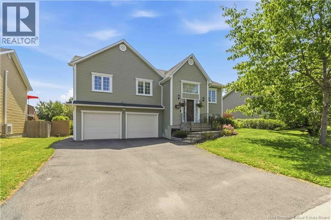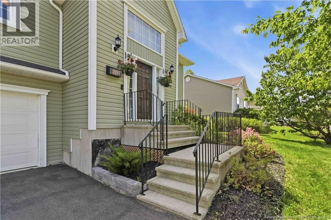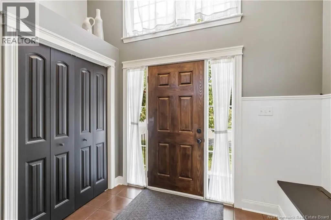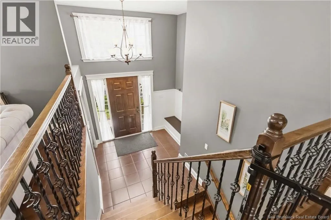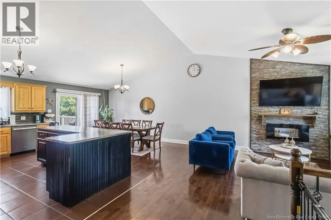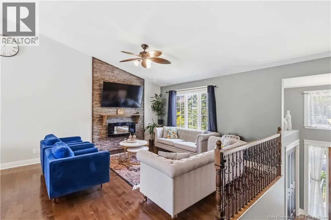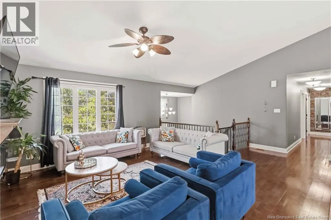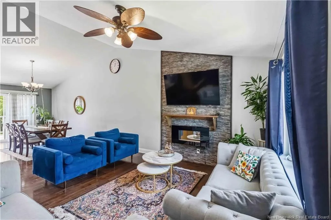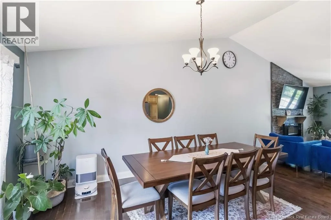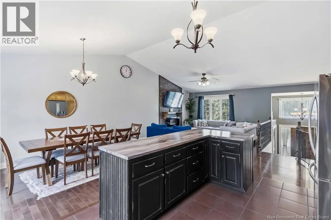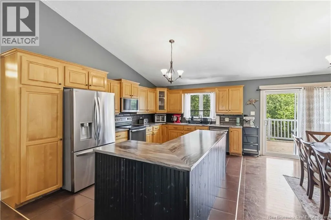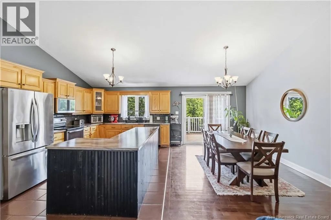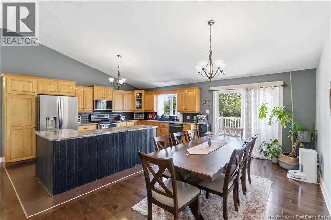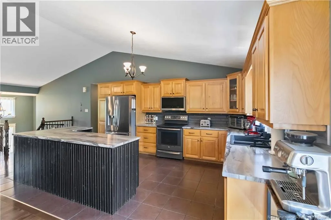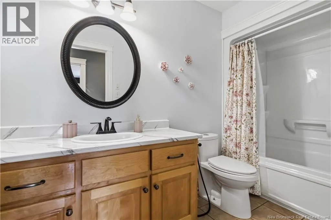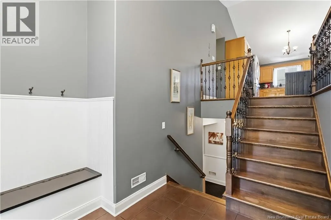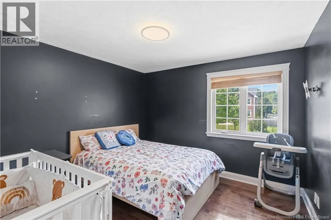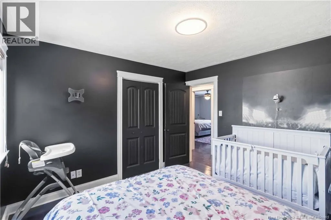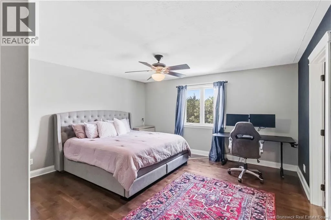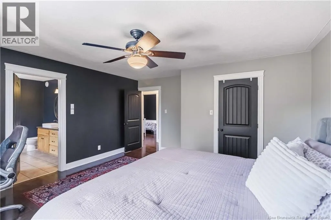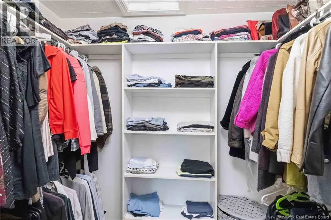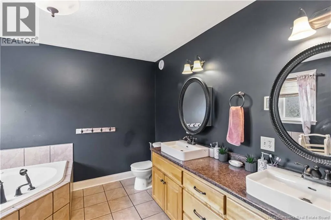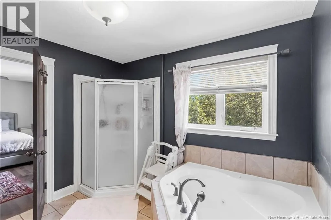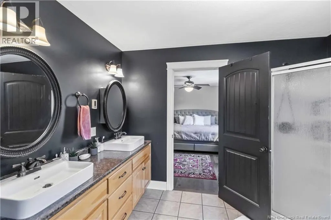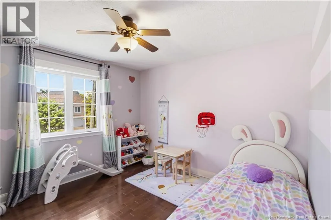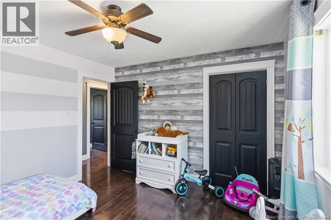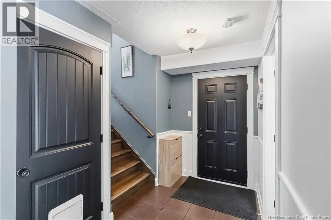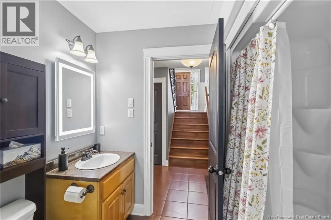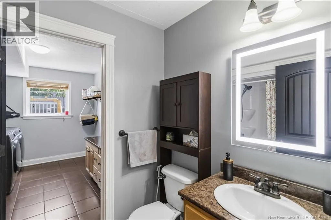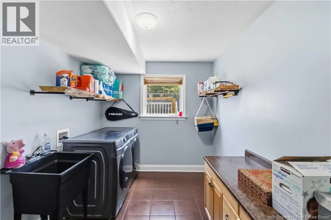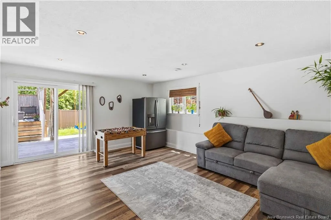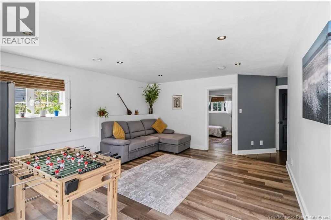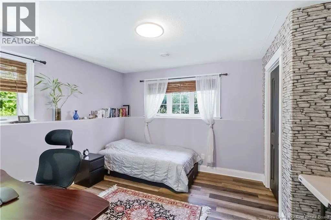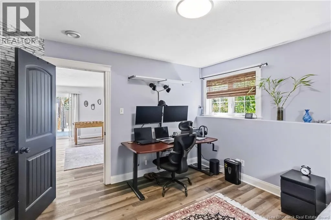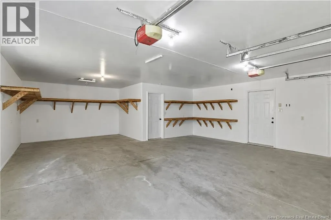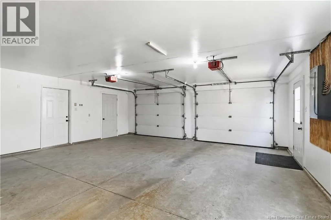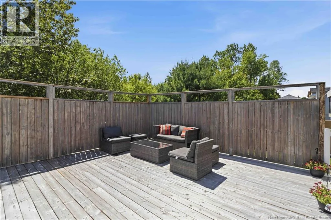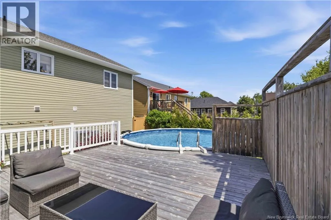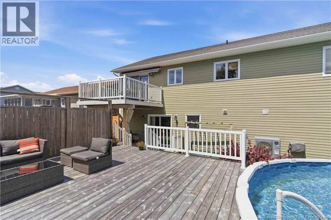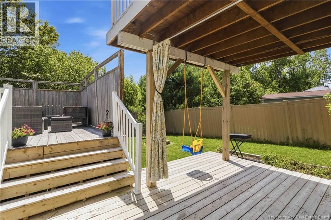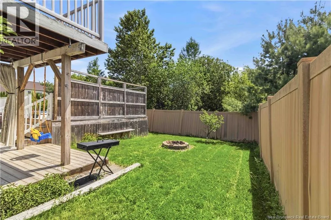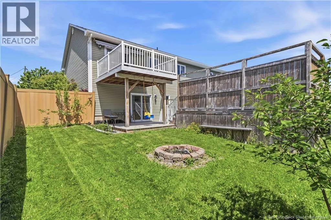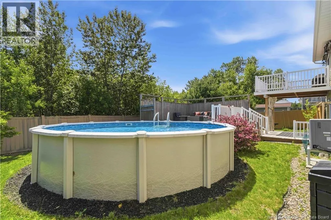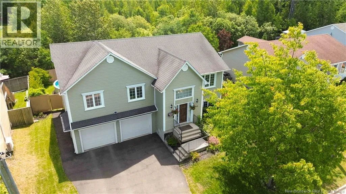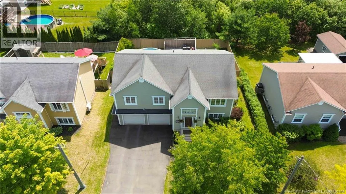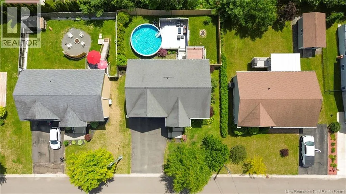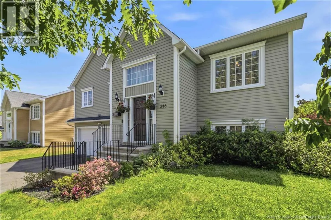
Wilsey rd to Goodine Welcome to this well-maintained family home located in a highly desirable, family-oriented neighbourhood of Lincoln Heights. Offering plenty of space for growing families, this oversized split-entry home features 4 bedrooms and 3 full bathrooms. The impressive oversized foyer provides a warm welcome and plenty of room for busy households. Upstairs, you'll love the bright open-concept kitchen, dining, and living area, designed for effortless entertaining and family gatherings. The spacious primary bedroom includes a large walk-in closet and a luxurious ensuite complete with double sinks, a jacuzzi tub, and a separate shower. Two additional bedrooms and a full bathroom complete the main level. The lower level offers even more living space with a fourth bedroom, full bathroom, laundry room, and a comfortable family room with a sliding patio door leading directly to the backyard. Outside, enjoy the beautifully landscaped yard featuring a two-tier deck with ample lounging space surrounding the above-ground poolperfect for summer relaxation and entertaining. The attached double garage provides room for two vehicles along with plenty of storage space. Additional features include a ducted heat pump for year-round comfort and a paved driveway. This move-in-ready home combines space, comfort, and functionality in an excellent neighbourhood you'll be proud to call home. (id:27476)