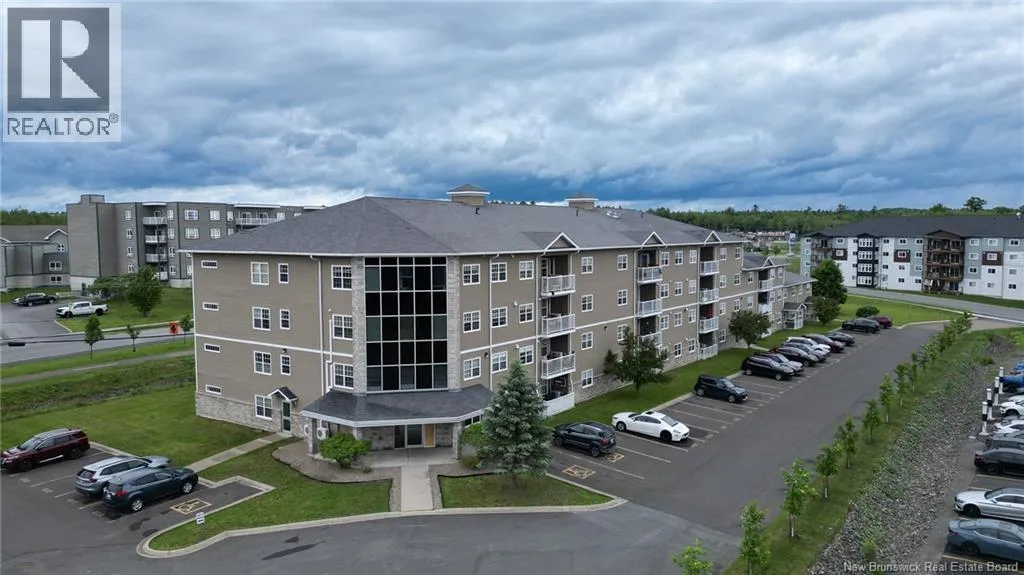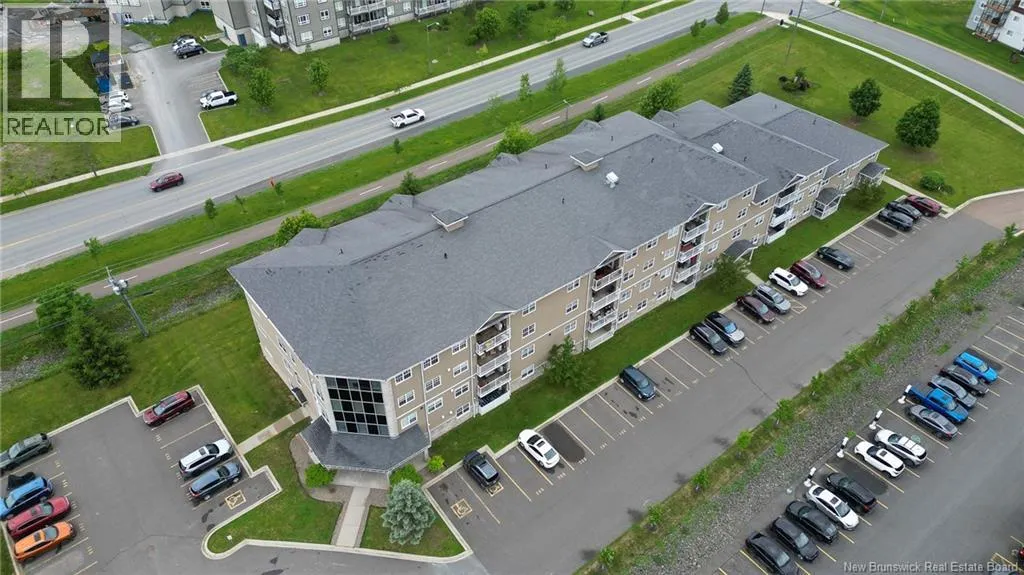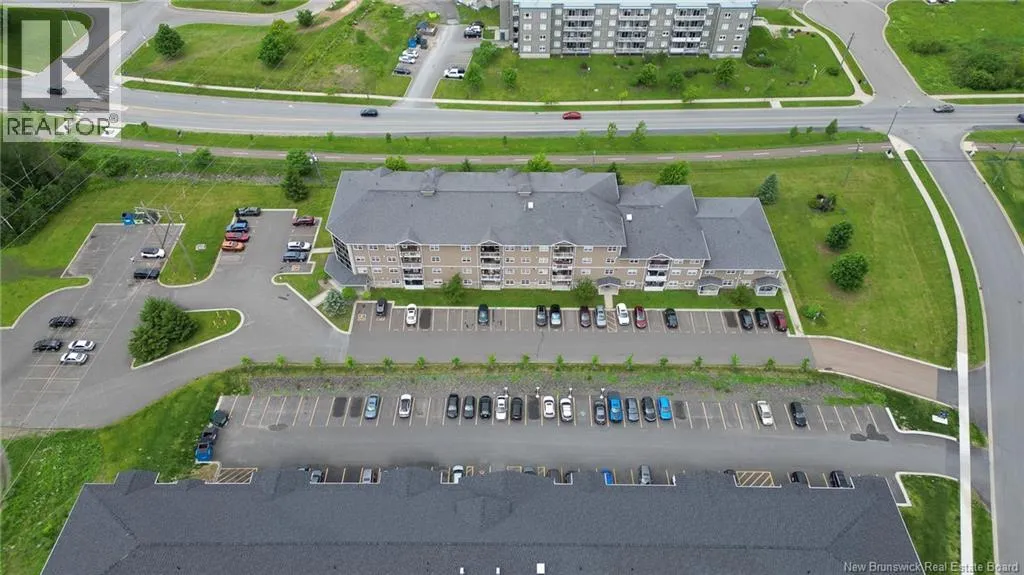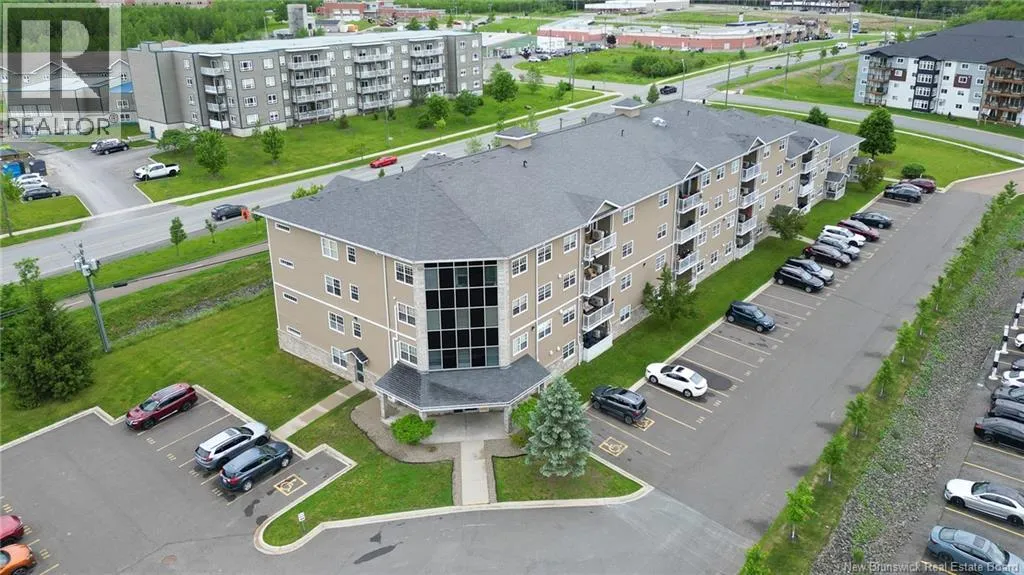
700 Cliffe Street Unit# 301, Fredericton, New Brunswick E3A 5V2

Listed for:
$270,000
2 beds
2 baths
Listed 14 days ago
Apartment for rent: 700 Cliffe Street Unit# 301, Fredericton, New Brunswick E3A 5V2

View all 33 photos

About

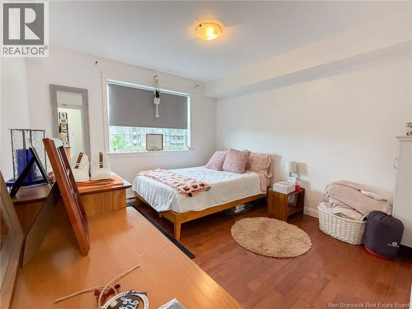
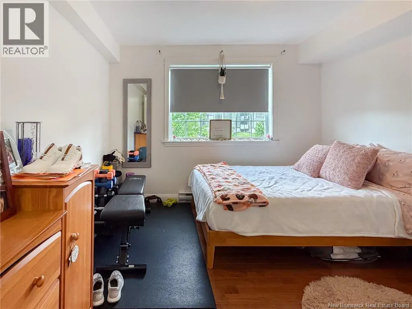
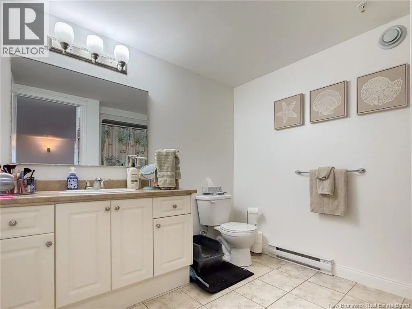
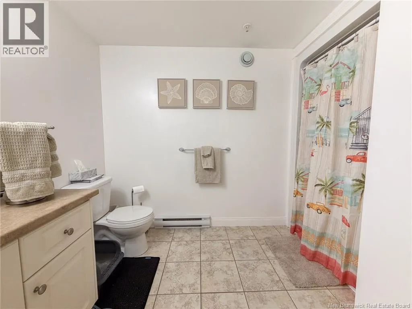
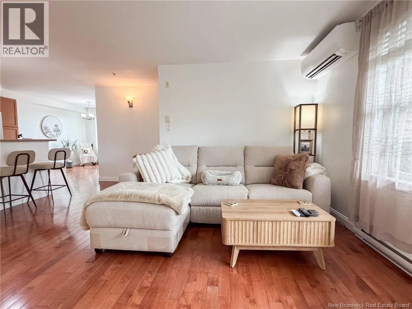
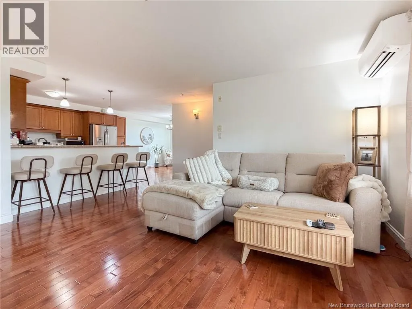
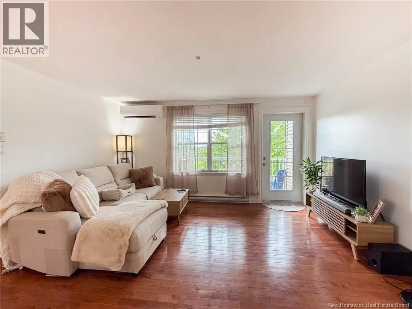
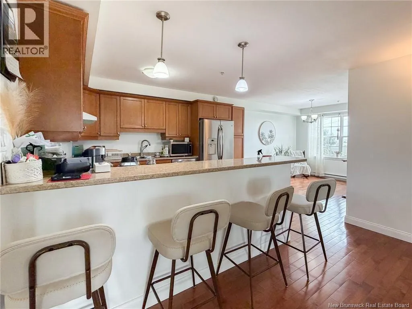
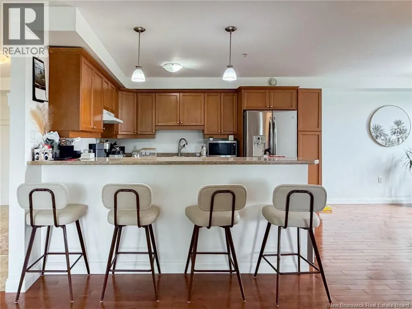
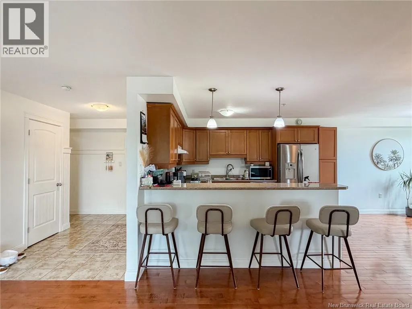
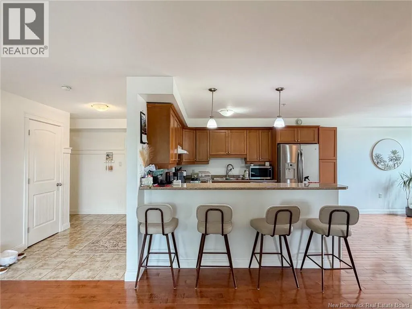
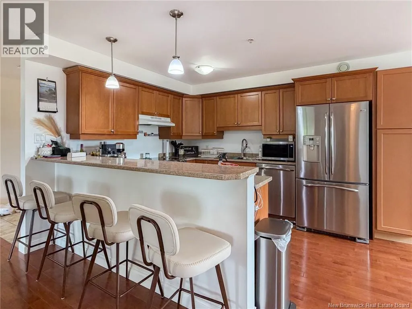
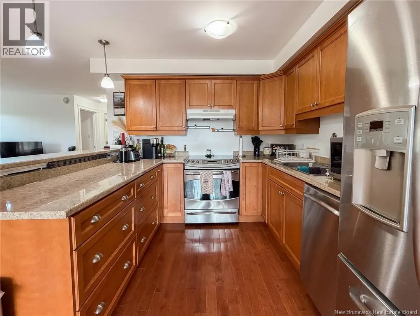
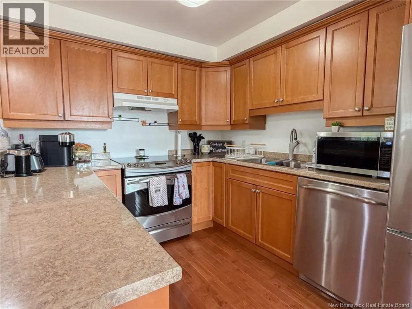
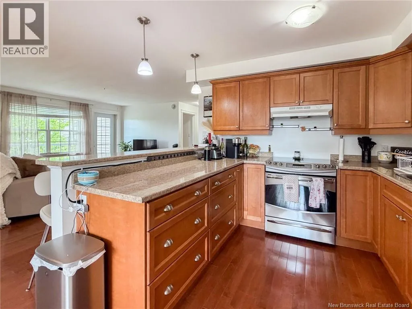
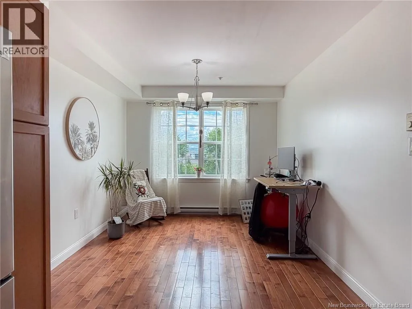
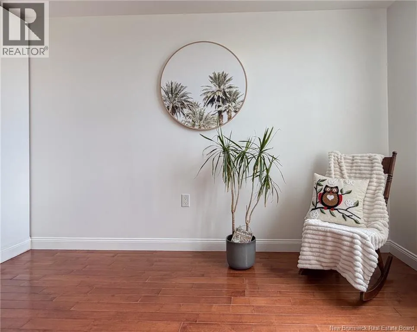
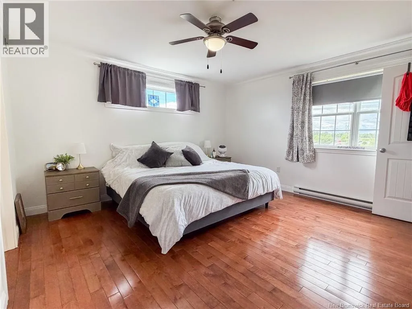
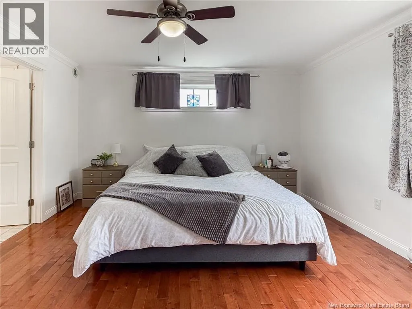
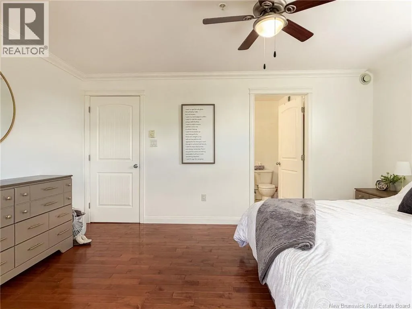
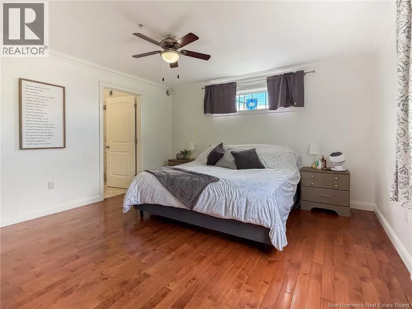
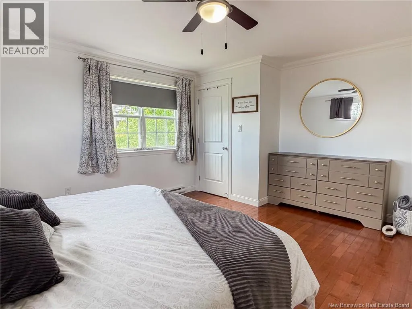
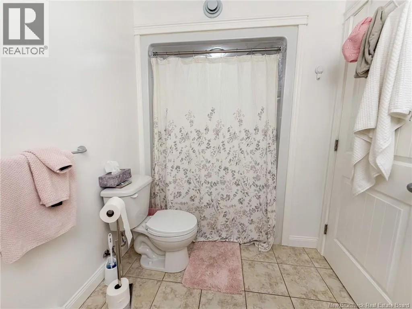
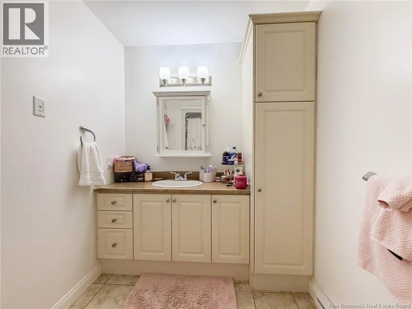
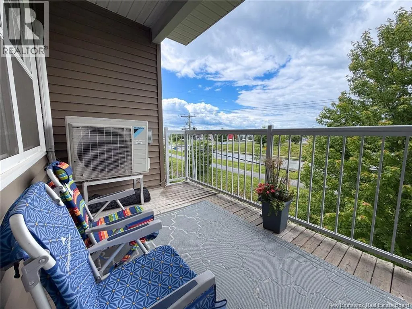
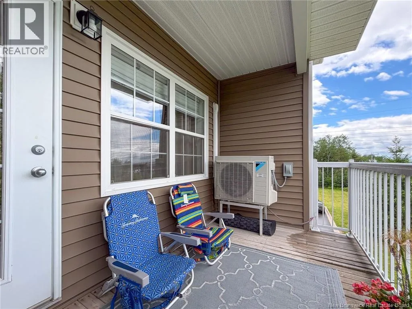
Union Street to Cliffe Street Looking for a low-maintenance lifestyle or a turnkey investment opportunity? Welcome to Unit 301 at 700 Cliffe Street! Conveniently located across from the Willie O'Ree Place and YMCA, and within walking distance to shopping, restaurants, and everyday amenities, this bright corner unit offers comfort and convenience. Inside, you'll find 2 spacious bedrooms and 2 full bathrooms, including a primary suite complete with a walk-in closet and private 4-piece ensuite with additional lighting. The open-concept kitchen features an abundance of cabinetry, a large peninsula, and flows seamlessly into the generous dining and living areas. The living room provides access to the private balcony, while hardwood flooring extends throughout the main living areas and bedrooms, with tile in the foyer and bathrooms. A spacious 4 piece main bathroom also includes the convenient laundry area. Currently tenant occupied with a lease in place until January 2027, this unit generates $1,850 per month in rental income (tenants pay own power bill), making it an excellent opportunity for investors or those looking to secure a property with immediate income. A one-time contingency fee of $500 applies. (id:27476)


Property Highlights

MLS® Number
NB142157
Type
Single Family
Maintenance Fee
330.00
Ownership Type
Condominium

Building

Building Type
Apartment
Square Footage
1242 sqft
Bathrooms Total
2
Bedrooms Above Ground
2
Bedrooms Total
2
Exterior Finish
Vinyl
Fireplace Present
No
Basement Type
None
Basement Features
Building Heating Type
Baseboard heaters
Heating Fuel
Electric
Building Cooling Type

Utilities

Water
Municipal water
Utility Sewer
Municipal sewage system

Room Layout

Utility room
Main level
8'0'' x 7'7''
Bedroom
Main level
13'7'' x 10'6''
Ensuite
Main level
6'5'' x 10'7''
Other
Main level
4'5'' x 7'0''
Kitchen
Main level
12'5'' x 9'8''
Foyer
Main level
10'5'' x 6'6''
Bath (# pieces 1-6)
Main level
8'1'' x 6'9''
Primary Bedroom
Main level
13'7'' x 14'11''
Living room
Main level
15'3'' x 15'5''
Dining room
Main level
11'9'' x 9'8''

Location

Learn more about this property
Listing provided by:
The Right Choice Realty
MLS® number:
NB142157
Agent:
Amy Hachey
*Indicates required field
Name is required
Email is required
Please enter a valid phone number (e.g., 416-111-1111).