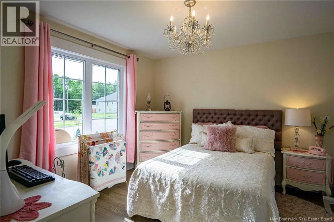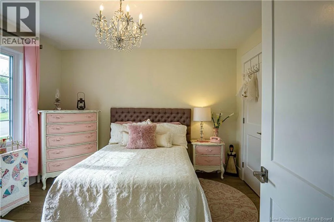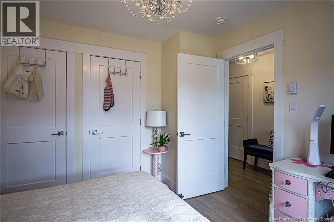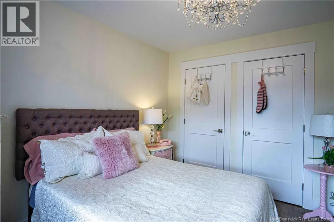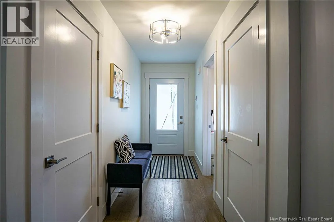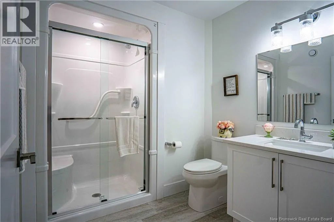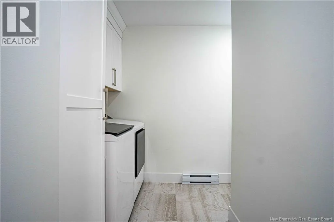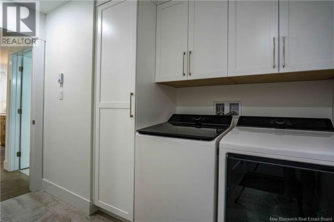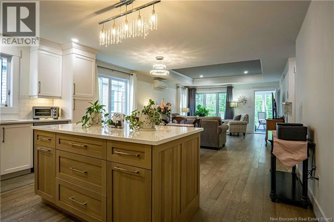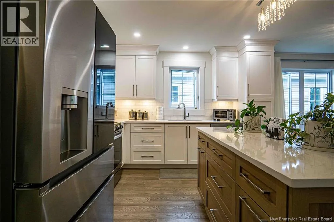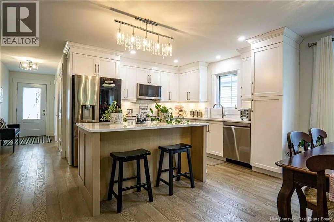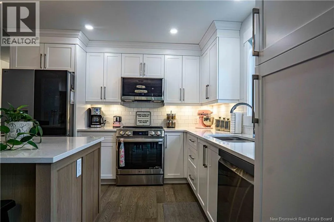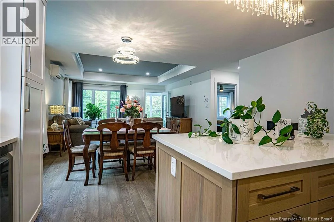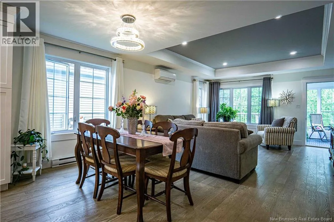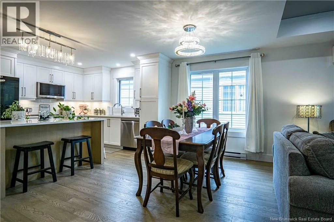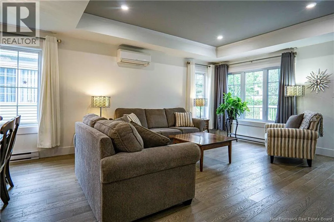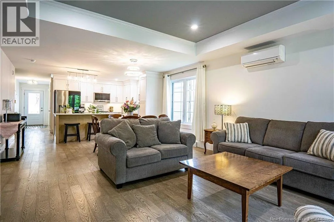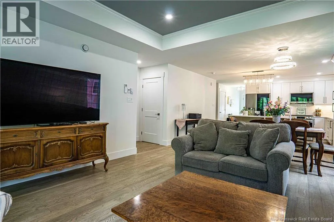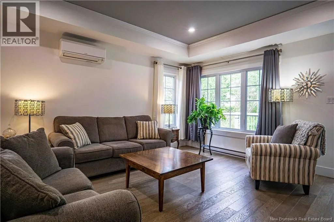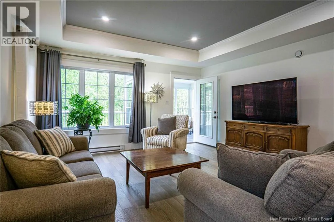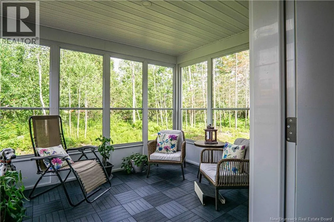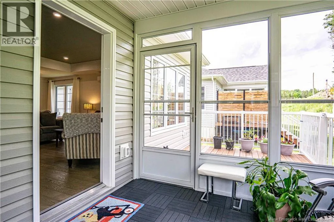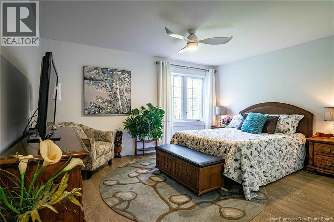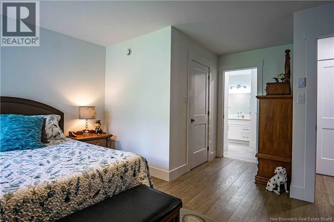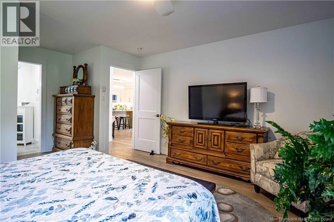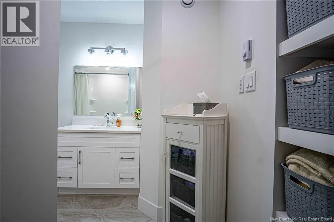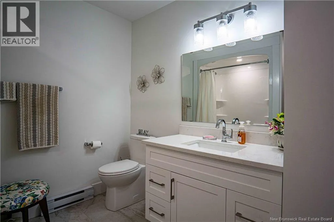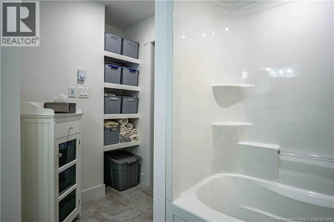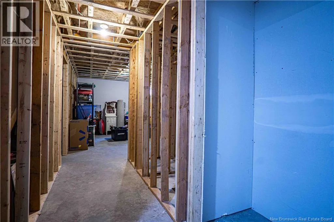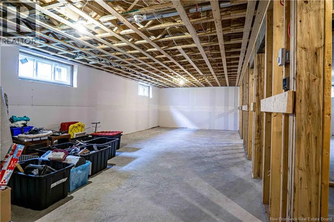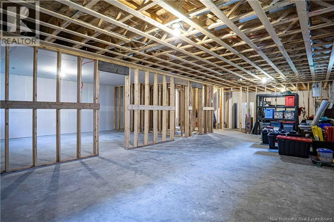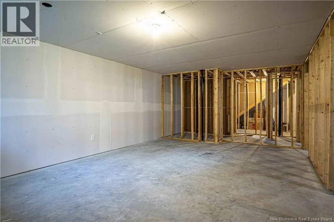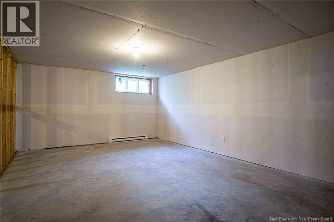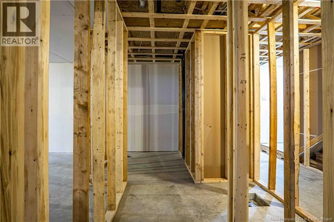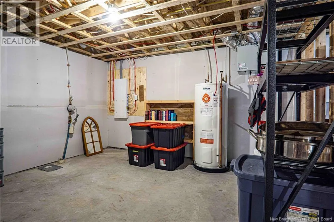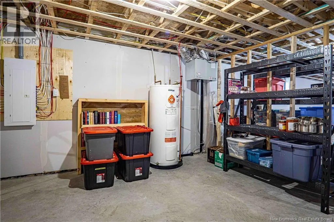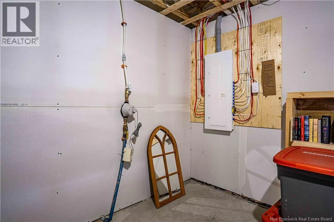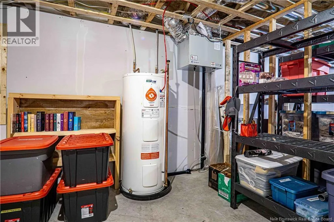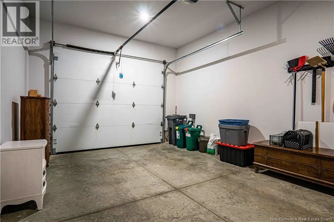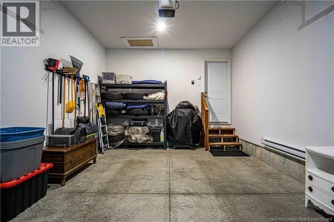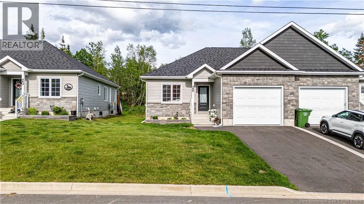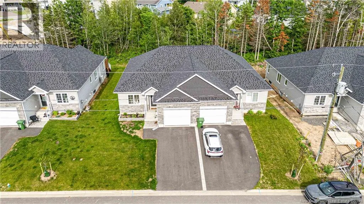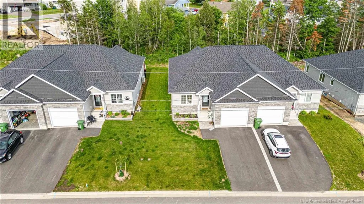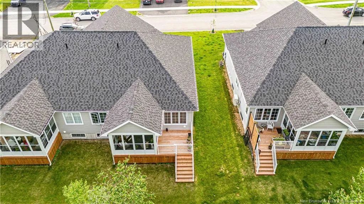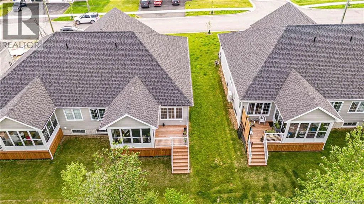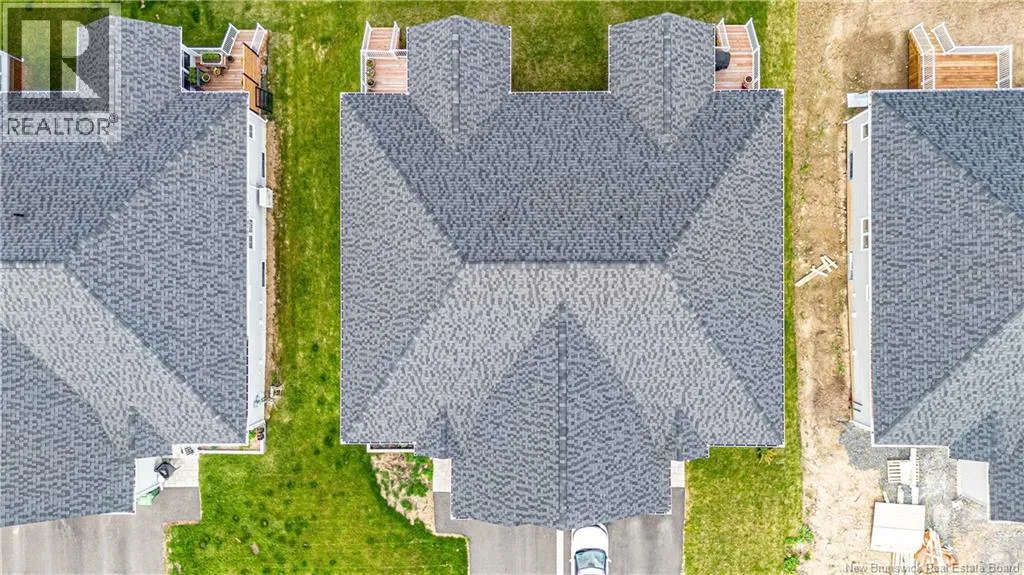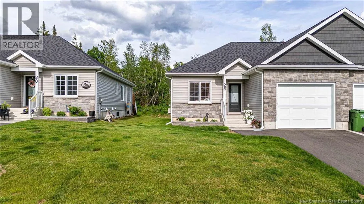
Brookside Drive, left on Terrance, right on Stairs, left on Randolph, left on Leavery This charming 2-bedroom garden home offers comfortable, low-maintenance living with thoughtful upgrades throughout, from base model there is $35,000 of upgrades. The bright and functional layout features a spacious primary bedroom with a beautiful ensuite bathroom, along with a dedicated laundry room complete with washer and dryer hookups for added convenience.The home has been well maintained and is move-in ready, providing the perfect opportunity to make it your own. A large unfinished basement offers excellent potential for additional living space, a workshop, home gym, or ample storage.Step outside to enjoy the deck and attached three-season room which was an extra from base model, creating the perfect space for relaxing or entertaining while extending your enjoyment of the outdoors throughout much of the year. Additional upgrades include hard-surface countertops throughout and an attractive front planter that enhances the homes curb appeal.This inviting garden home combines comfort, practicality, and potential, making it an excellent opportunity for those seeking easy, carefree living with room to grow. There is a monthly fee of $149.50 for snow removal and lawn care so only need a car in the garage!! (id:27476)