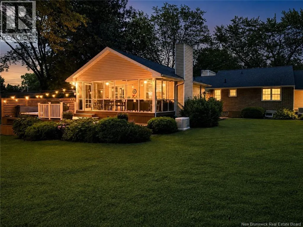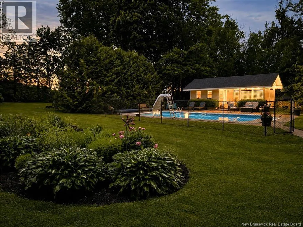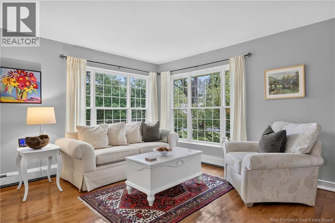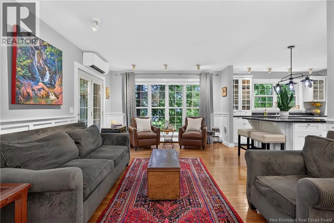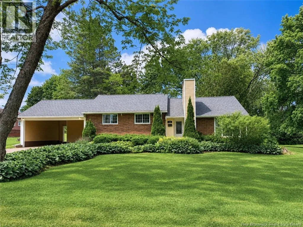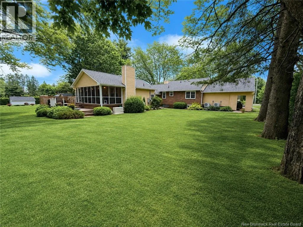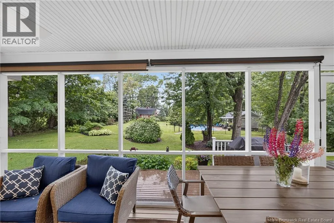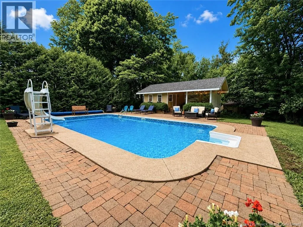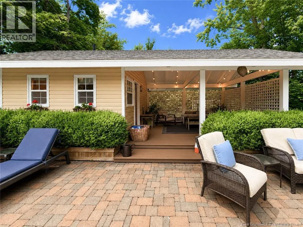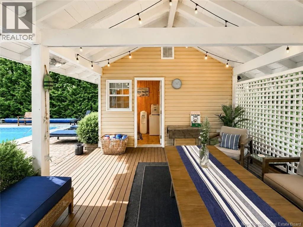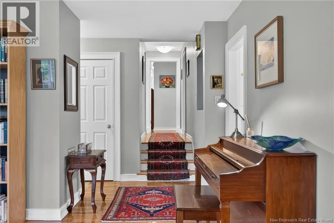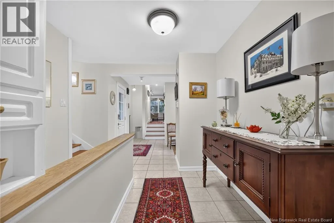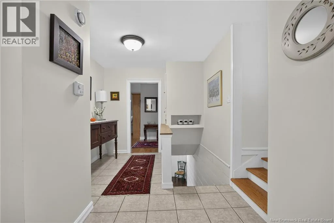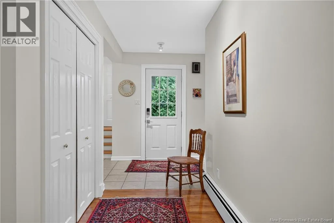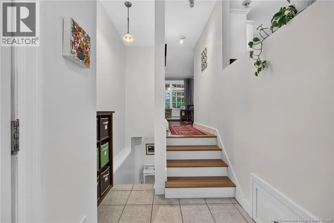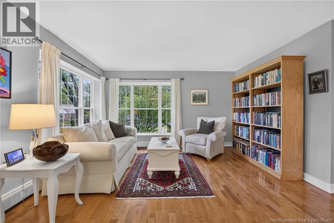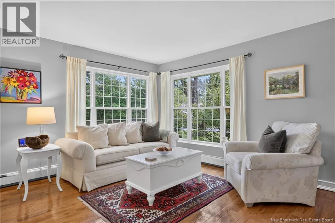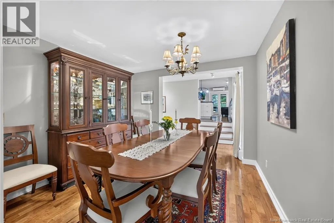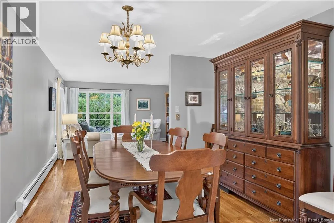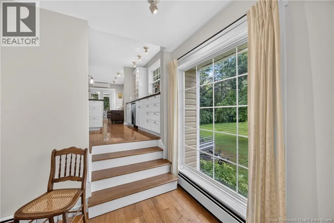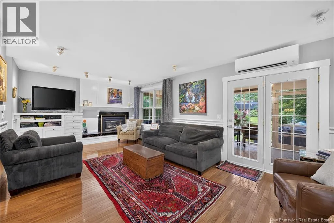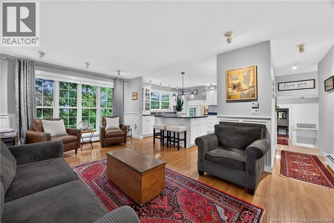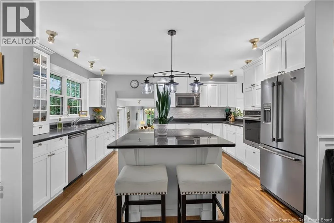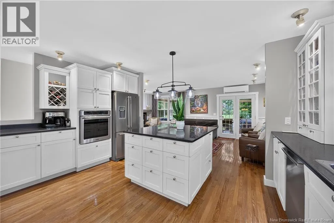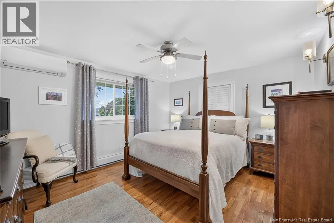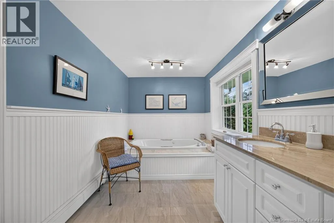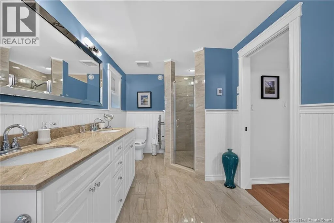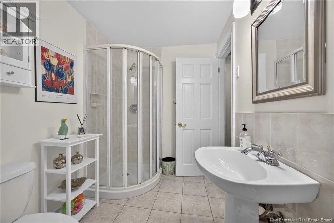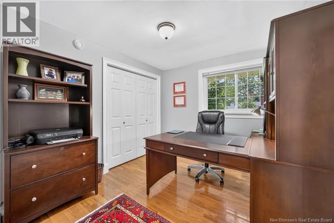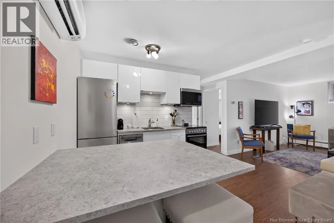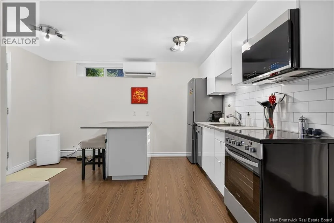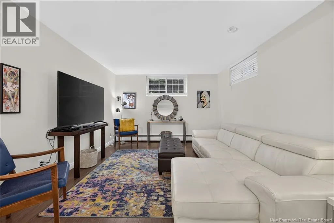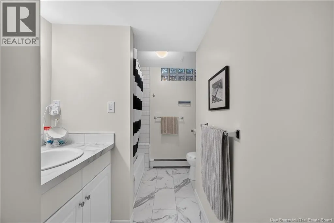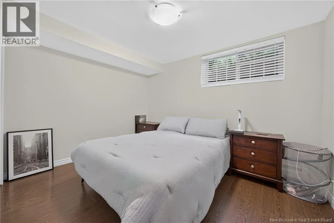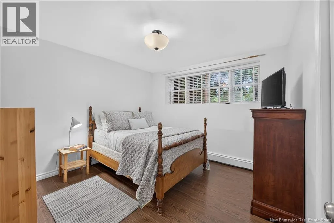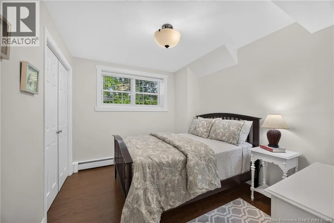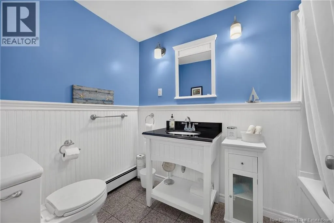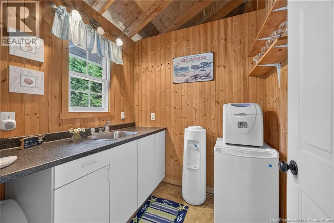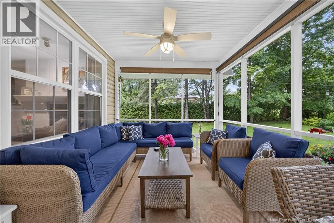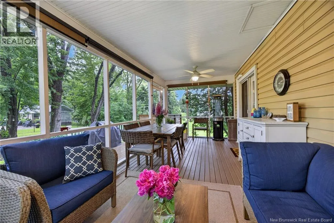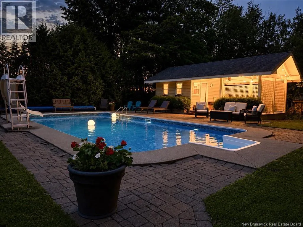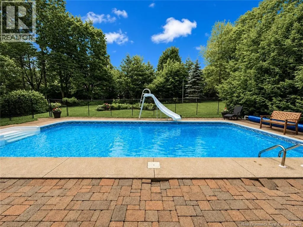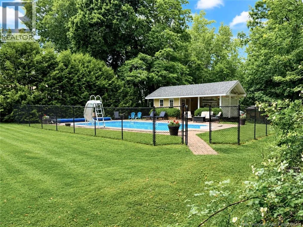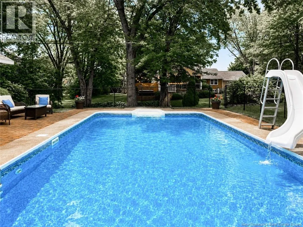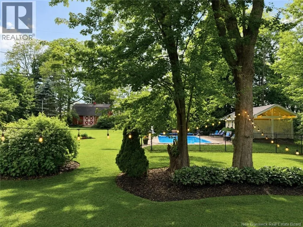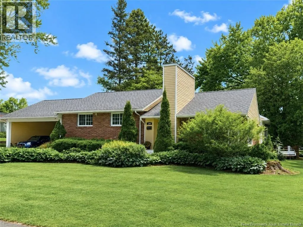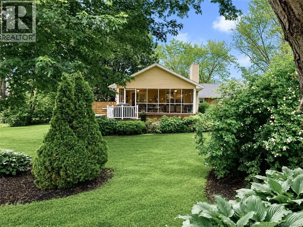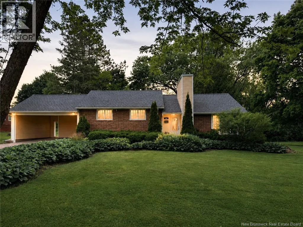
Woodstock Road to Golf Club Road to Glengarry Place You know the homes people try to buy before they're ever for sale? 249 Glengarry Place is that home. For years, the owners have received knocks and notes from people hoping that if they ever decided to sell, they'd get the call. After almost 30 years of ownership, that day has finally arrived. Set on a rare double city lot just shy of an acre, this is one of those properties that's hard to explain until you see it in person. From the street, you'll notice the brick exterior and mature landscaping. But that's not what people remember. It's what happens when you turn the corner. The backyard feels like something you'd expect to find outside the city. Lush perennial gardens. Mature trees. An 18' x 36' pool with a waterslide. A pool house complete with a kitchenette, storage, and covered gathering space. There's a screened-in sunporch for summer dinners, a private hot tub tucked away, and endless room for kids to play, guests to relax, and everyone to stay a little longer than planned. It's the kind of home that makes entertaining easy and becomes the place where everyone wants to be. Inside, the home has been thoughtfully renovated and meticulously maintained. The charm and character of an established home remain, while meaningful updates have been completed where they matter most. A comprehensive list of upgrades and improvements is available on file. A separate one-bedroom guest suite, added in 2025, with its own entrance offers flexibility for extended family, guests, or future income potential. Those wanting additional family living space could easily convert the area back to a recreation room. Located in the Garden Creek School zone, minutes from the Fredericton Golf Club, parks and trails this is one of those rare properties that feels completely removed from the city while still being right in the middle of it. For decades, people have hoped this home would come to market. Now it has. And once you see it, you'll understand why. (id:27476)