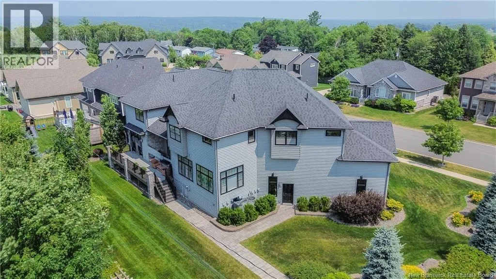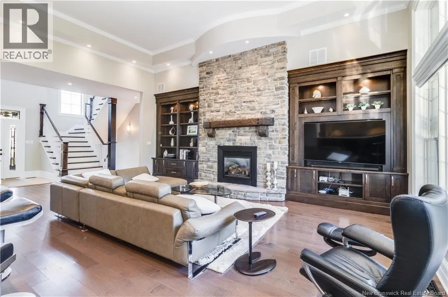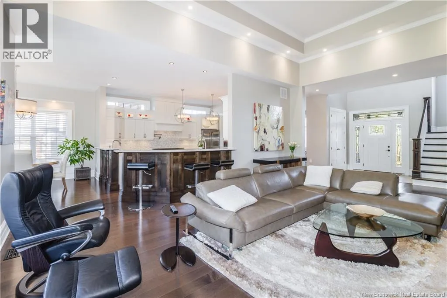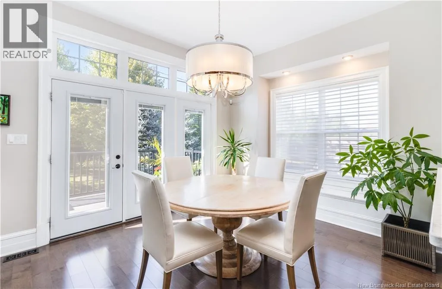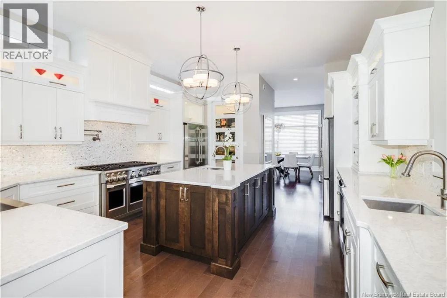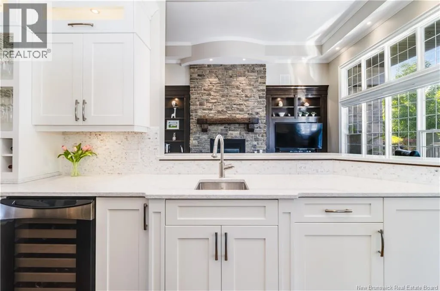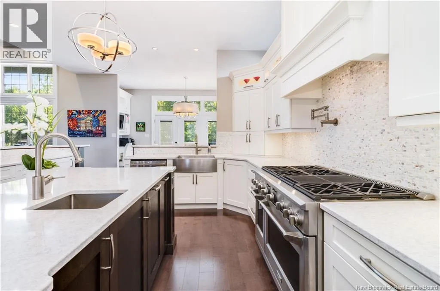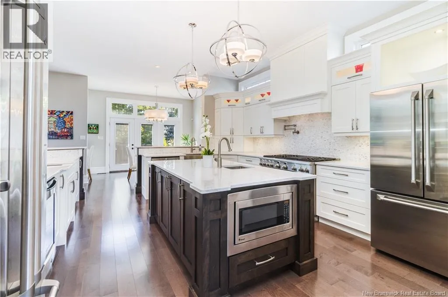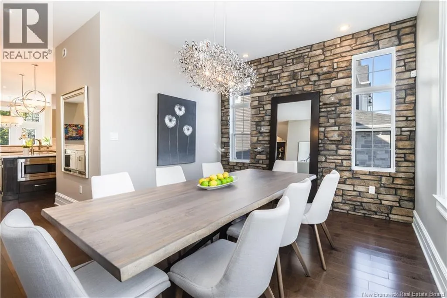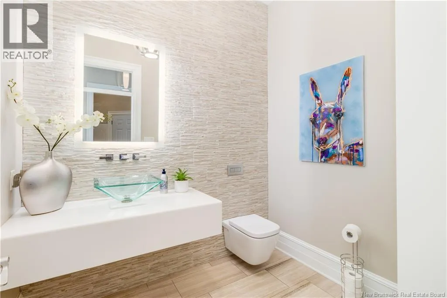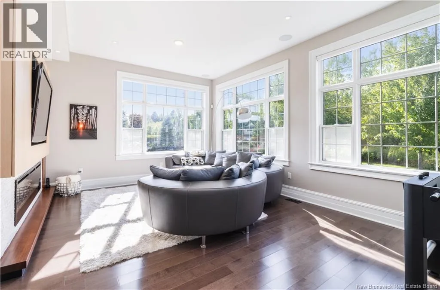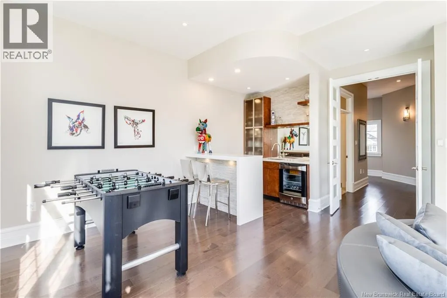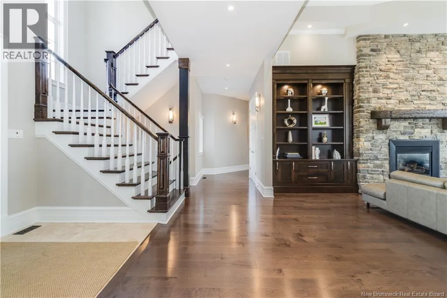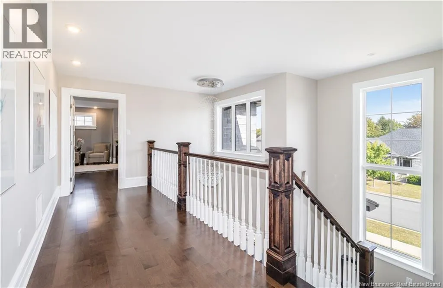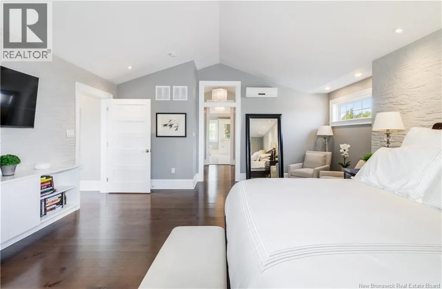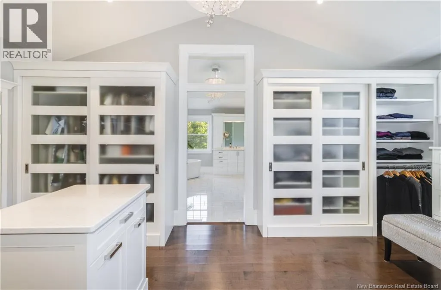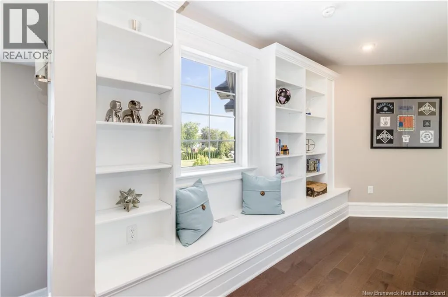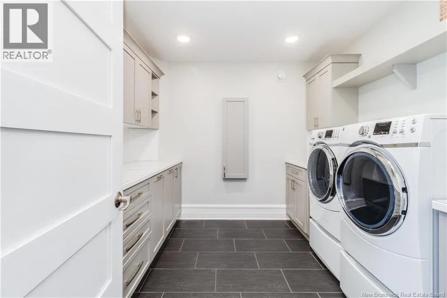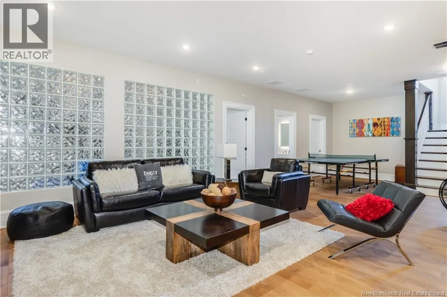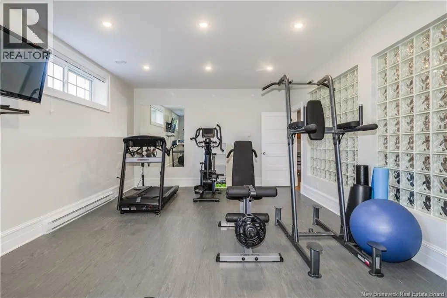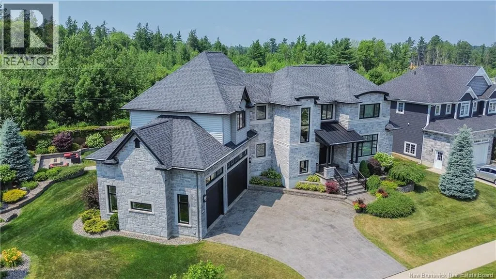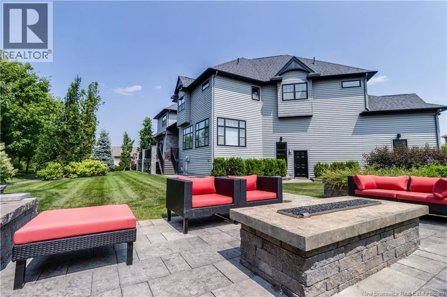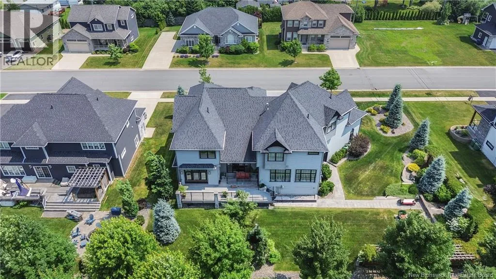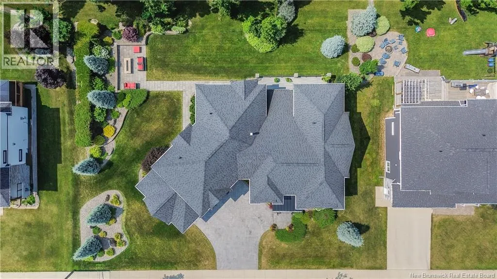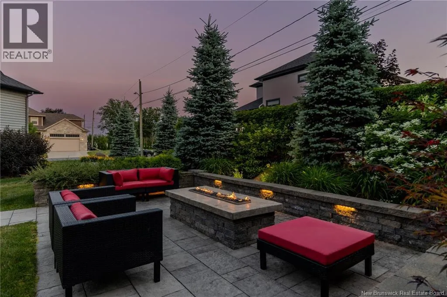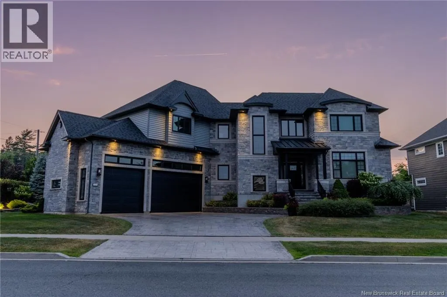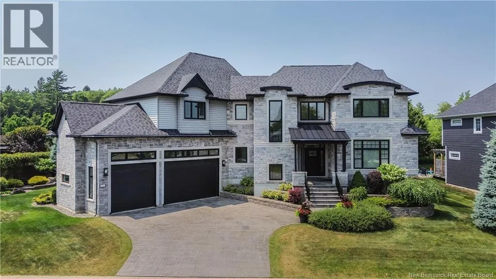
Kimble to Wetmore Experience custom luxury in sought-after Fredericton South subdivision, within walking distance of several schools and just minutes from the hospital, universities, and shopping. This 5-bedroom, 5.5-bath home has been thoughtfully designed to offer both sophisticated elegance and exceptional family living. The livingroom showcases soaring ceilings, expansive windows, and a stunning custom fireplace. The chef-inspired kitchen features dual fridges, walk-in pantry, gas range, custom cabinetry, and quartz counters. Adjacent to the kitchen is a sun-filled dining area with patio doors leading to an elevated deck overlooking the private backyard. A formal dining room, an oversized den with a custom-built bar, and a spacious mudroom complete the main level.The upper level offers a luxurious primary suite highlighted by vaulted ceilings, a custom walk-in dressing room, and a spa-inspired ensuite featuring heated floors, a deep soaking tub, and an elegant tiled shower. Three additional bedrooms each with their own ensuite and walk-in closet and a well-appointed laundry room completes this level. Designed for recreation and relaxation, the lower level boasts 9-foot ceilings, a spacious family room, fitness area, 5th bedroom, 5th bath, storage, and walk-up access to the oversized three-car garage. Surrounded by beautifully curated landscaping, this remarkable property is further enhanced by a stamped concrete driveway, a custom firepit gathering area, and premium finishes throughout. A rare offering in one of Fredericton Souths most sought-after neighbourhoods, this exceptional residence seamlessly blends timeless elegance with modern luxury. Thoughtfully designed and impeccably finished, it presents a unique opportunity to enjoy an unparalleled lifestyle in a truly remarkable family home. (id:27476)