32 Barbara Court, Fredericton, New Brunswick E3B 7G6

Listed for:
$689,500
4 beds
2 baths
Listed 7 days ago
House for rent: 32 Barbara Court, Fredericton, New Brunswick E3B 7G6

View all 48 photos

About

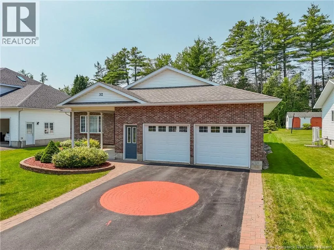
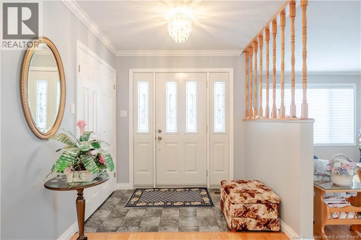
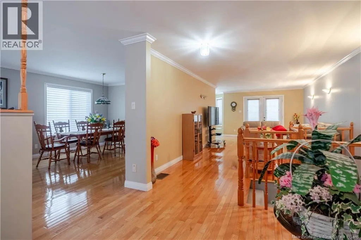
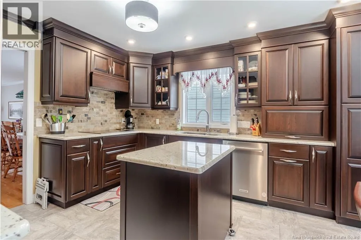
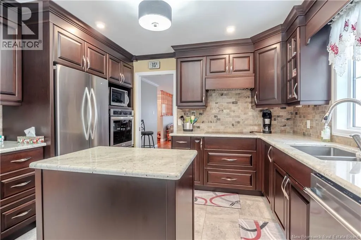
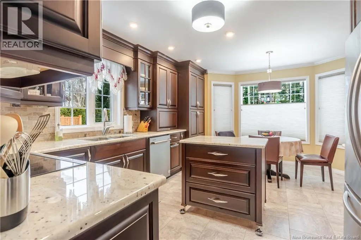
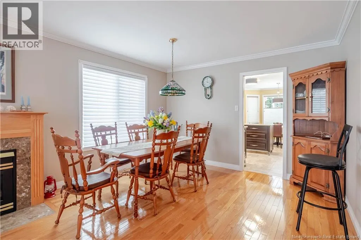
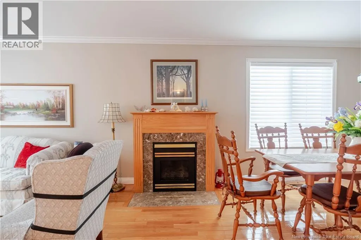
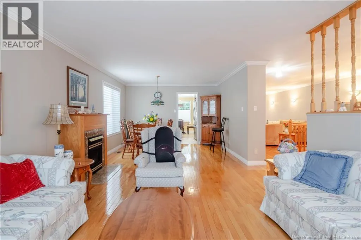
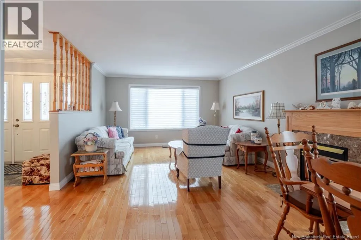
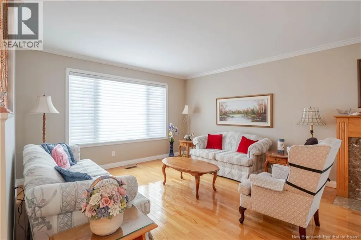
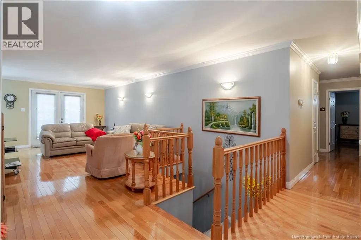
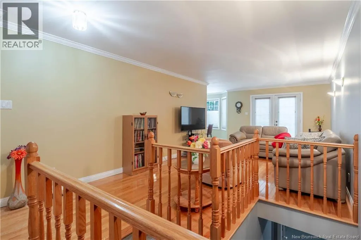
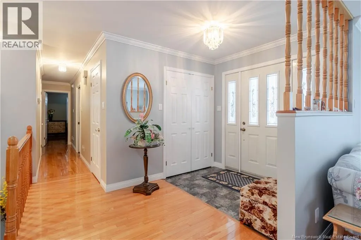
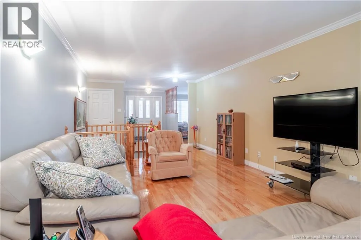
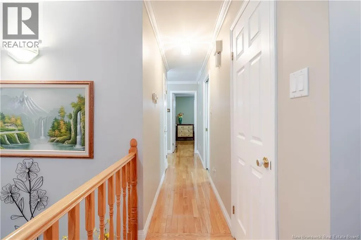
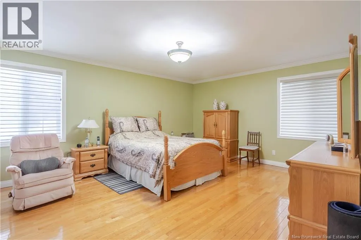
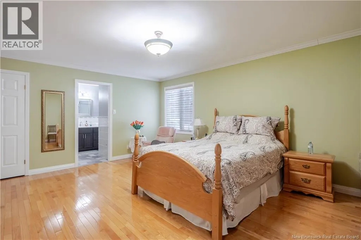
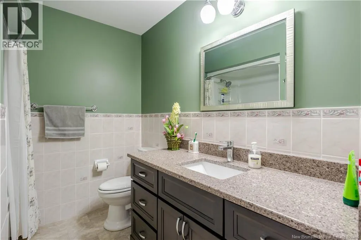
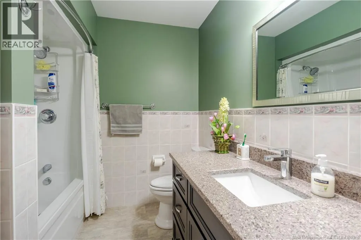
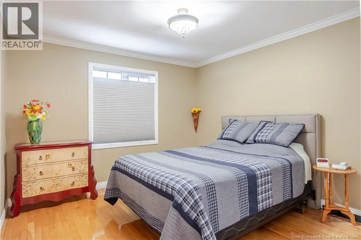
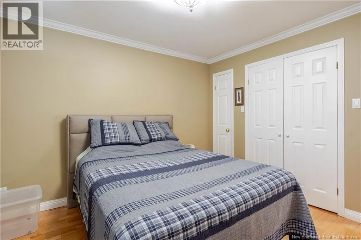
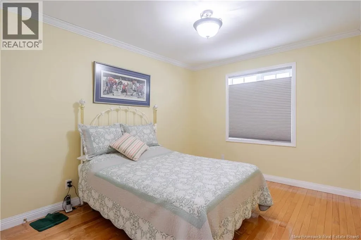
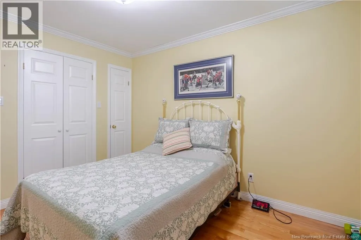
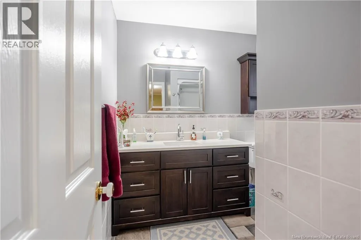
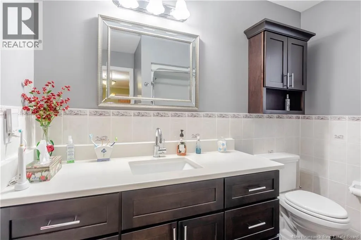
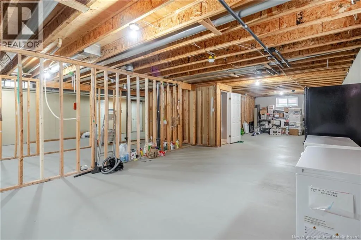
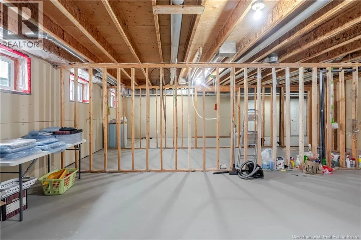
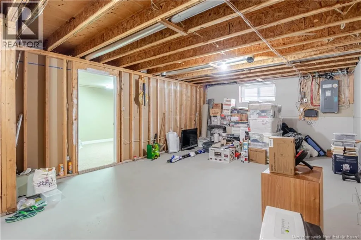
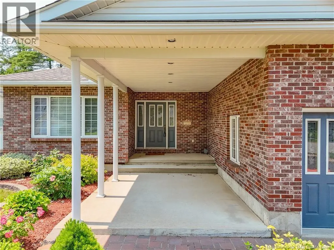
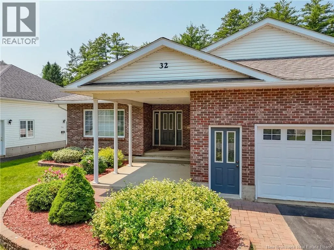
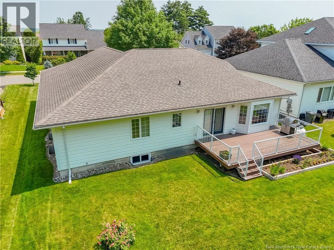
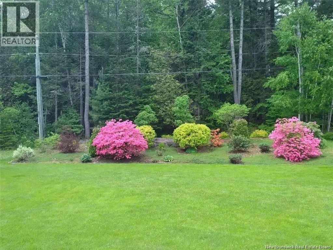
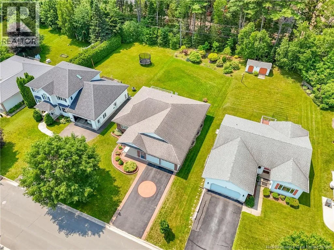
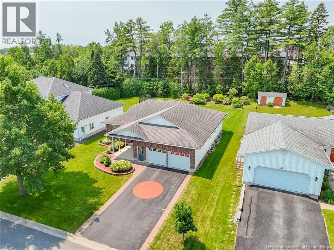
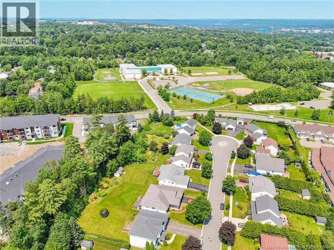
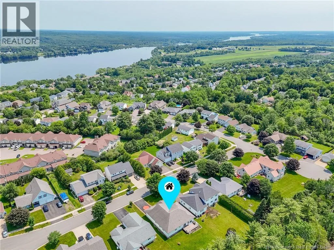
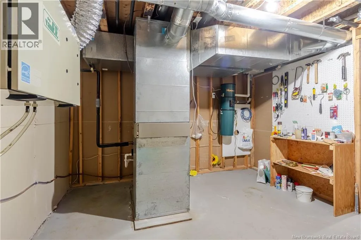
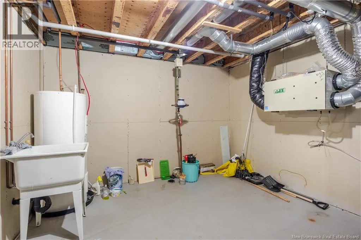
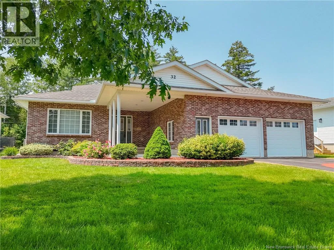
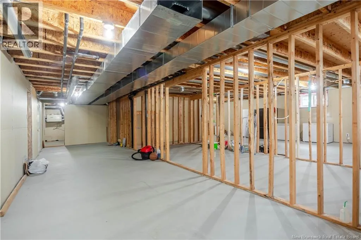
Take Forest Hill Road to Forest Hill Court to Barbara Court on your right, to civic #32 Welcome to 32 Barbara Court, an exceptional executive bungalow nestled on a quiet, upscale cul-de-sac in one of Fredericton's most desirable neighbourhoods. This solid-built and meticulously maintained home offers over 2,100 square feet of luxurious living space on a beautifully landscaped 12,500+ sq ft lot. Step inside to discover gleaming hardwood floors throughout, remodeled kitchen with granite countertops and premium appliances, remodeled bathrooms and an open-concept living and dining area perfect for entertaining. The main level features three good-size bedrooms, including a spacious primary suite with ensuite, plus a versatile fourth bedroom or office in the partly finished basement. A composite back deck and energy efficiency retrofits also added recently. This property's gem feature is the very large and level backyard, full of potential and awaiting your inspiration - can build a large pool, serenity garden + gazebo, or a large play area. Located minutes from top schools, parks, and all amenities, this home offers the perfect blend of luxury, comfort, and convenience. Don't miss your chance to own this rare executive bungalow in Fredericton's premier neighbourhood. (id:27476)


Property Highlights

MLS® Number
NB142619
Type
Single Family
Ownership Type
Freehold
Land Size
1176 m2

Building

Building Type
House
Storeys
1.00
Square Footage
2144 sqft
Bathrooms Total
2
Bedrooms Above Ground
3
Bedrooms Total
4
Amenities
Recreation Nearby, Public Transit, Shopping
Exterior Finish
Brick, Vinyl
Fireplace Present
Yes
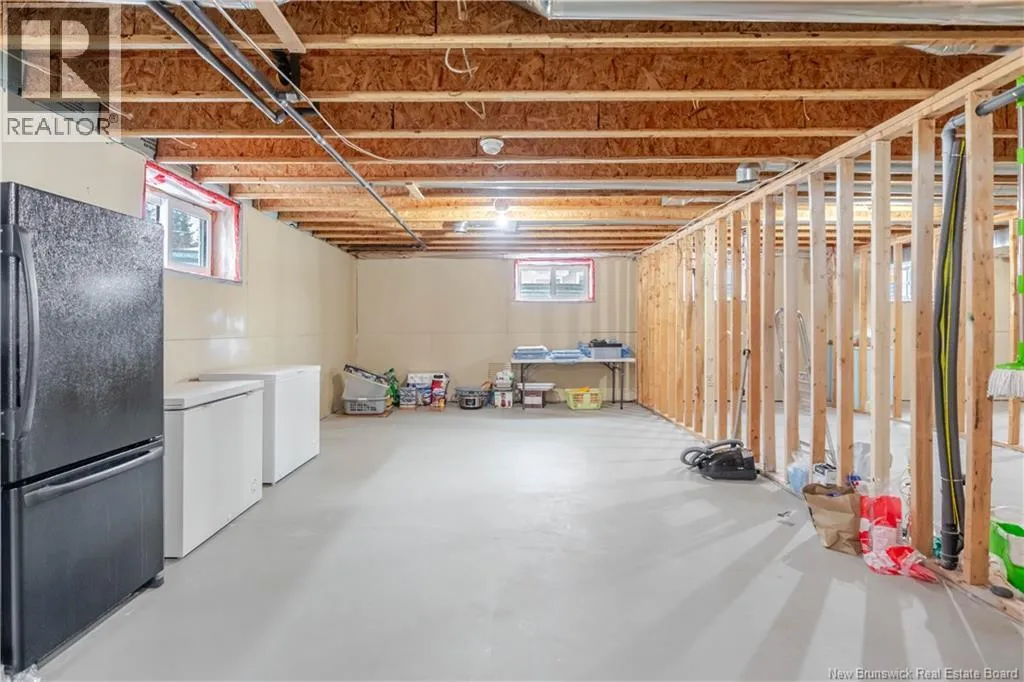
Basement Type
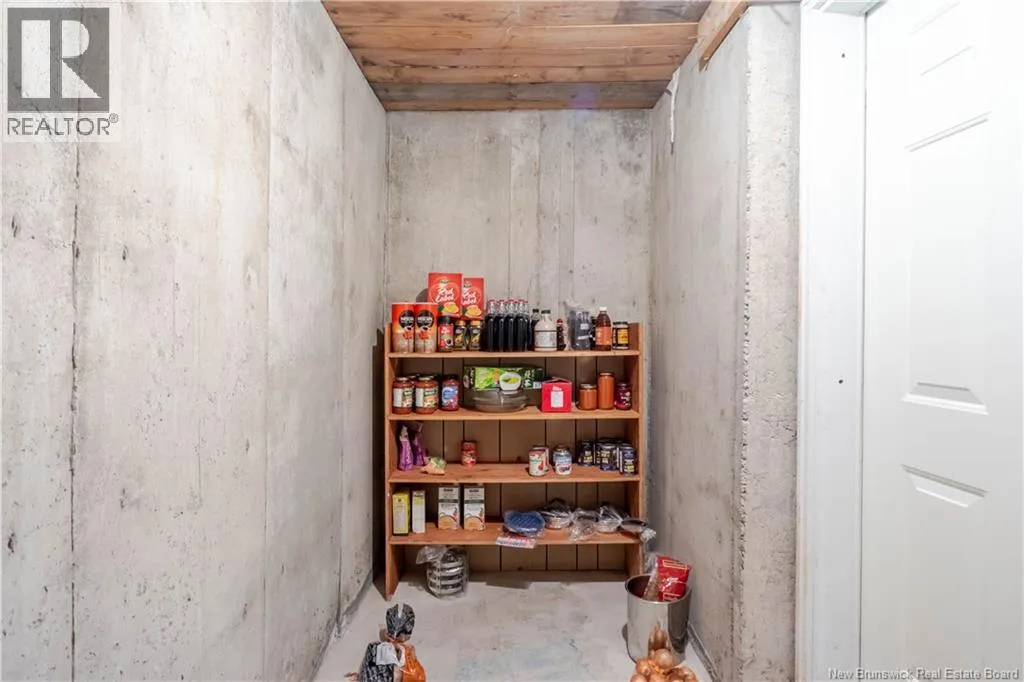
Full (Partially finished)
Basement Features
Walk out
Building Heating Type
Heat Pump, Stove
Heating Fuel
Propane, Natural gas
Building Cooling Type
Central air conditioning, Heat Pump, Air exchanger

Utilities

Water
Municipal water
Utility Sewer
Municipal sewage system

Room Layout

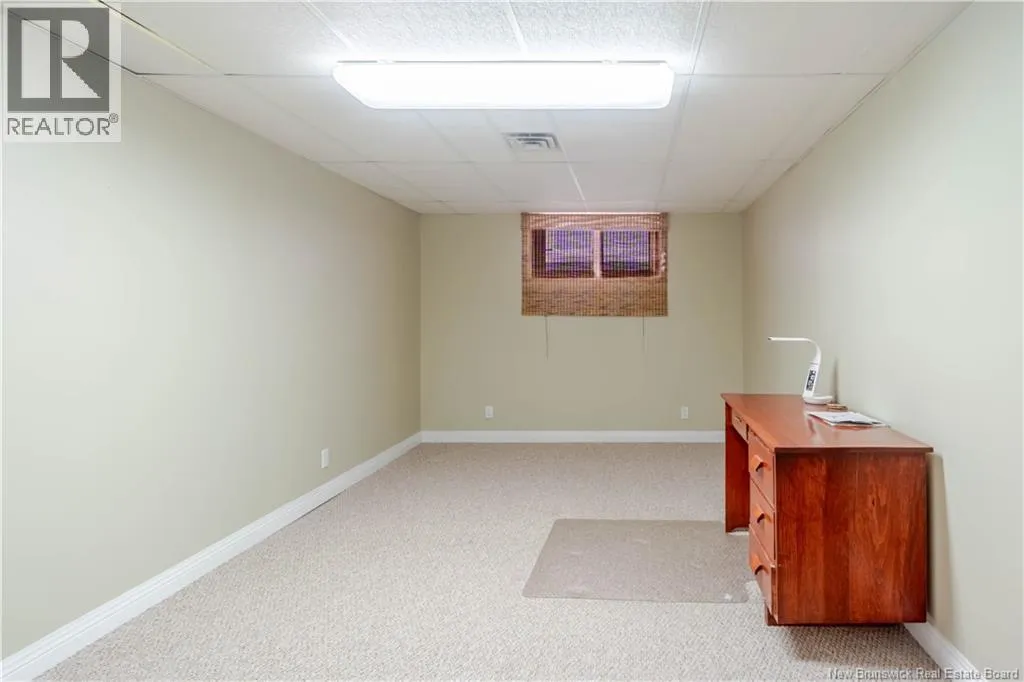
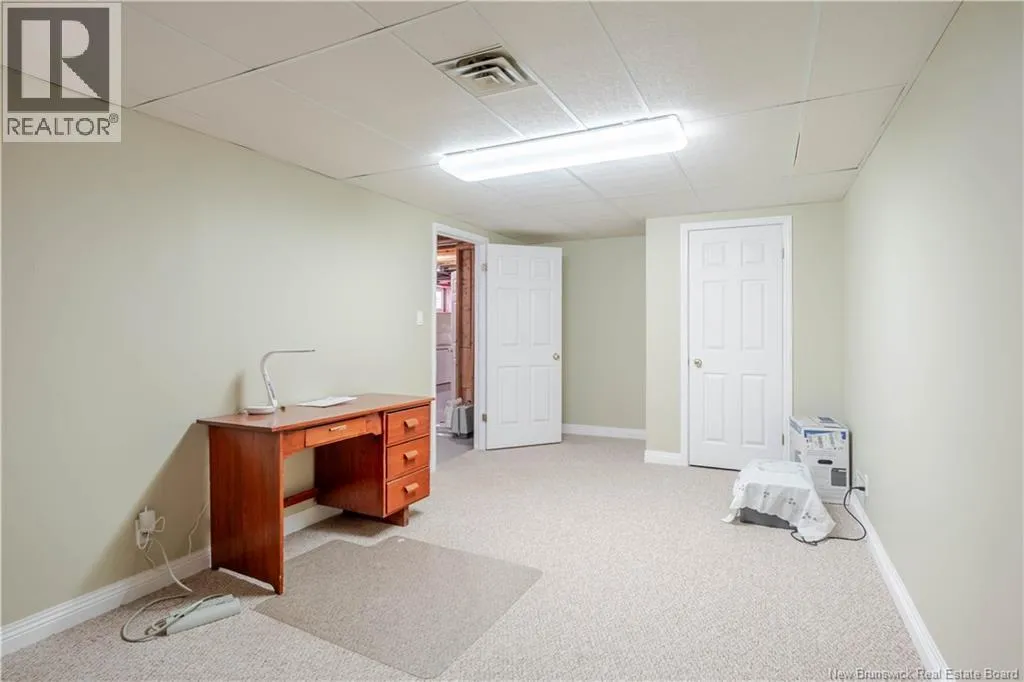
Bedroom
Basement
20'0'' x 10'0''
Family room
Main level
20'6'' x 12'0''
Bath (# pieces 1-6)
Main level
8'0'' x 7'4''
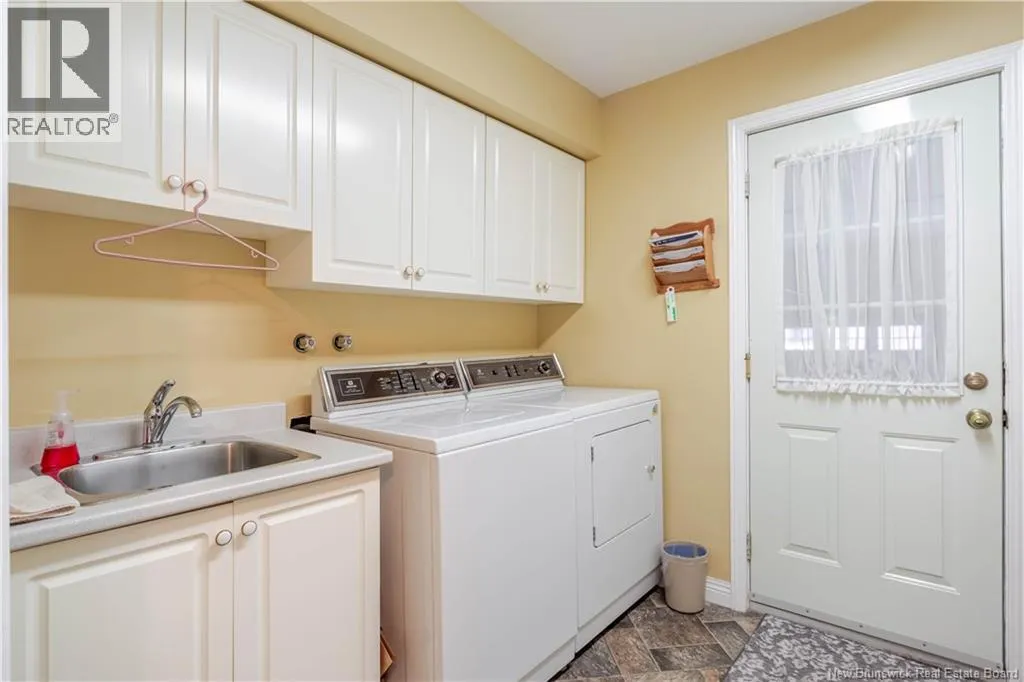
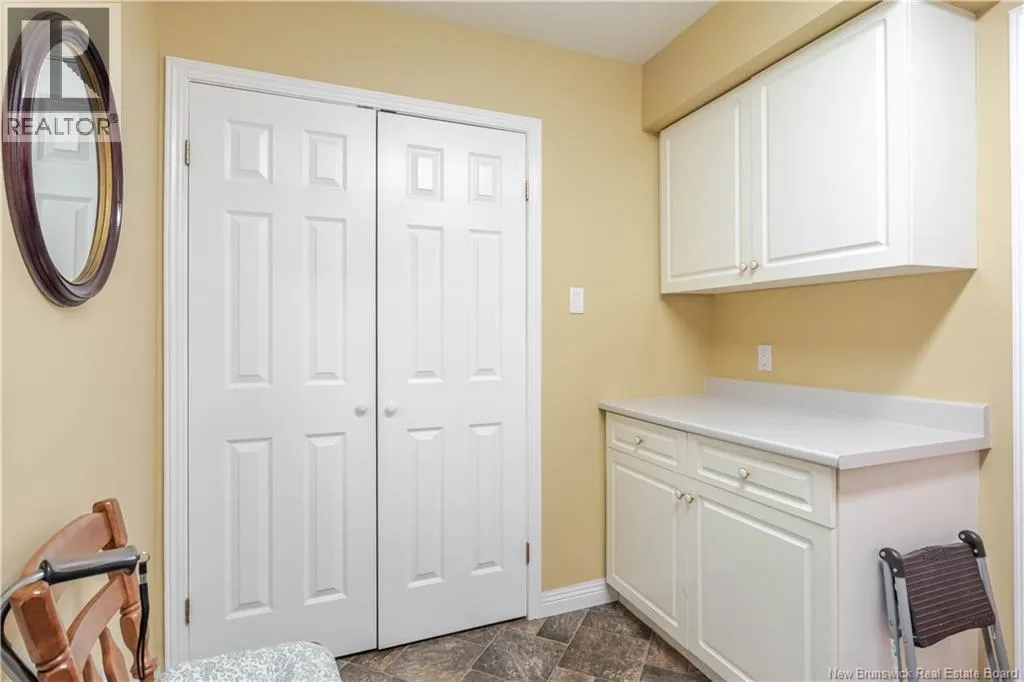
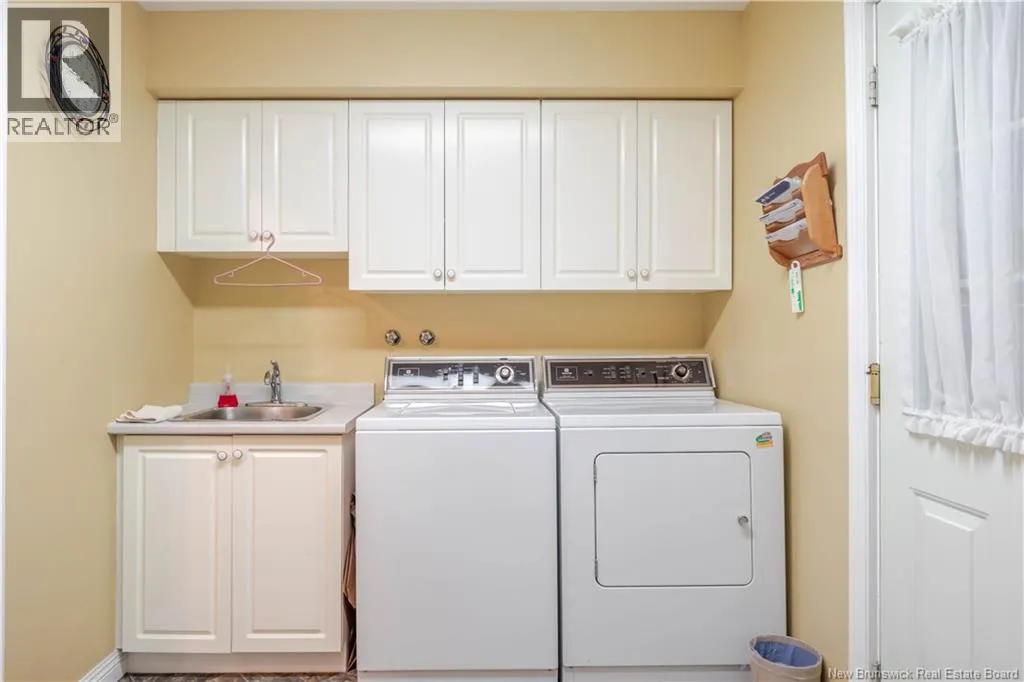
Laundry room
Main level
7'9'' x 10'9''
Bedroom
Main level
11'10'' x 10'0''
Bedroom
Main level
12'0'' x 11'0''
Other
Main level
8'0'' x 8'4''
Primary Bedroom
Main level
18'0'' x 14'2''
Living room
Main level
13'0'' x 14'6''
Dining nook
Main level
11'9'' x 7'4''
Dining room
Main level
12'0'' x 12'5''
Kitchen
Main level
11'9'' x 11'0''
Foyer
Main level
7'5'' x 10'8''

Location

Learn more about this property
Listing provided by:
EXIT Realty Advantage
MLS® number:
NB142619
Agent:
David Sawler
*Indicates required field
Name is required
Email is required
Please enter a valid phone number (e.g., 416-111-1111).