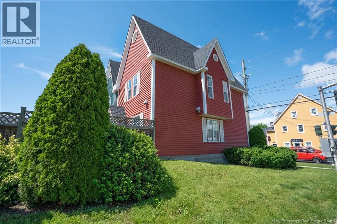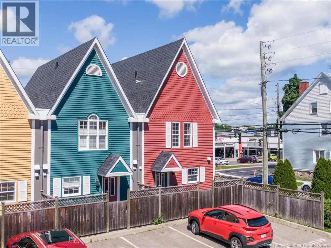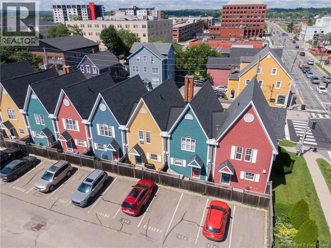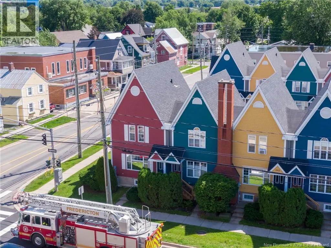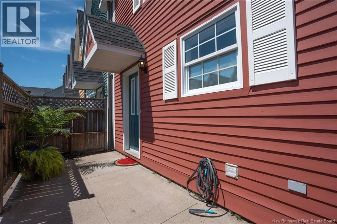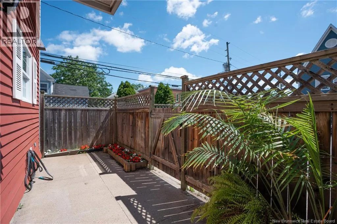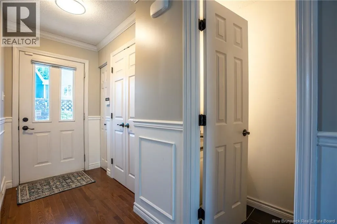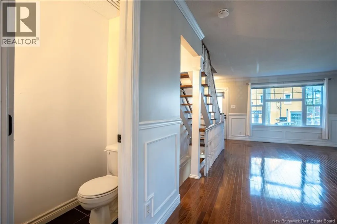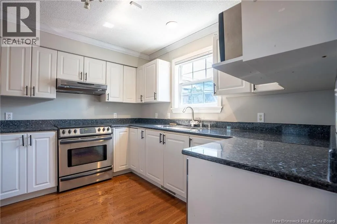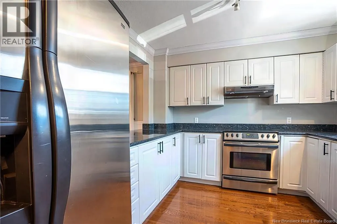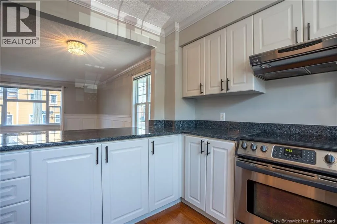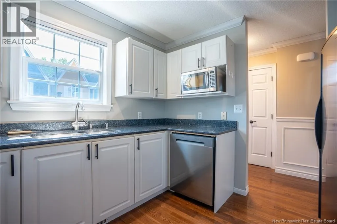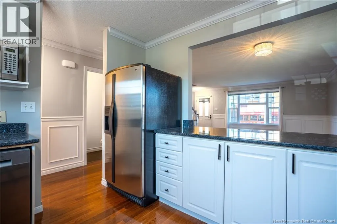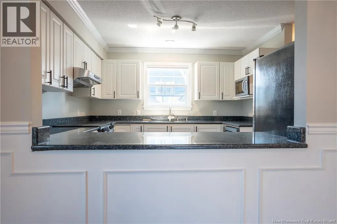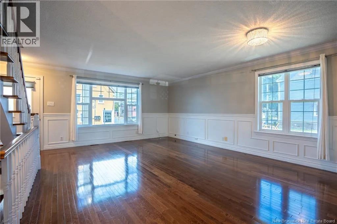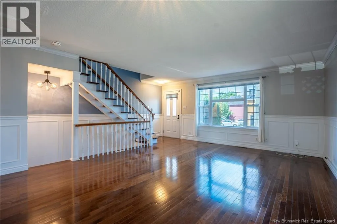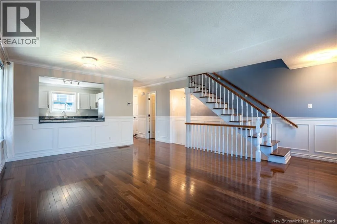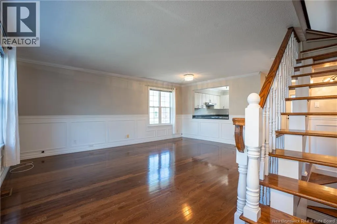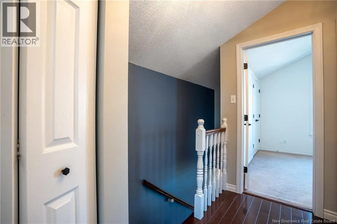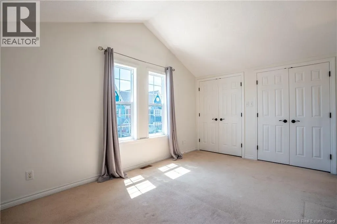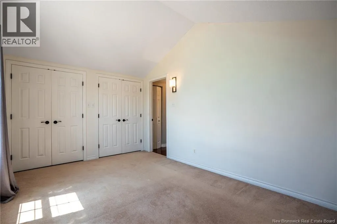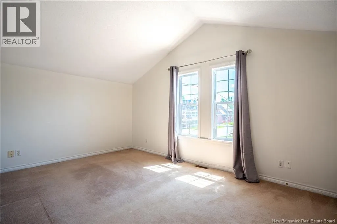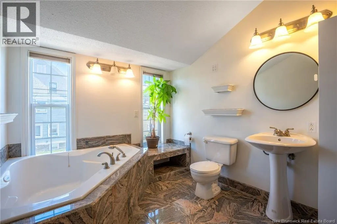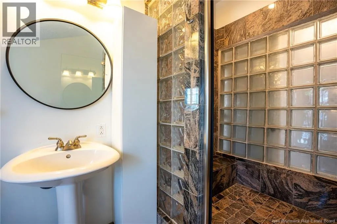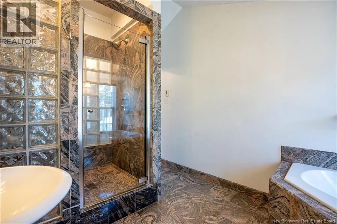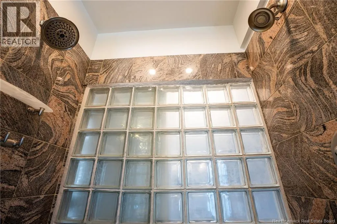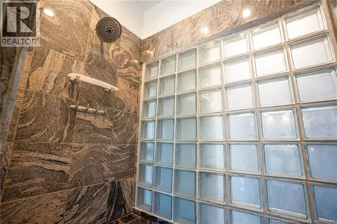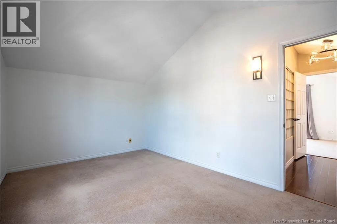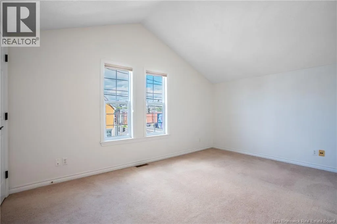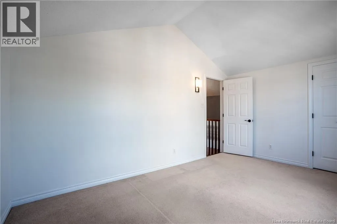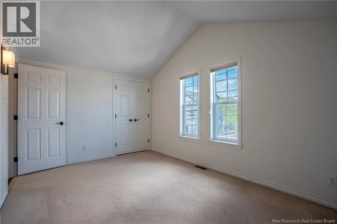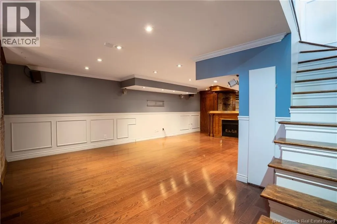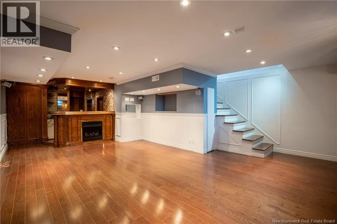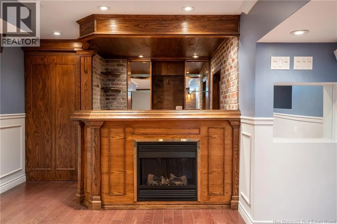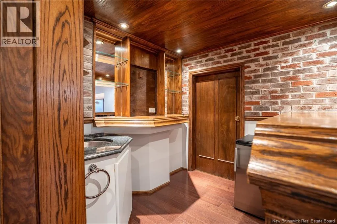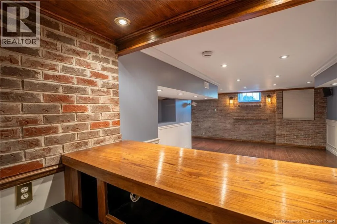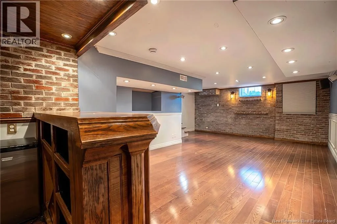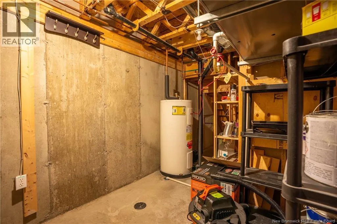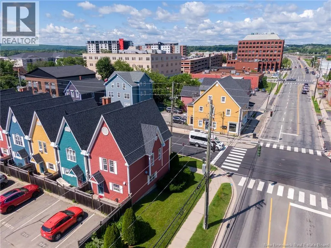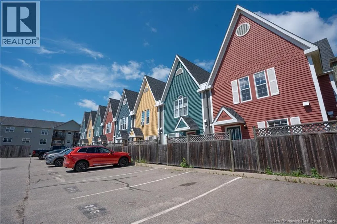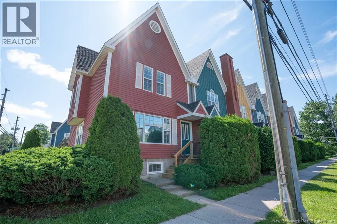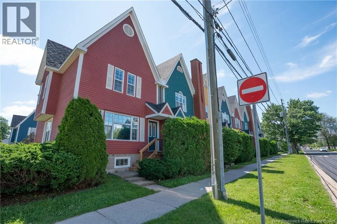
Corner of Westmorland and Brunswick Streets The convenience of urban living is yours in this end-unit condo-townhouse, located in the iconic ""Crayola"" complex. This home is loaded with fabulous features and is far and away the best ""crayon"" in the box! You can live a colourful downtown lifestyle with everything within walking/biking distance. This townhouse really is a cut above with dark hardwood throughout the main level, the contemporary white cabinetry in the kitchen is beautifully complemented by dark granite counters and stainless steel appliances. A large pass-through from the kitchen to the open-concept living space makes entertaining a breeze! The living space is airy with great natural light and privacy film on all main-level windows. The open staircase takes you to the upper level, where you will find two large bedrooms with excellent closet space. The upper bath is a true oasis in the city! Featuring lux heated granite flooring, a corner jet tub, and an oversized shower with dual shower heads and body jets, it will leave you feeling pampered and refreshed. But waitthere's more! A fully finished lower level is also yours to enjoy. Also boasting hardwood flooring, a brick accent wall, built-in surround speakers, pot lighting, and a built-in wet bar create the perfect space to gather with friends or enjoy a cozy movie night. Tucked away, you'll find a compact laundry centre and handy storage space. With refreshed exterior paint and new front steps.One parking spot included and a second can be added for a monthly fee. Enjoy a maintenance-free lifestyle with no snow shoveling or yard work here! (id:27476)