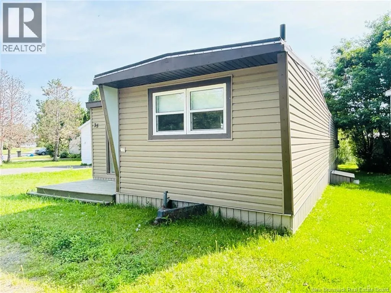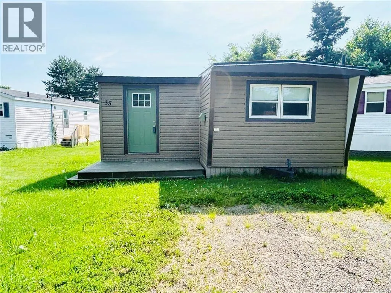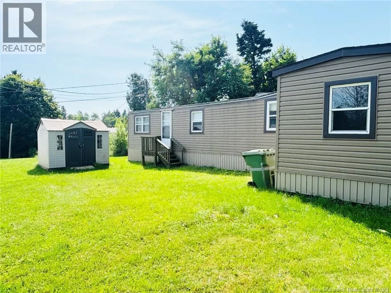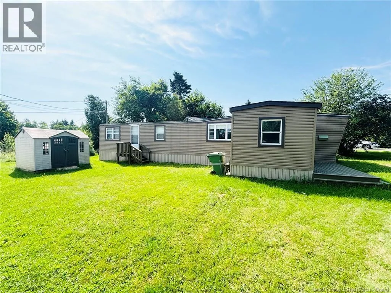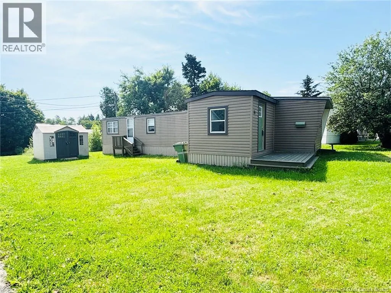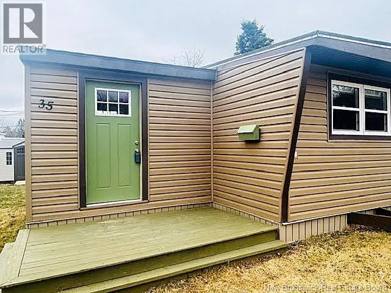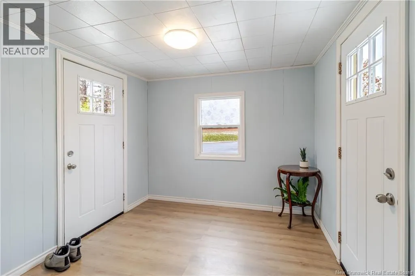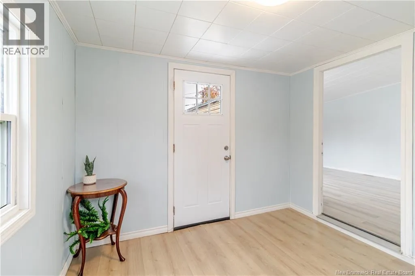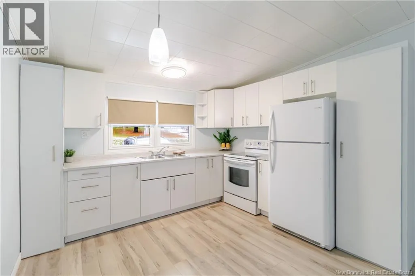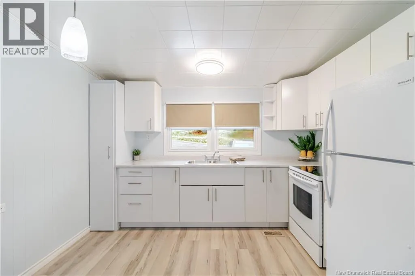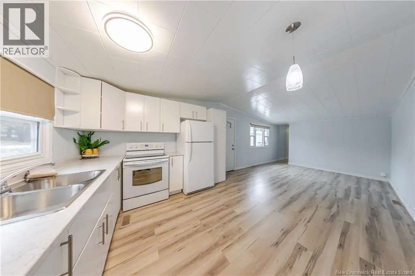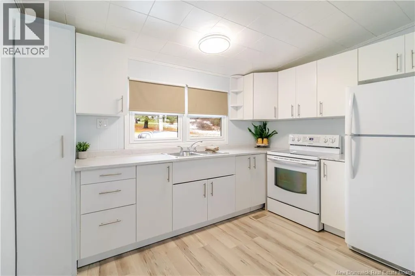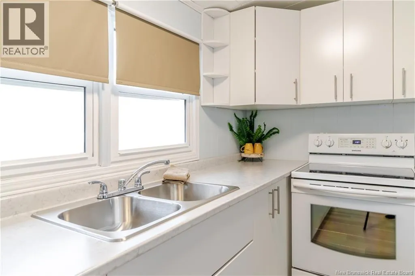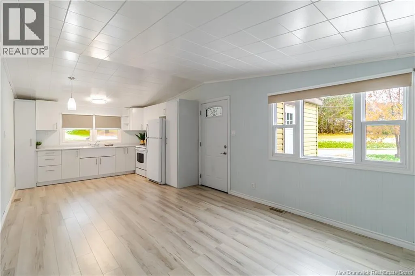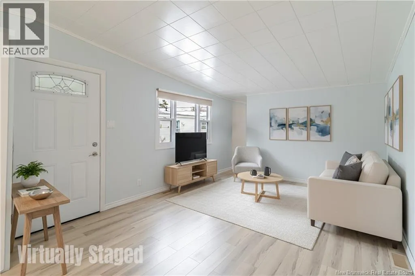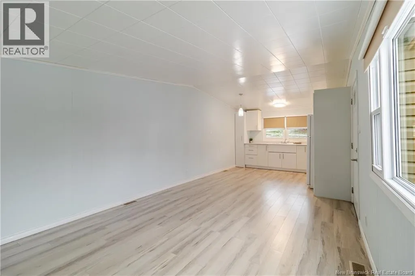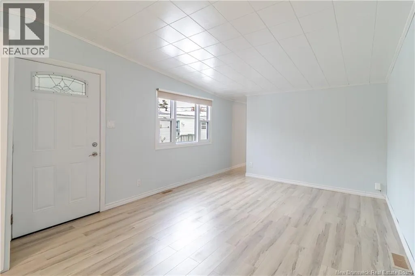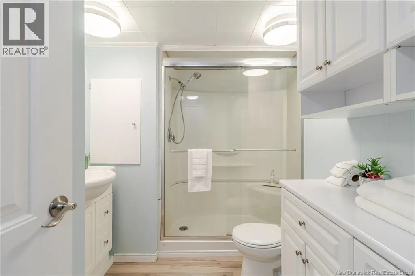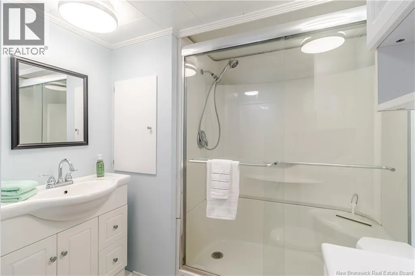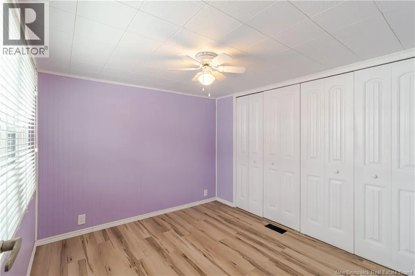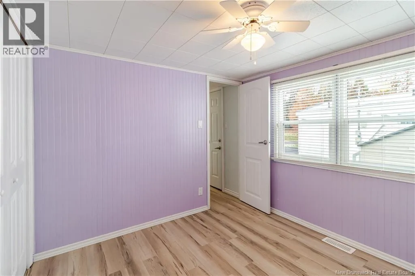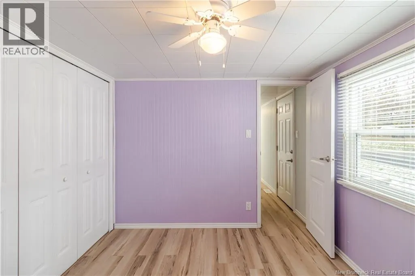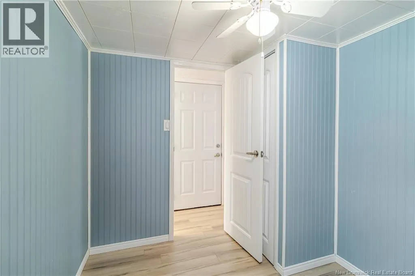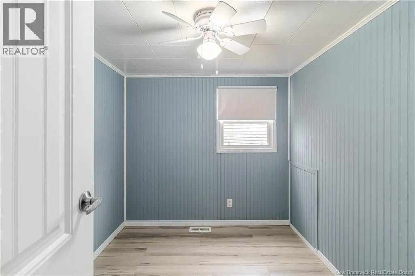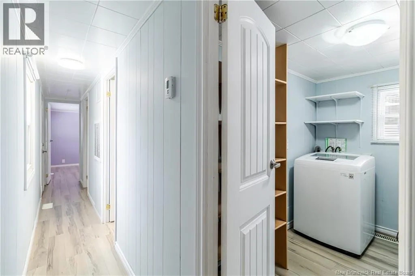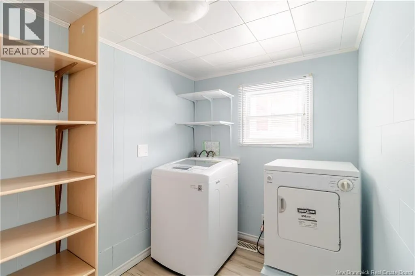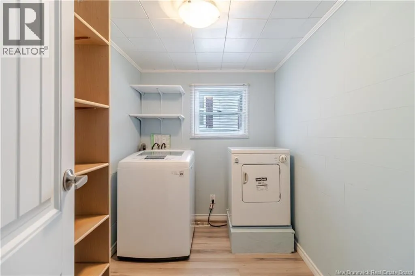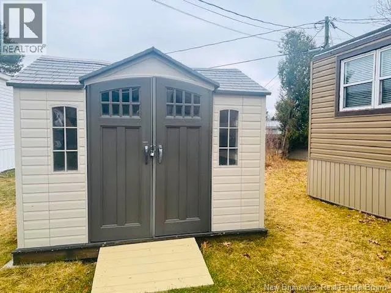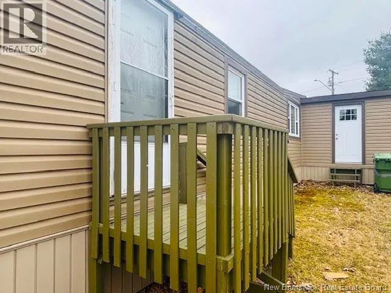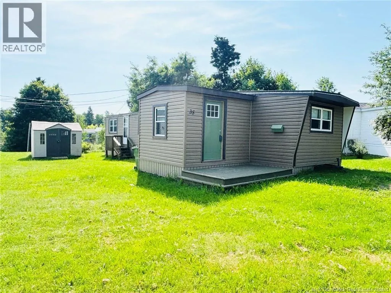
Hanwell Road to Osmond Lane, right on Kelly's Drive to civic #35 Why rent when you can own? Welcome to 35 Kelly's Drive, a move-in ready home that offers affordable living without sacrificing style or comfort. Located in popular Kelly's Park and just a short walk to the golf course and nearby amenities, this beautifully updated property is ideal for first-time buyers, singles, downsizers, or anyone looking for low-maintenance living. From the moment you arrive, you'll appreciate the extensive improvements completed over the years. The exterior has been refreshed with modern brown siding, upgraded insulation beneath the siding for exceptional energy efficiency, newer windows, and roofing completed approximately 7 to 8 years ago. These thoughtful updates help keep utility costs affordable while enhancing curb appeal. A vinyl storage shed provides additional space for seasonal items and outdoor equipment. Step inside through the spacious 10' x 10' mudroom, offering plenty of room for coats, boots, and everyday storage. The bright open-concept living area features a subtle cathedral ceiling that adds character and creates an inviting sense of space. Recent updates include new flooring and a stunning white IKEA kitchen completed within the last six months, providing a fresh, modern look with excellent storage and functionality. The home offers two comfortable bedrooms plus a versatile third room currently used as a dedicated laundry space. The bathroom was fully renovated approximately six years ago and features a large walk-in shower. With major updates already completed, economical operating costs, and a convenient location close to recreation and services, this charming home is truly move-in ready and waiting for its next owner. Some photos have been virtually staged. (id:27476)