34 Simcoe Court, Fredericton, New Brunswick E3B 2W9

Listed for:
$649,900
3 beds
3 baths
Listed 1 day ago
House for rent: 34 Simcoe Court, Fredericton, New Brunswick E3B 2W9

View all 45 photos

About

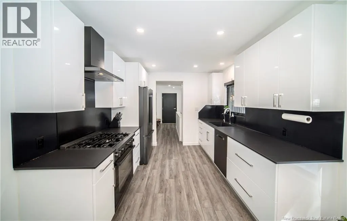
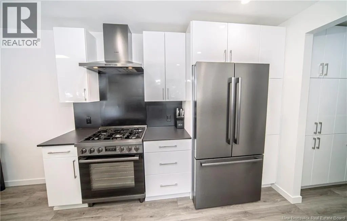
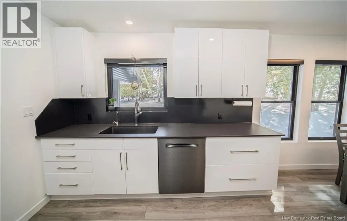
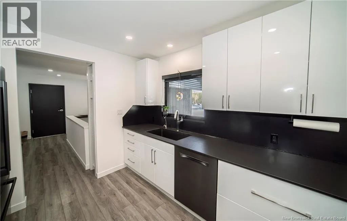
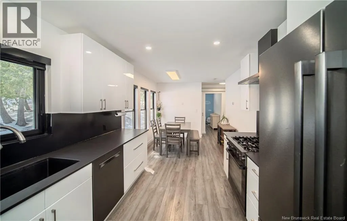
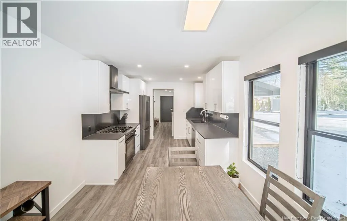
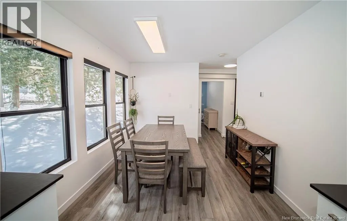
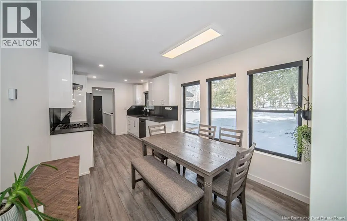
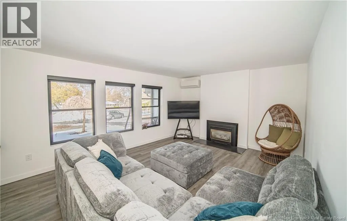
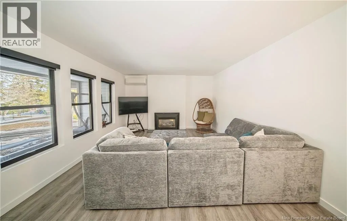
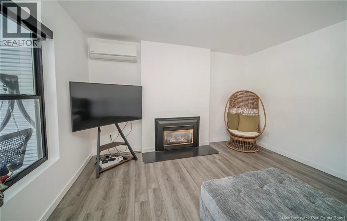
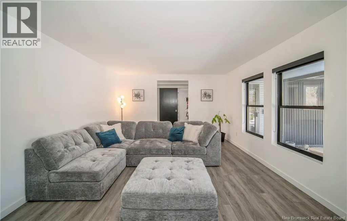
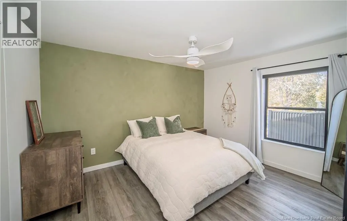
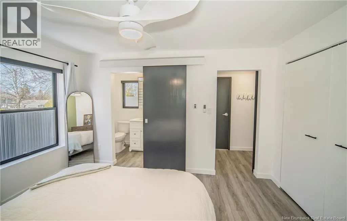
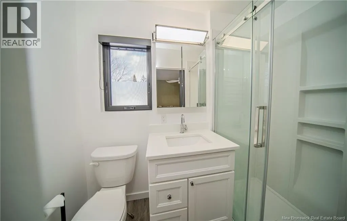
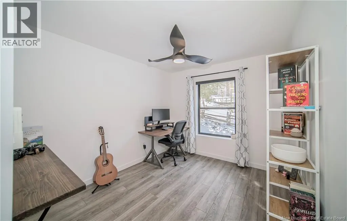
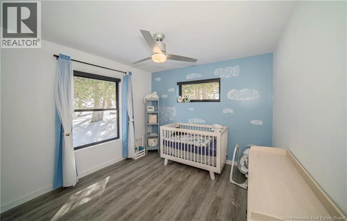
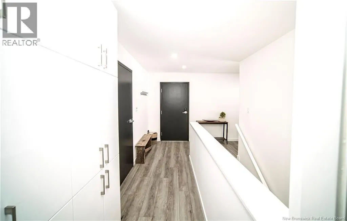
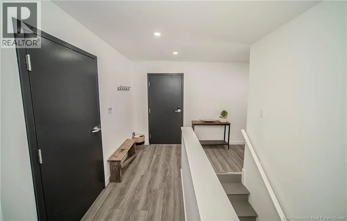
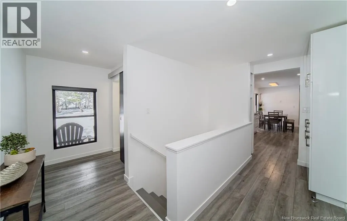
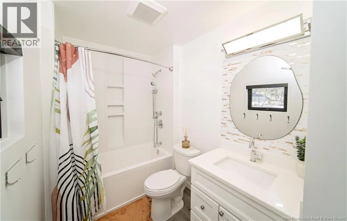
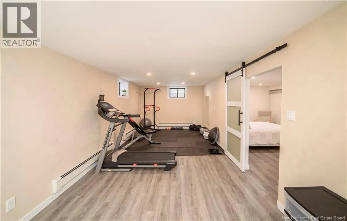
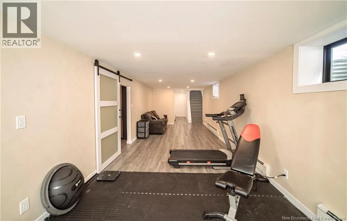
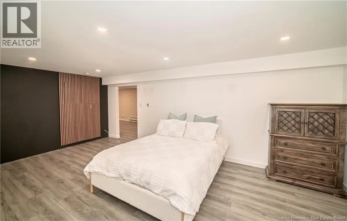
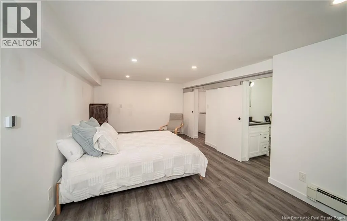
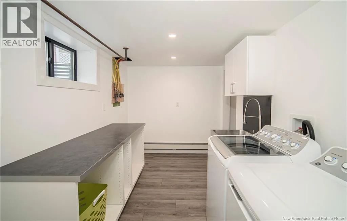
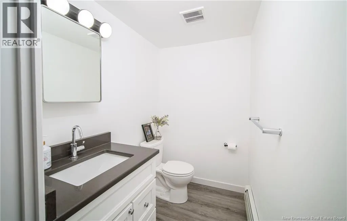
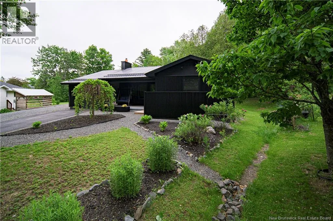
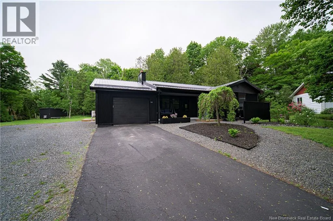
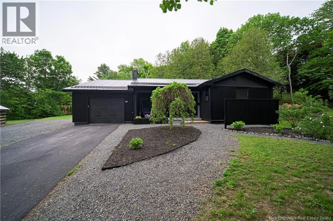
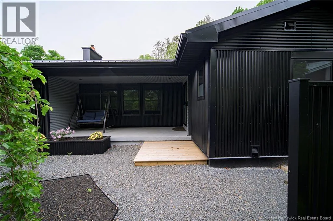
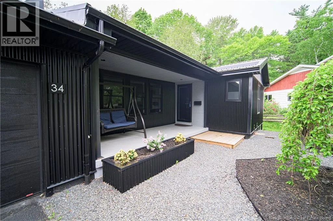
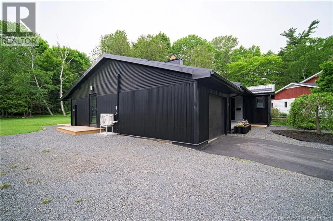
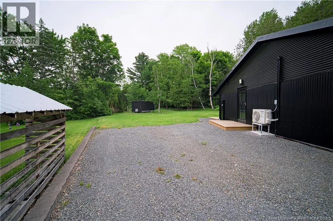
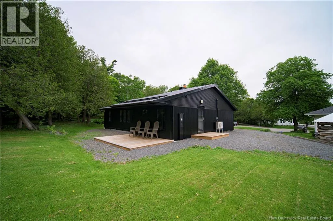
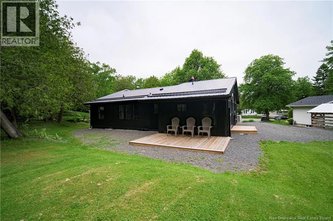
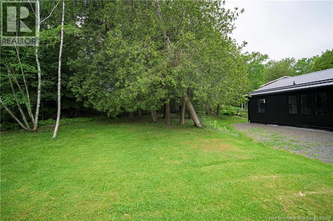
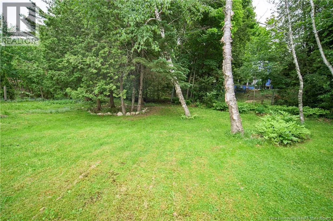
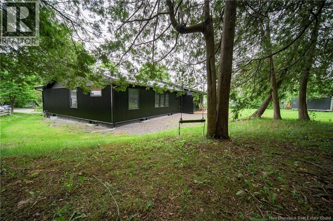
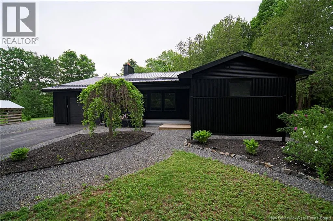
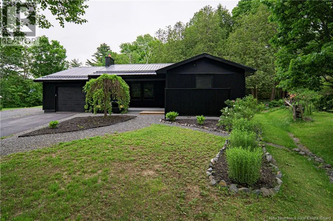
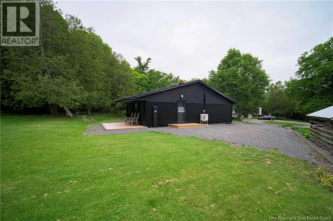
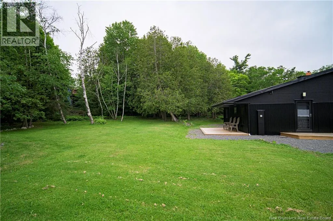
York Street to Oxford Street to Simcoe Court, continue right on Simcoe to the top of the Court, house on left The Seller agrees to pay to the Buyer a $3,000.00 incentive for a successful closing on or before August 30, 2026. Beautifully updated bungalow located on the Hill in Fredericton, close to downtown, universities, the hospital, schools, and everyday amenities. Inside, bright kitchen and dining area offers sleek, modern look with glossy white cabinetry, black countertops and backsplash, Bosch appliances including gas range, plenty of prep space, and excellent storage. Nearby living room is warm and inviting, featuring large windows and gas fireplace. Main level includes three bedrooms, with primary bedroom offering its own ensuite bath. Spacious side-entry foyer provides access to the attached garage, built-in storage, and main bathroom. Downstairs, lower level adds plenty of flexible living space with family room, bonus room, half bath, laundry area, and excellent storage. Outside, striking dark exterior, attached garage, mature trees, and private setting give this home standout curb appeal in one of Frederictons most convenient locations. Stylish, comfortable, and well located. (id:27476)


Property Highlights

MLS® Number
NB143355
Type
Single Family
Ownership Type
Freehold
Land Size
1416 m2

Building

Building Type
House
Storeys
1.00
Square Footage
2105 sqft
Bathrooms Total
3
Bedrooms Above Ground
3
Bedrooms Total
3
Exterior Finish
Metal, Steel
Fireplace Present
No
Basement Type
Full (Finished)
Basement Features
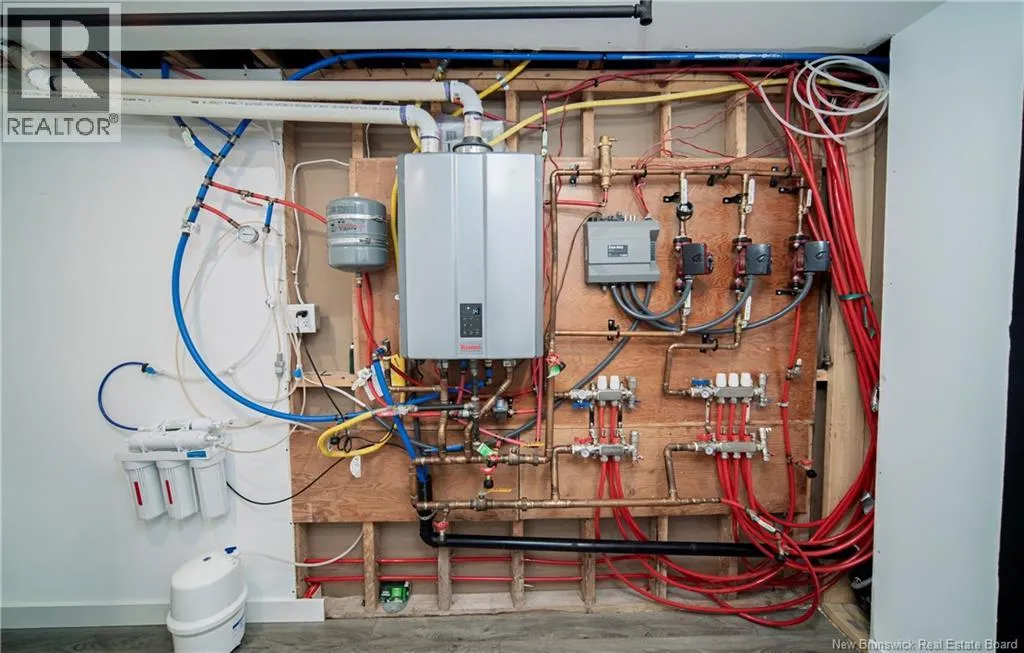
Building Heating Type
Baseboard heaters, Heat Pump, Hot Water
Heating Fuel
Natural gas
Building Cooling Type
Heat Pump

Utilities

Water
Municipal water
Utility Sewer
Municipal sewage system

Room Layout

Storage
Basement
11'7'' x 4'6''
Storage
Basement
11'5'' x 11'0''
Bath (# pieces 1-6)
Basement
4'6'' x 6'3''
Laundry room
Basement
7'4'' x 10'9''
Family room
Basement
19'5'' x 11'0''
Bonus Room
Basement
31'2'' x 10'3''
Bath (# pieces 1-6)
Main level
8'0'' x 5'7''
Bedroom
Main level
10'5'' x 10'0''
Bedroom
Main level
10'5'' x 9'1''
Ensuite
Main level
4'1'' x 7'7''
Primary Bedroom
Main level
10'5'' x 12'10''
Living room
Main level
18'2'' x 12'11''
Kitchen
Main level
22'7'' x 9'4''

Location

Learn more about this property
Listing provided by:
REMAX East Coast Elite Realty
MLS® number:
NB143355
Agent:
Sarah Justason
*Indicates required field
Name is required
Email is required
Please enter a valid phone number (e.g., 416-111-1111).