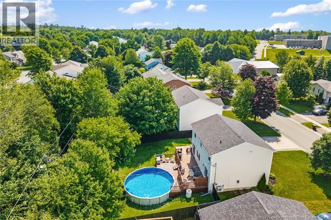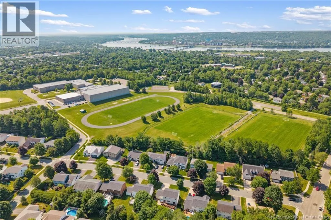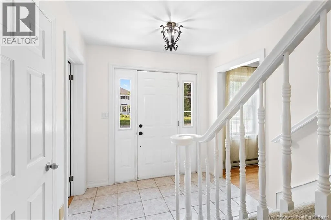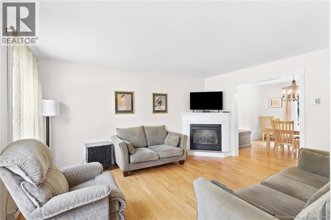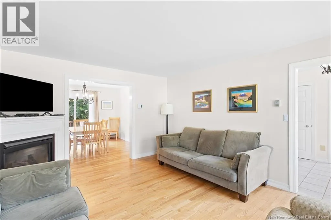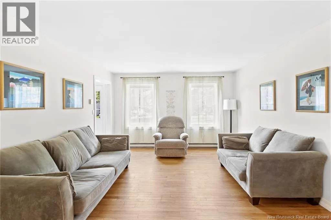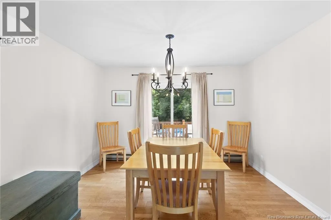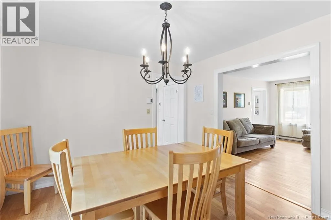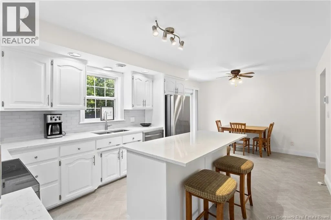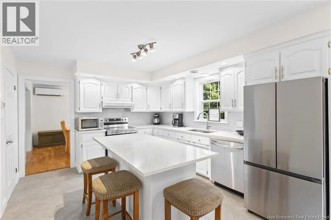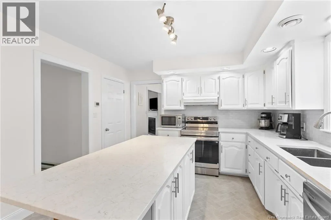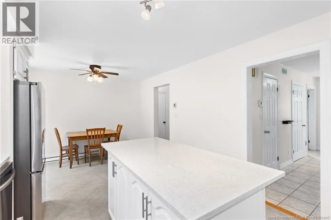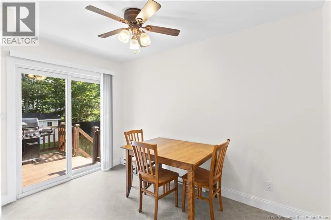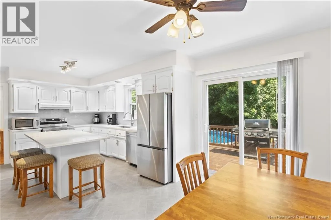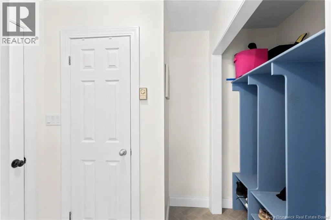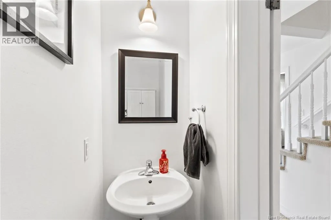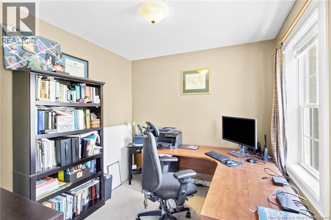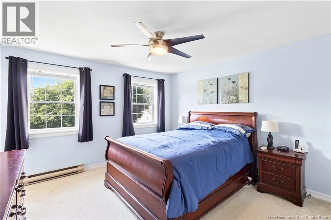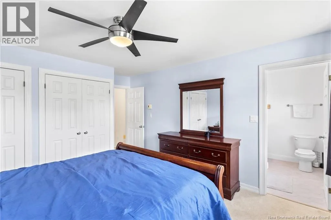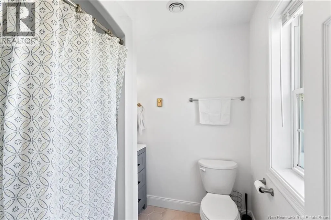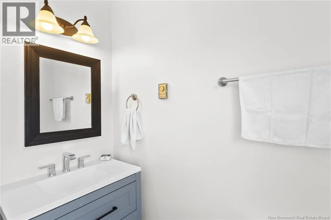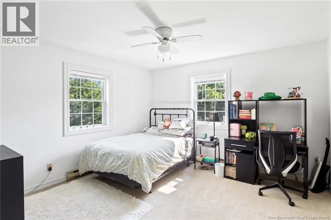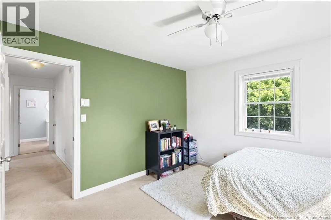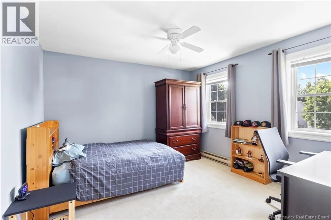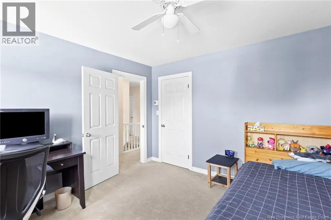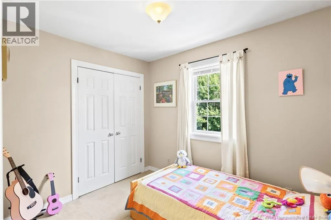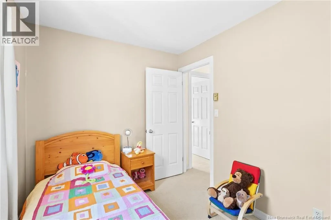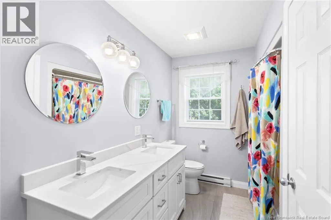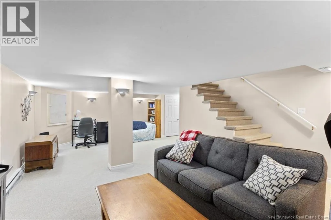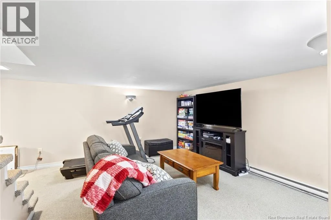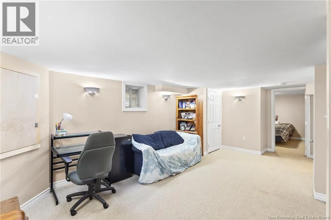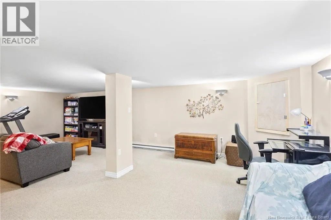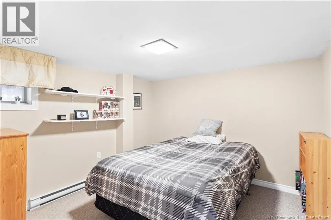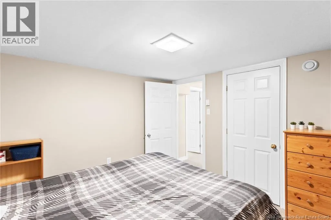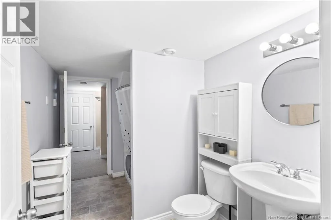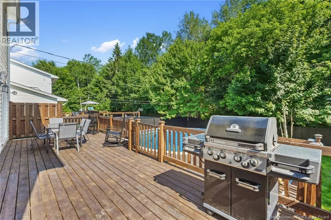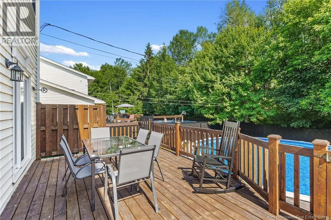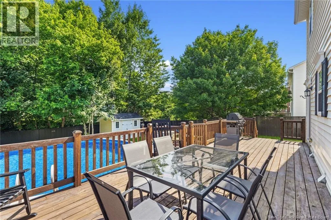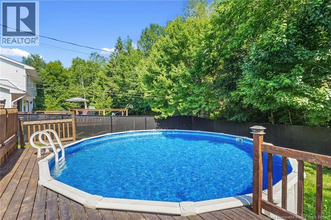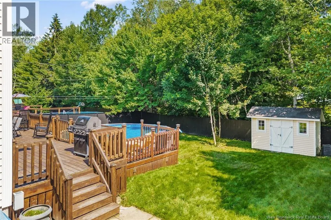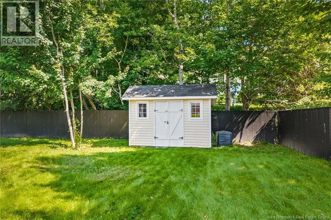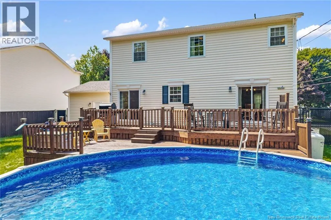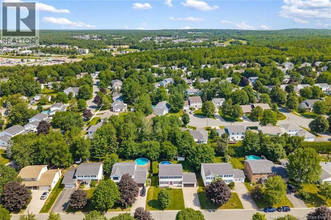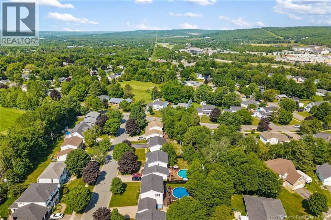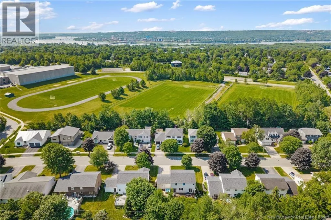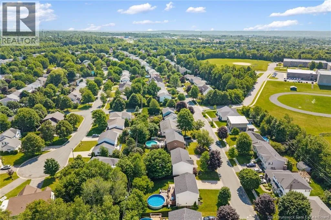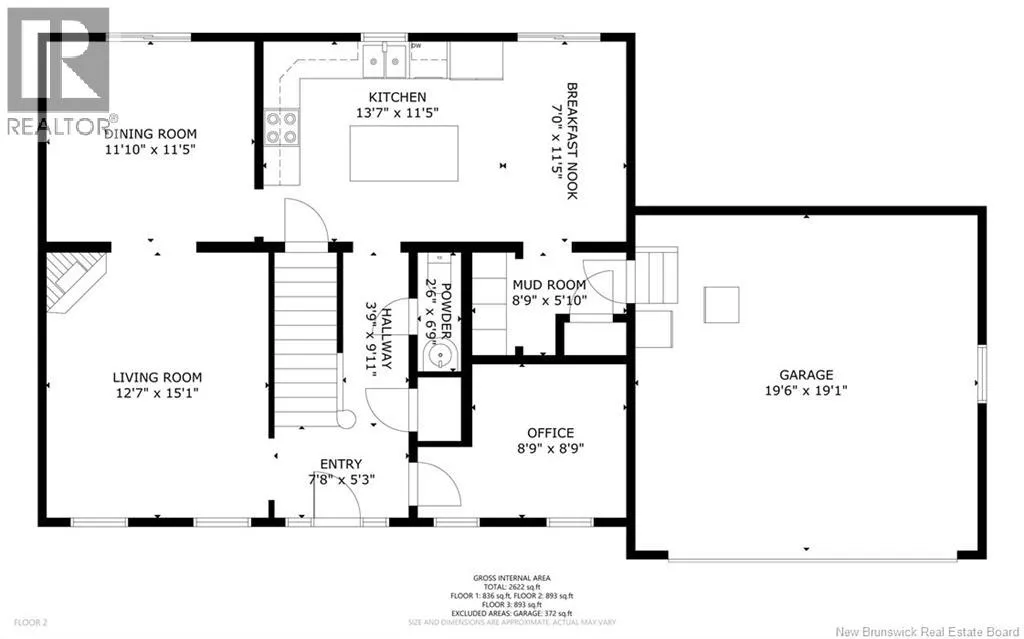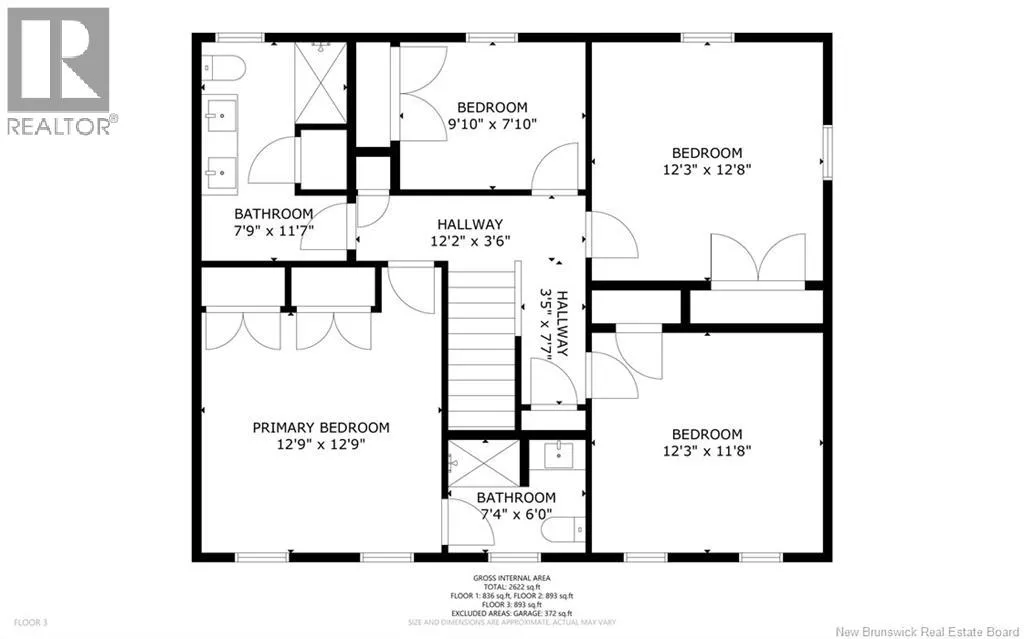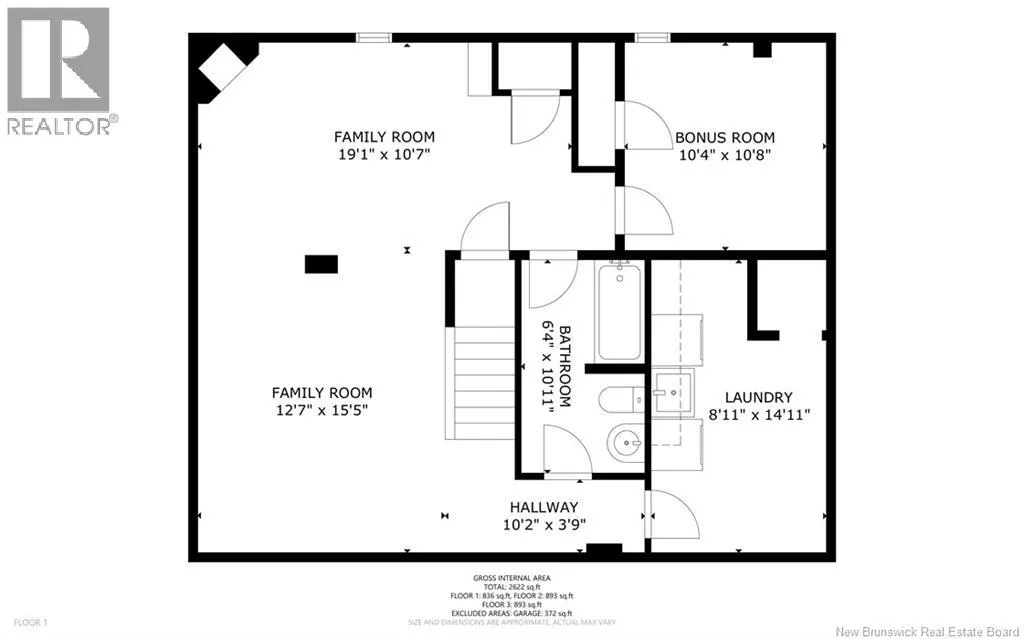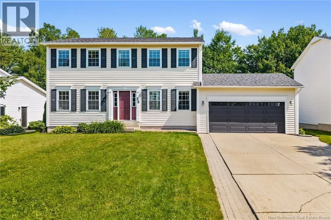
Douglas Avenue or Fulton Avenue to Carrington Lane Looking for the perfect family home and want to be settled before school begins? This lovely 4-bedroom, 3.5-bathroom home checks all the boxes! Finished on all 3 levels, offering exceptional space for a growing family in one of Fredericton's most sought-after neighbourhoods. Children can safely walk to Park Street Elementary and Nashwaaksis Middle School while some of the city's best recreation is right across the street, including the Fredericton Indoor Pool, Nashwaaksis Public Library, field house, sports fields, pickleball courts, basketball and tennis courts, and the Nashwaaksis Walking Trail. The main floor layout offers a welcoming home office, a bright living room with a cozy propane fireplace, a formal dining room with a ductless heat pump for year-round comfort, and a beautifully updated eat in kitchen featuring quartz countertops and a centre island with seating. Patio doors lead to a spacious deck overlooking the fenced backyard with a 24-foot above ground pool, creating the perfect place for summer fun and relaxation. A powder room and convenient mudroom complete the main level. Upstairs you will find 4 generous bedrooms, including the primary bedroom with double closets and its own ensuite, along with the main family bathroom. The fully finished lower level adds even more living space with a large family room, full bathroom, bonus room and storage/laundry room. This is more than a home. It is a lifestyle. Enjoy the peace of a quiet, mature neighbourhood where children still walk to school together, ride their bikes, play with friends, and neighbours know one another. A rare opportunity to create the kind of childhood memories every family dreams of. Complete list of upgrades on file. (id:27476)