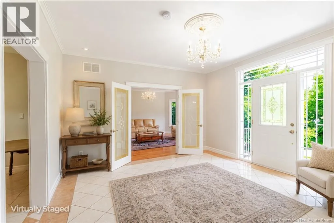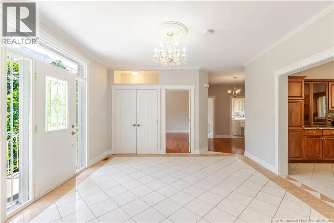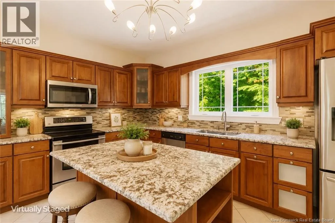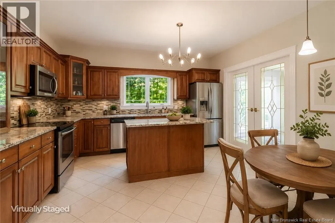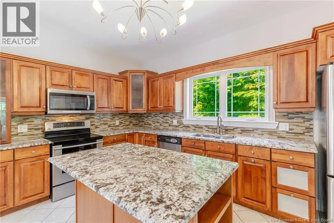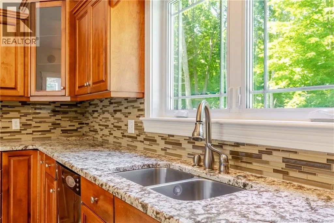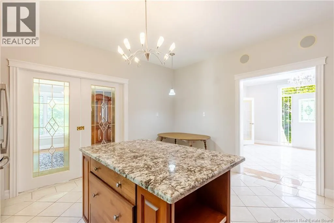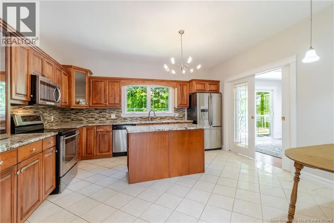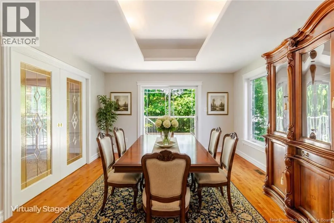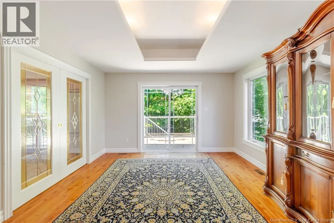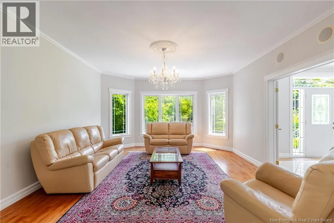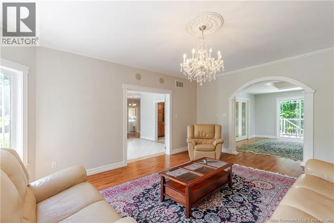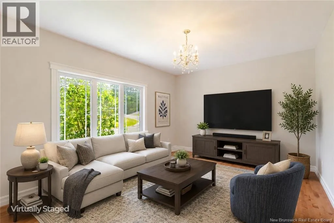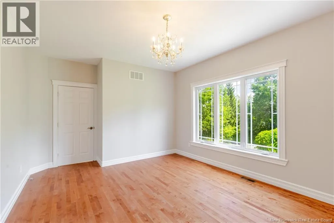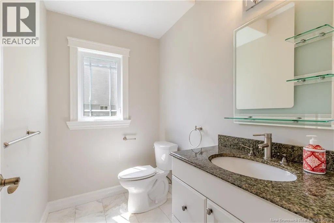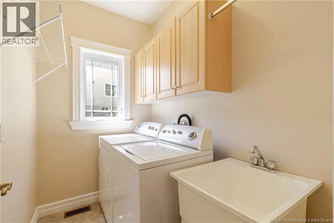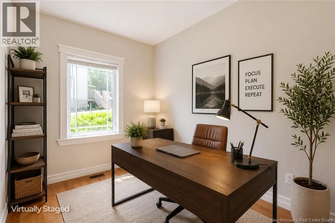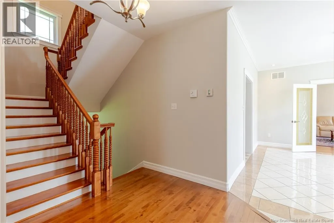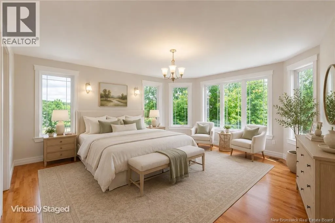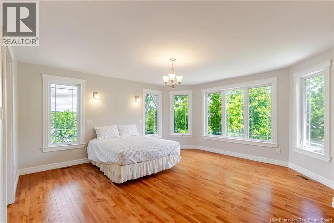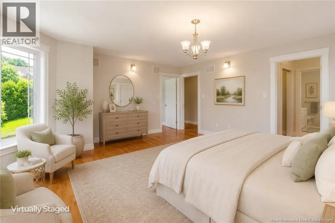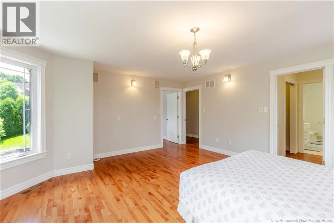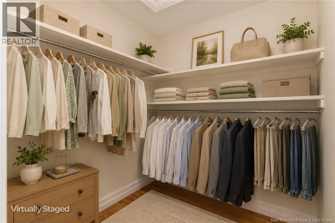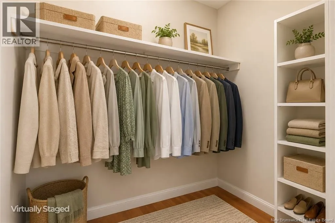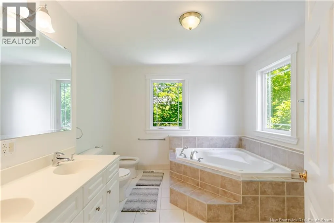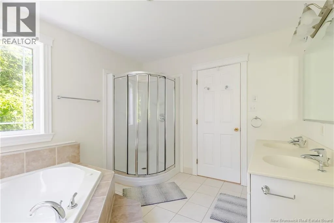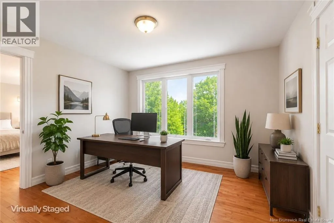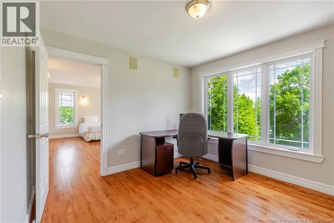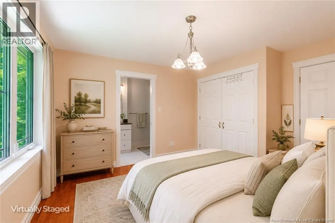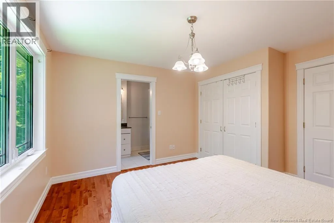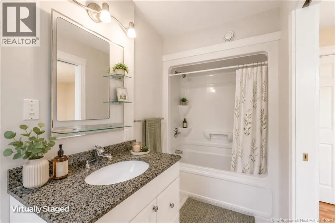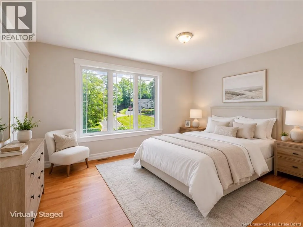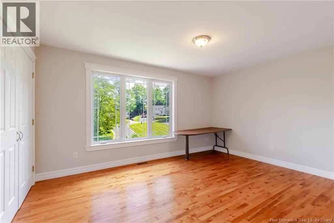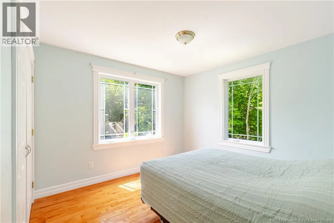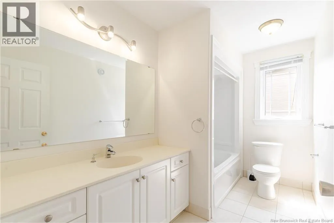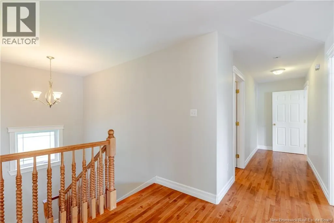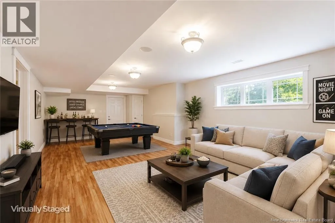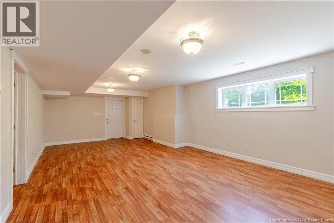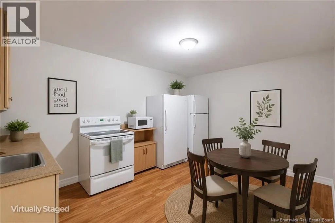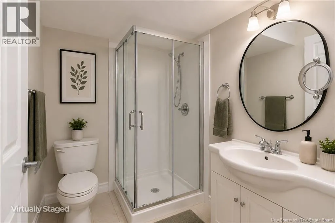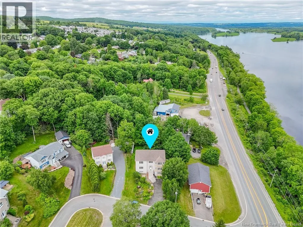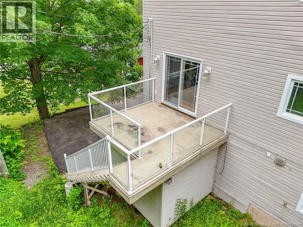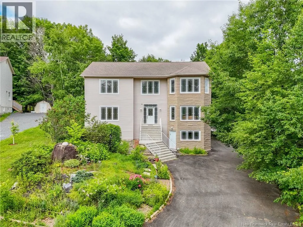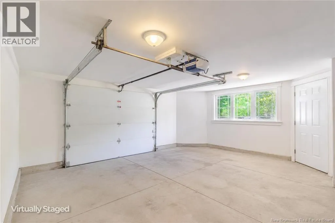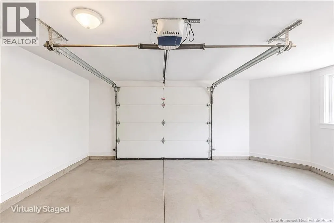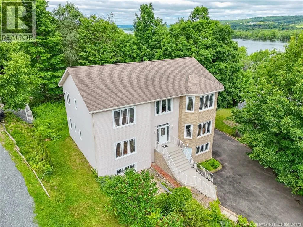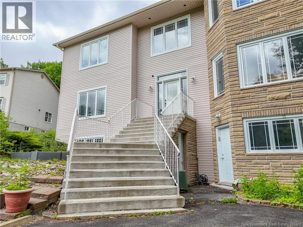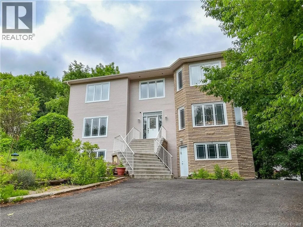
Fredericton South to Woodstock Rd,, continue on Route 102 and turn left onto Gervais Crt to civic # 15 Welcome to this beautifully crafted, one-owner custom home, thoughtfully designed with space, comfort, and flexibility in mind for a large or multi-generational family. Ideally located on Frederictons Southside, youll enjoy being just minutes from schools, shopping, restaurants, walking trails, and all amenities. The impressive foyer welcomes you with elegant tile and hardwood flooring, setting the tone for the quality found throughout. Crown mouldings add a touch of timeless elegance to many of the living spaces. The main level features a spacious living room, formal dining room with access to a concrete deck, and a custom kitchen complete with stone countertops, a large island, and an abundance of cabinetry. A separate den, home office, and convenient bath/laundry area add to the functionality of this level. Upstairs, youll find five generous bedrooms. The primary suite offers a walk-in closet, ensuite bath, and direct access to an adjoining room that would make an ideal nursery, study, dressing room, or private retreat. One additional bedroom also features its own full ensuite, while a separate full bath serves the remaining bedrooms. The walkout lower level provides exceptional additional living space, including a large family room, 3-piece bath, storage areas, and a convenient kitchenetteperfect for entertaining family and friends. Direct access to the triple garage adds practicality and convenience. Offering incredible square footage, thoughtful design, quality finishes, and crown mouldings throughout, this home provides seasonal river views that can be enjoyed throughout the spring, summer, and fall. A rare opportunity to own a spacious family home that can easily accommodate growing families, extended family living, or those simply seeking room to spread out and enjoy. Please leave all offers open for 72 hours. The seller reserves the right to accept any offer they deem acceptable at anytime. Some Photos have been Virtually Staged. (id:27476)