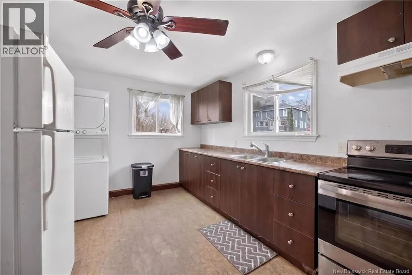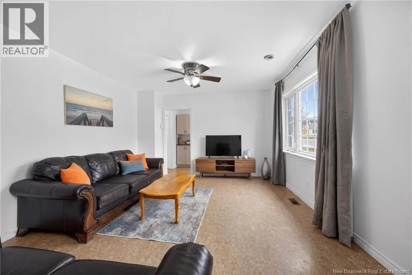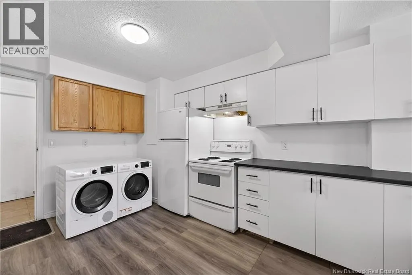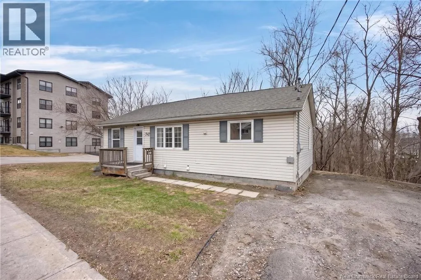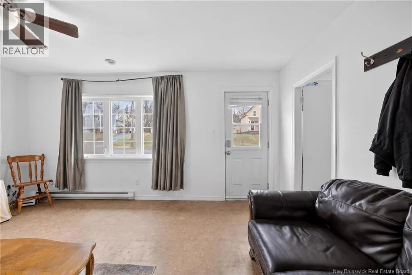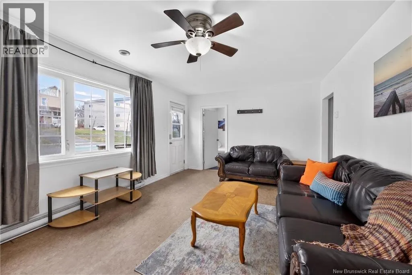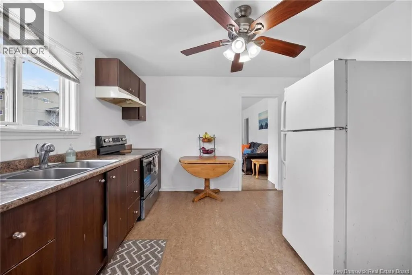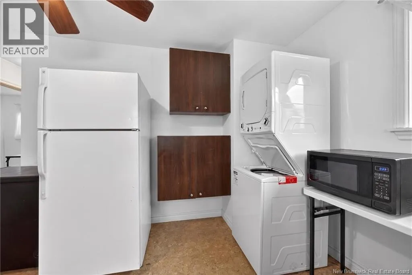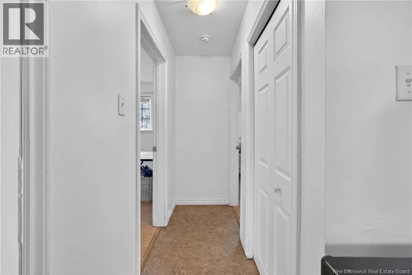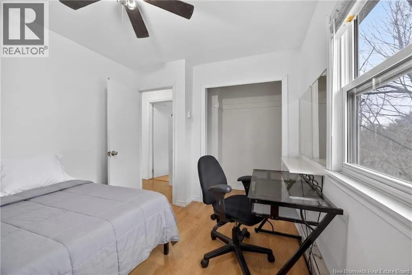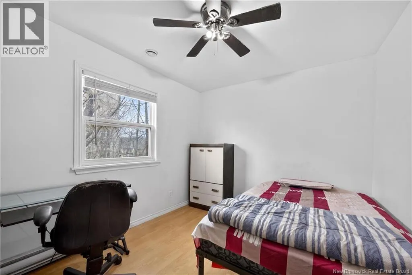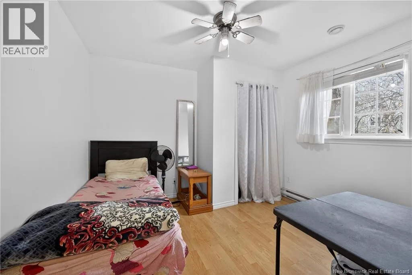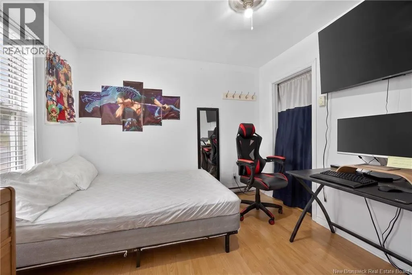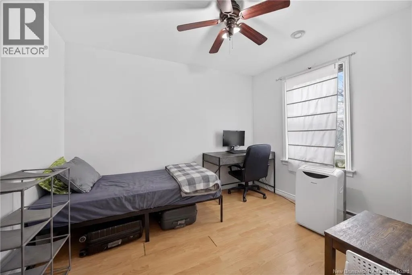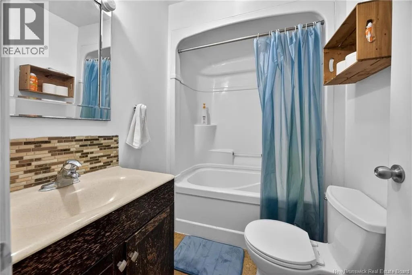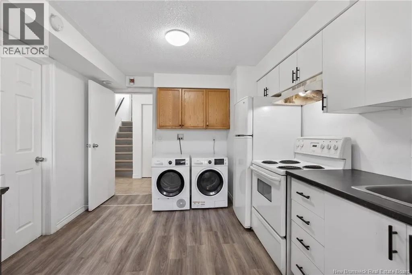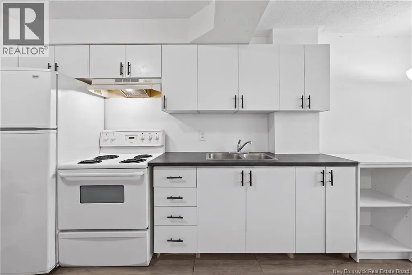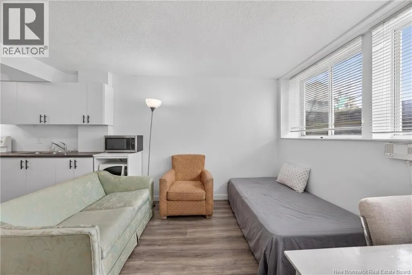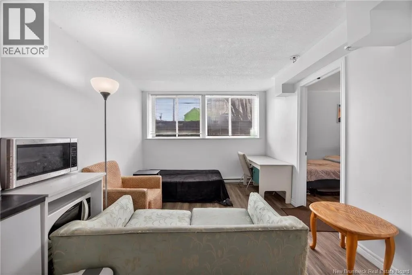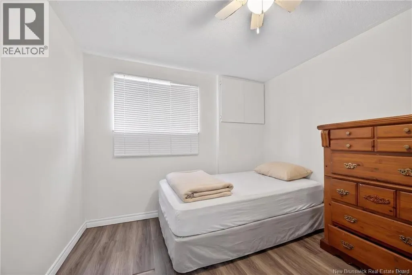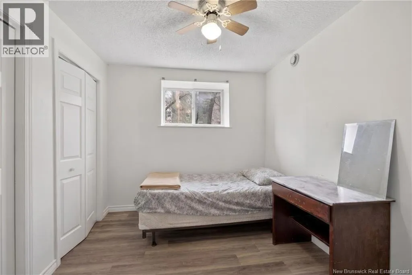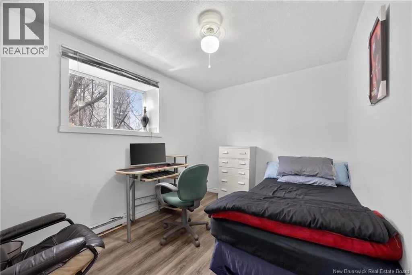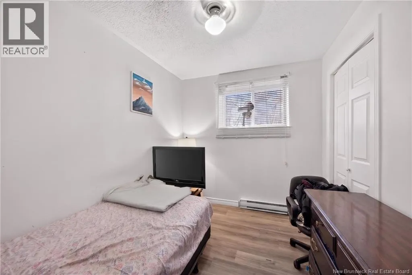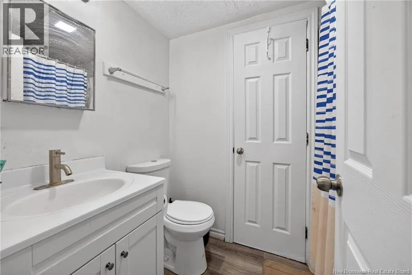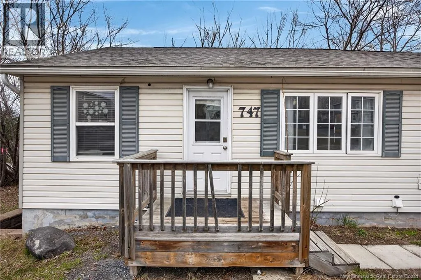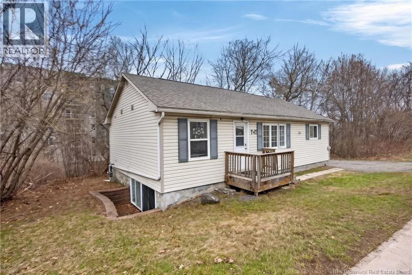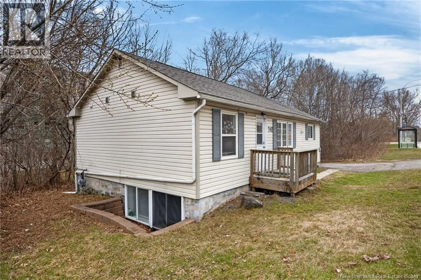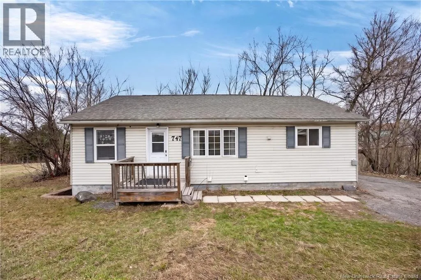
Up Regent Street, Left on Beaverbrook, house is on your left. Prime location, two self contained units, eight bedrooms, and in-suite laundry in each unit - opportunities like this dont come along often! Welcome to 747 Beaverbrook Street, an exceptional investment property ideally located within walking distance of UNB, STU, and NBCC, as well as grocery stores, shopping, parks, and walking trails. Its easy to see why this location is consistently in demand. The upper unit offers a bright, sun-filled living room and kitchen, creating a welcoming space for everyday living. Four generously sized bedrooms provide comfortable accommodations, while a full bathroom and private in-suite laundry add convenience for tenants. The lower unit features a bright open concept layout with an eat-in kitchen and spacious living room. Thanks to the oversized windows, the space is filled with natural light - youll hardly believe youre on the lower level. Four well-sized bedrooms, a full bathroom, and in-suite laundry complete this thoughtfully designed unit. Both units are currently rented, making this a true turnkey investment. Recent updates include a new stove, washer, and dryer, while the roof was replaced in September of 2024 for added peace of mind. Whether youre expanding your investment portfolio or adding your first income property, 747 Beaverbrook Street is an opportunity you dont want to miss. Full marketing package available on file. (id:27476)