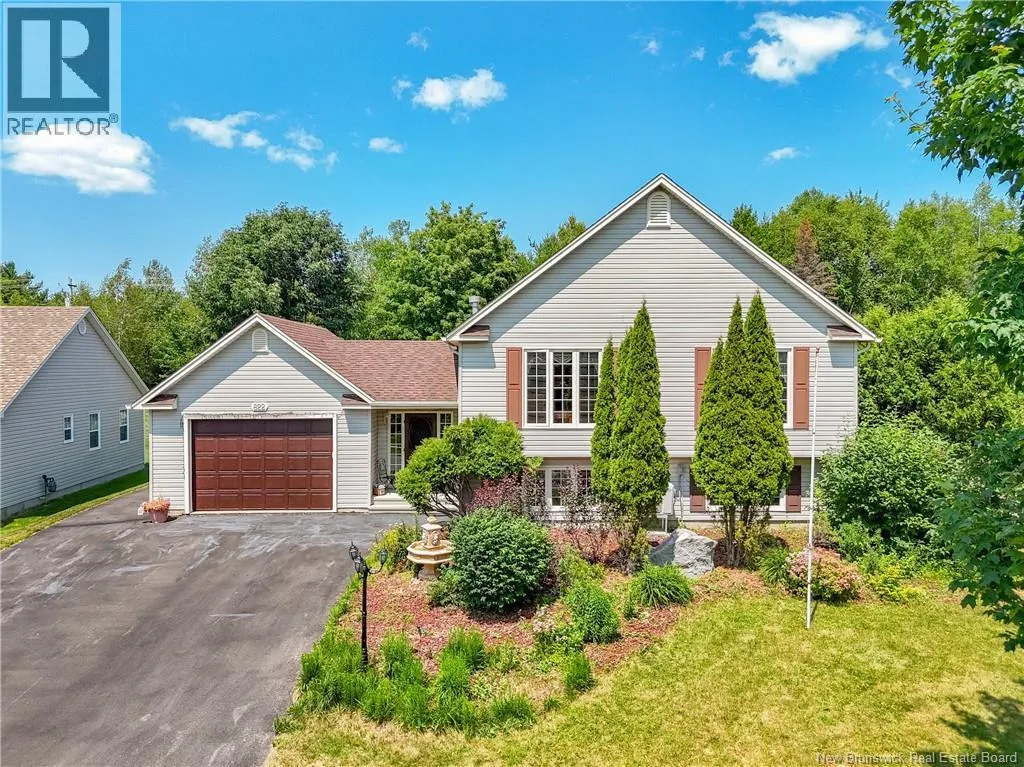
822 Douglas Avenue, Fredericton, New Brunswick E3A 9M6

Listed for:
$839,900
6 beds
3 baths
Listed 40 days ago
House for rent: 822 Douglas Avenue, Fredericton, New Brunswick E3A 9M6

View all 48 photos

About

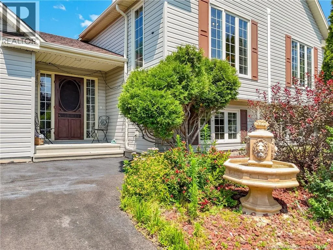
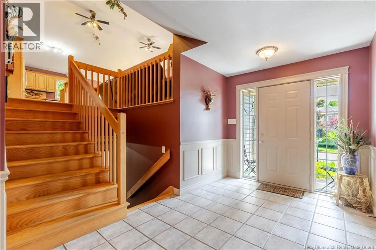
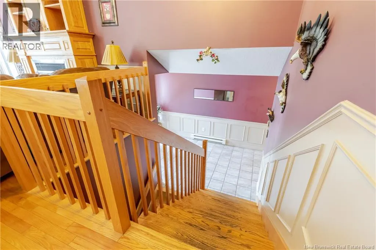
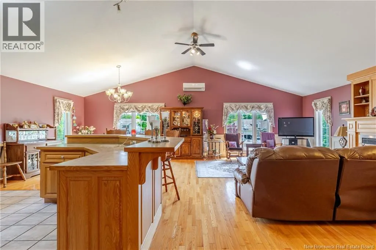
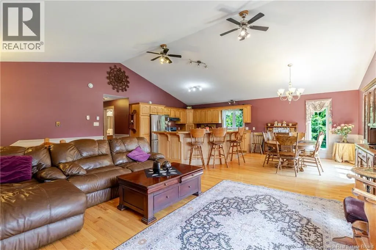
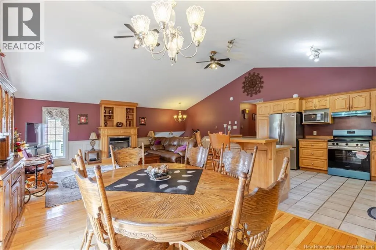
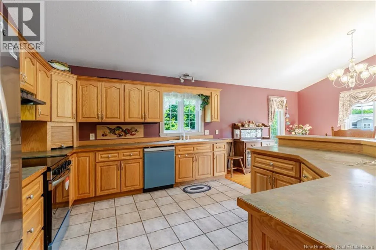
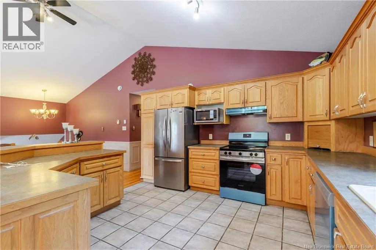
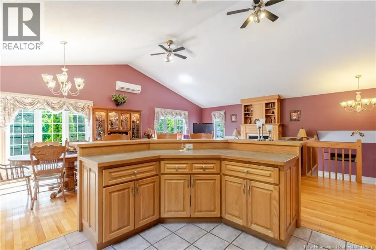
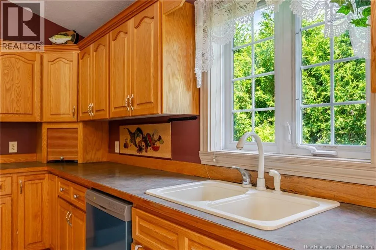
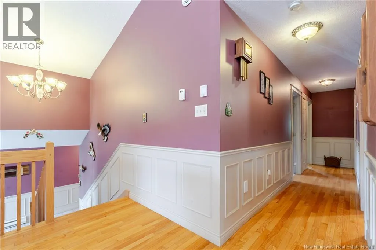
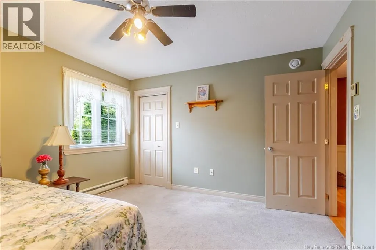
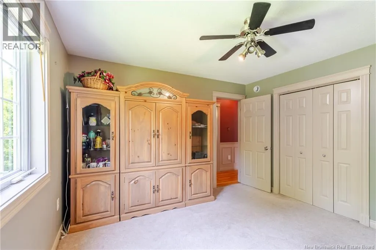
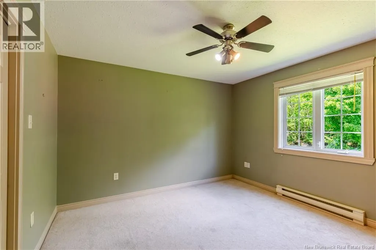
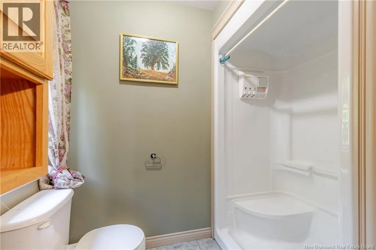
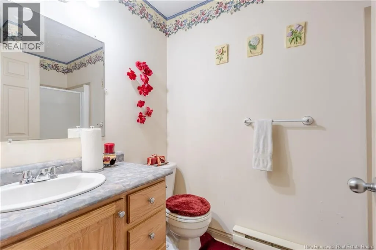
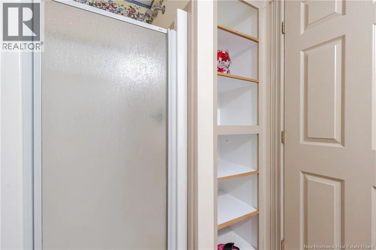
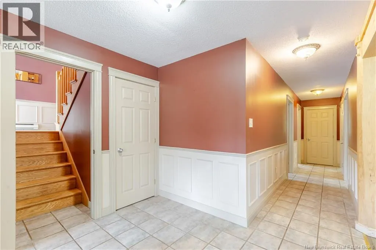
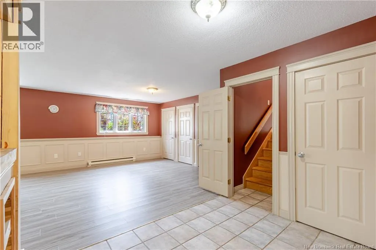
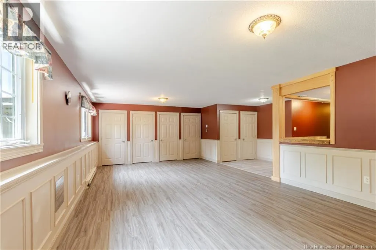
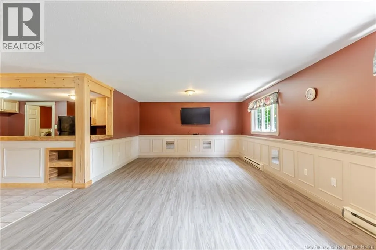
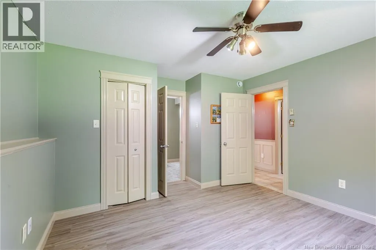
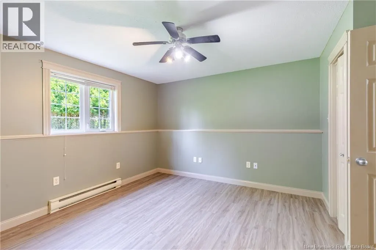
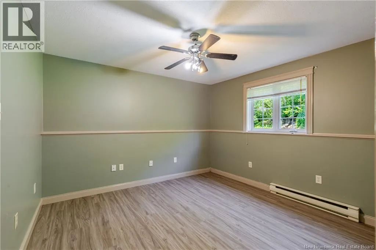
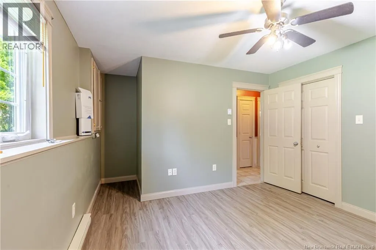
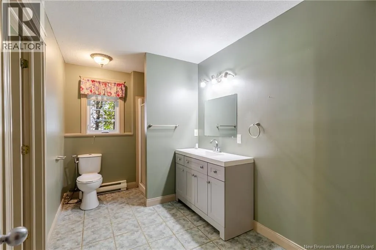
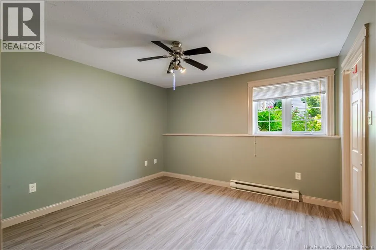
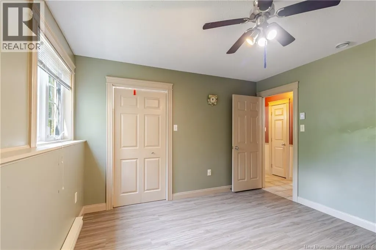
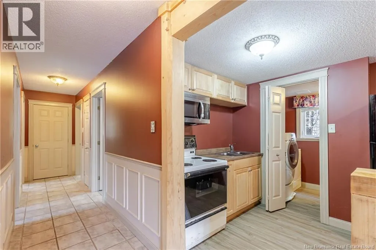
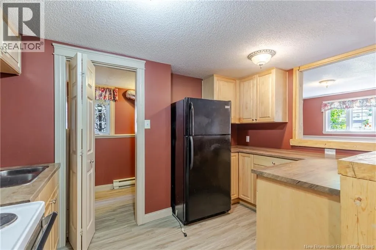
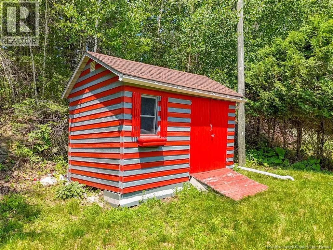
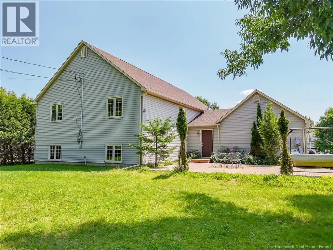
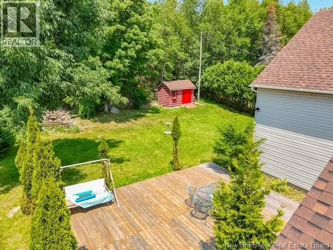
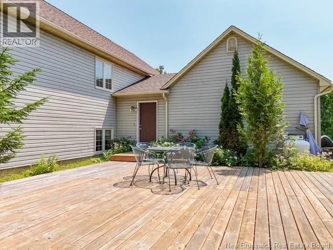
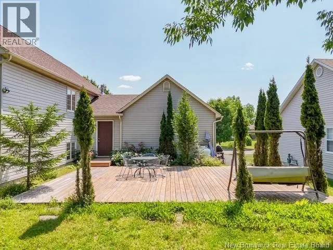
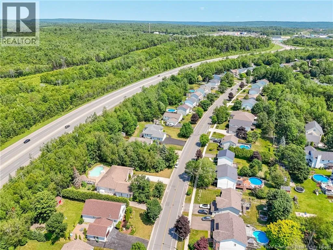
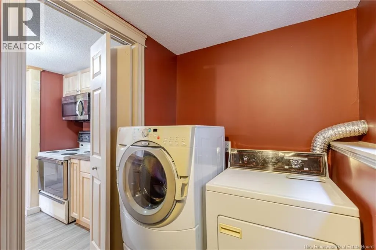
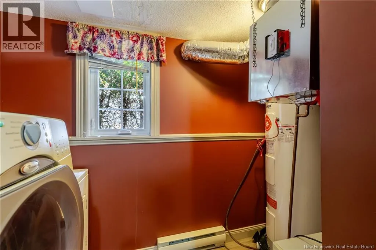
Maple Street to Brookside Drive to Douglas Avenue, to civic #822 Looking for a property with strong income potential? Welcome to this beautifully updated home on desirable Douglas Avenue, offering style, space and versatility. The main level features a bright open-concept design with a stunning cathedral ceiling and 3 bedrooms, along with updated like-new appliances for a modern kitchen. The fully renovated lower level offers 3 additional bedrooms, a full kitchen with appliances, a full bathroom and laundry, making it an ideal in-law suite or mortgage helper. This home has seen extensive updates throughout 2025, providing exceptional value and peace of mind. Recent improvements include new roof shingles (2025), a brand new backyard deck (2025), new main-level appliances (2025), an updated air exchanger (2025), a new garage motor rails (2025), shed updates (2025) and a fully renovated finished basement (2025). (id:27476)


Property Highlights

MLS® Number
NB143193
Type
Single Family
Ownership Type
Freehold
Land Size
1346 m2

Building

Building Type
House
Square Footage
3250 sqft
Bathrooms Total
3
Bedrooms Above Ground
3
Bedrooms Total
6
Amenities
Golf Course, Recreation Nearby, Park, Public Transit, Shopping
Exterior Finish
Vinyl
Fireplace Present
No
Basement Type
Basement Features
Building Heating Type
Baseboard heaters, Heat Pump
Heating Fuel
Electric, Propane
Building Cooling Type
Heat Pump, Air exchanger

Utilities

Water
Municipal water
Utility Sewer
Municipal sewage system

Room Layout

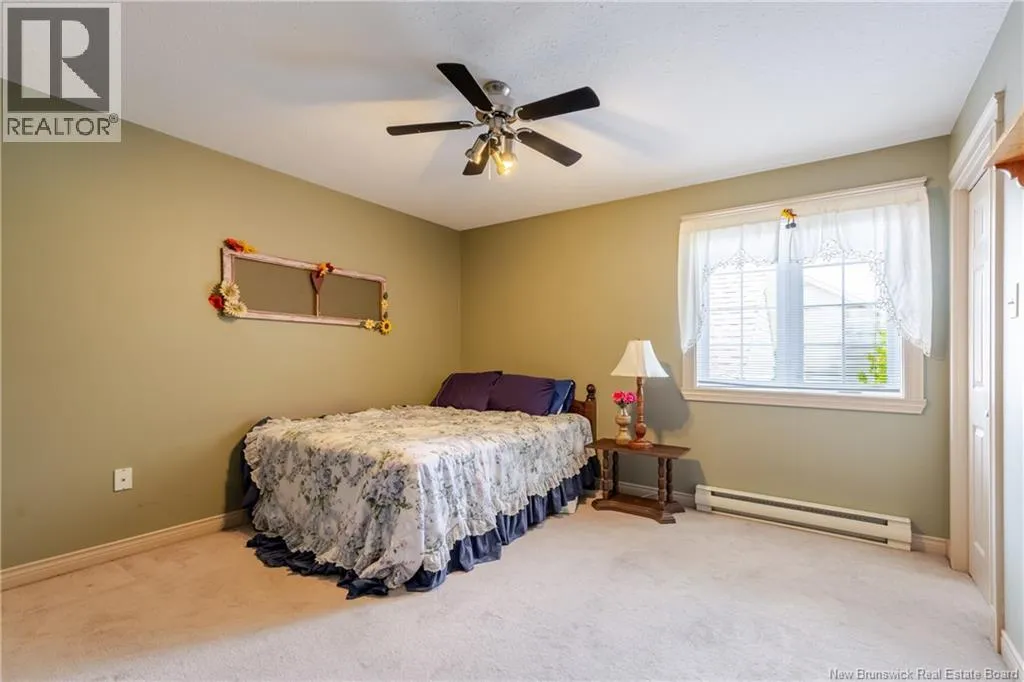
Bedroom
Second level
12'2'' x 12'5''
Bedroom
Second level
12'0'' x 12'1''
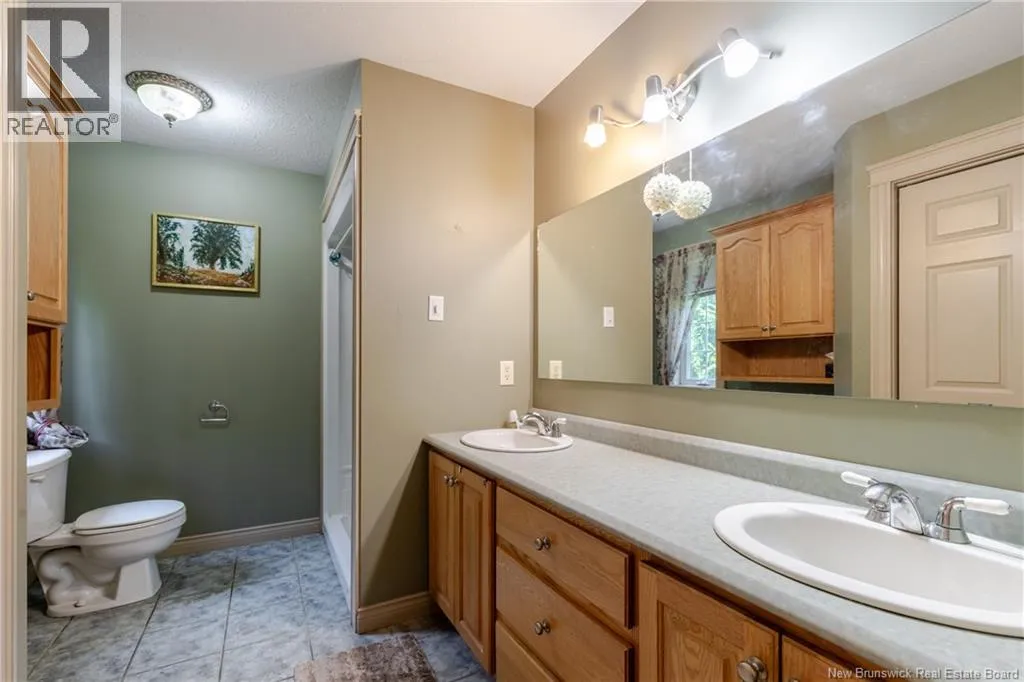
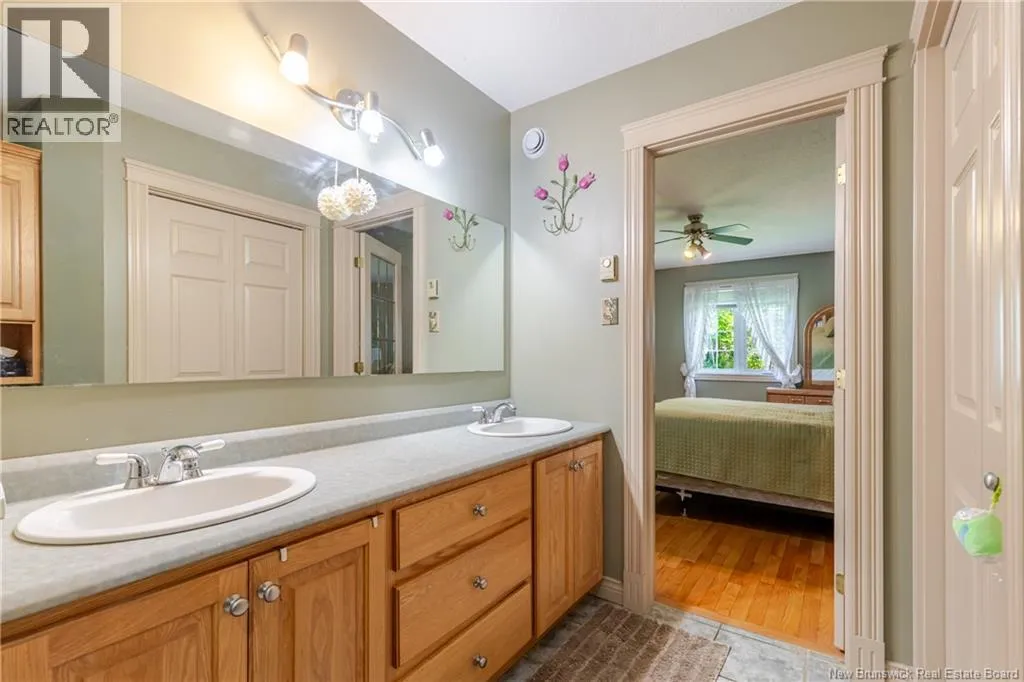
Ensuite
Second level
11'2'' x 7'6''
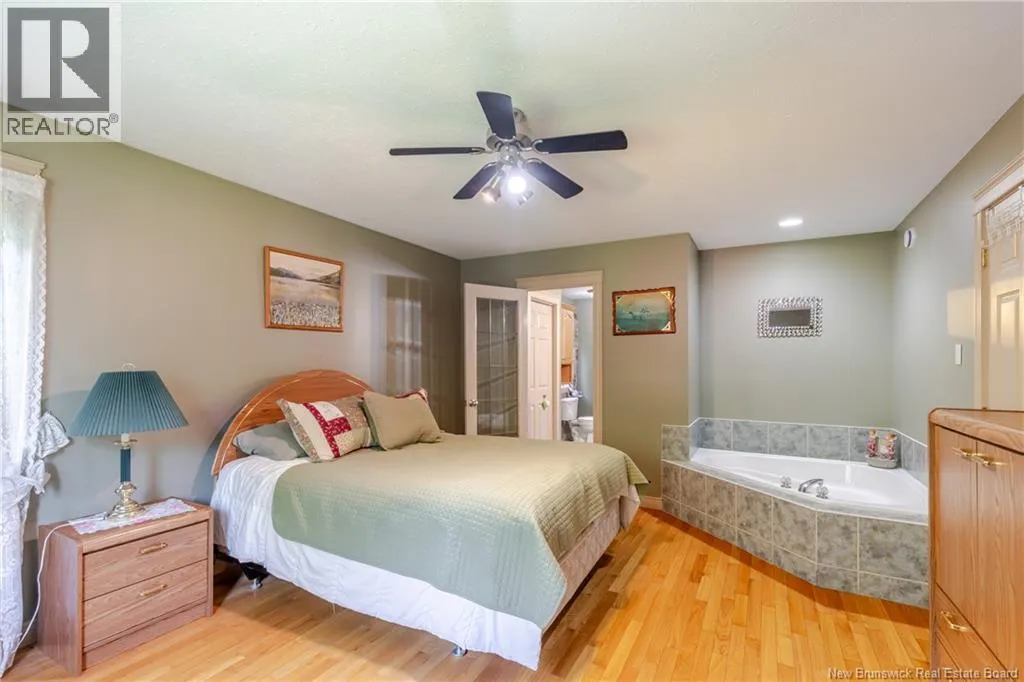
Primary Bedroom
Second level
15'10'' x 12'10''
Bath (# pieces 1-6)
Second level
5'1'' x 8'10''
Living room
Second level
14'11'' x 16'10''
Dining room
Second level
14'2'' x 11'6''
Kitchen
Second level
12'3'' x 14'4''
Bedroom
Basement
12'2'' x 12'0''
Bedroom
Basement
11'6'' x 11'9''
Bedroom
Basement
11'6'' x 12'2''
Bath (# pieces 1-6)
Basement
12'2'' x 7'1''
Laundry room
Basement
5'2'' x 7'7''
Family room
Basement
27'0'' x 15'0''
Kitchen
Basement
8'2'' x 12'8''
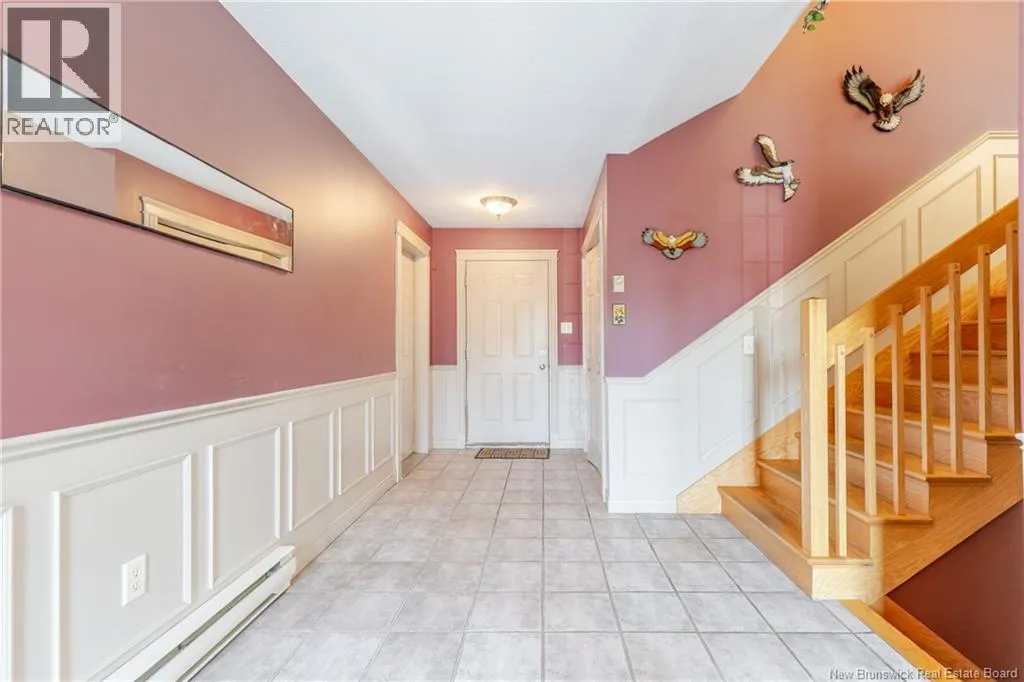
Foyer
Main level
19'0'' x 7'10''

Location

Learn more about this property
Listing provided by:
EXIT Realty Advantage
MLS® number:
NB143193
Agent:
Seyedeh Sadaf Mehri
*Indicates required field
Name is required
Email is required
Please enter a valid phone number (e.g., 416-111-1111).