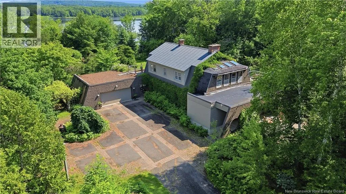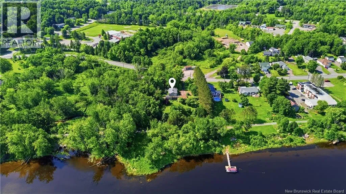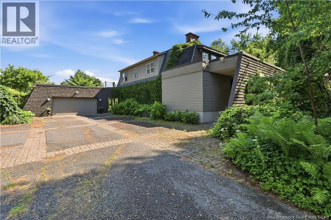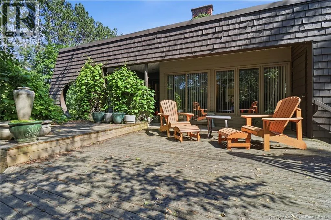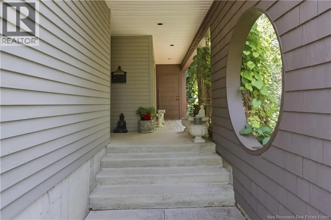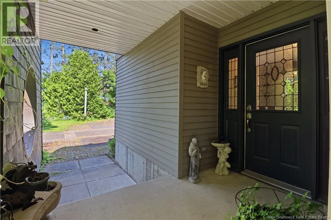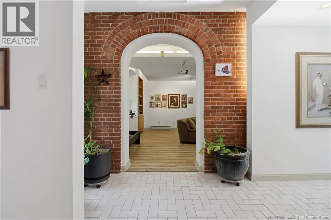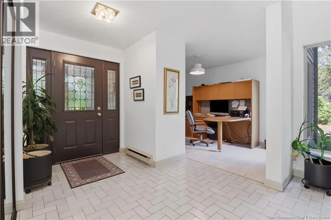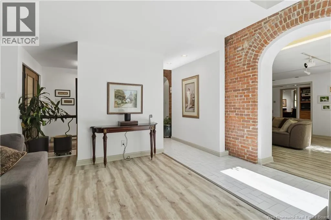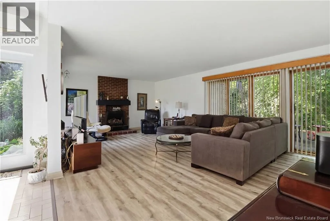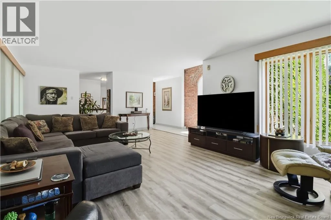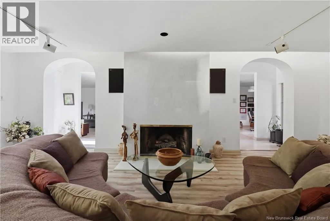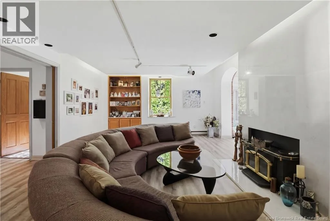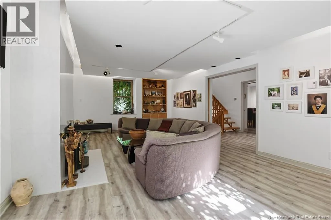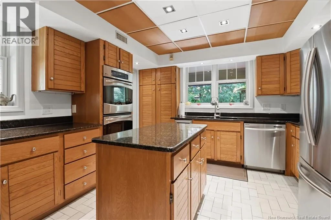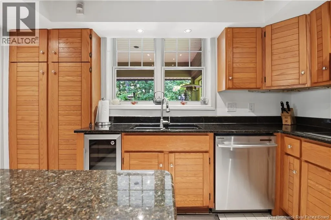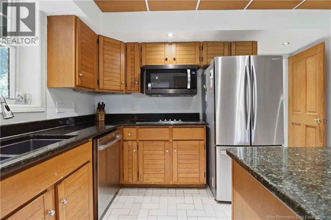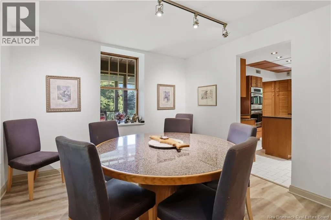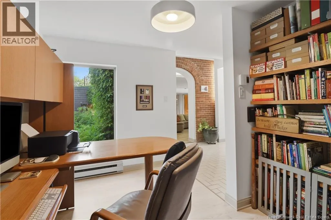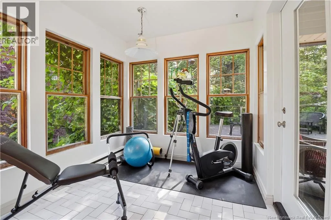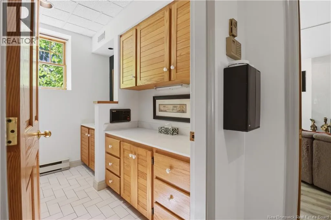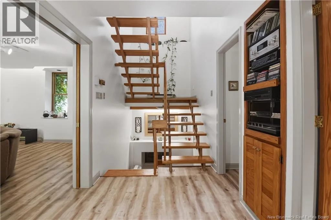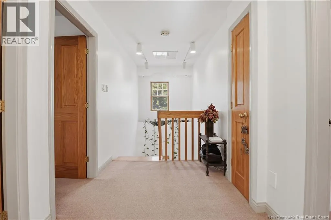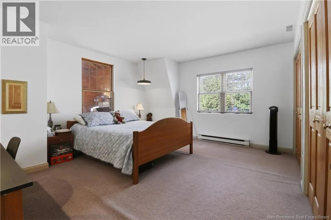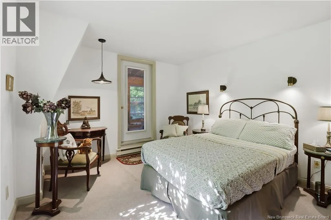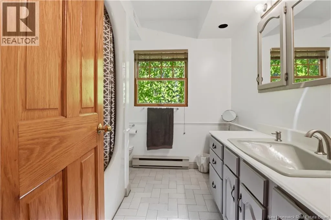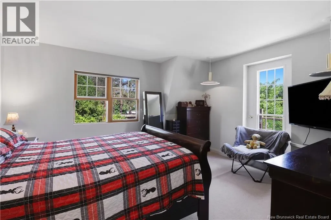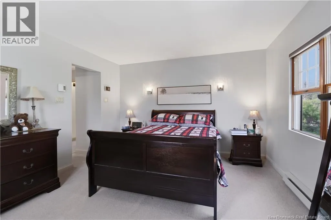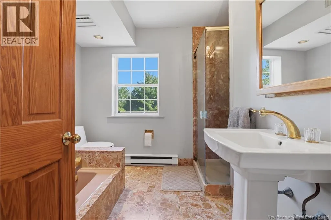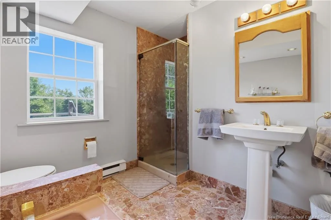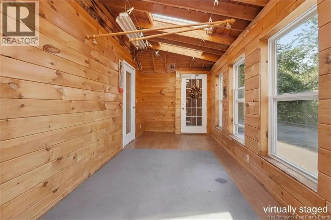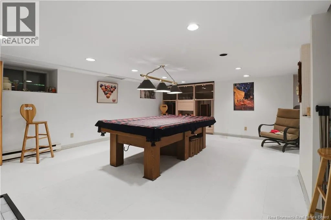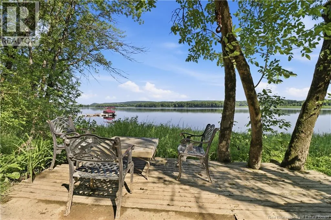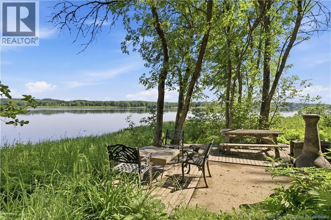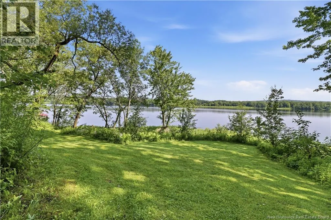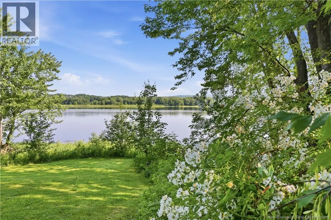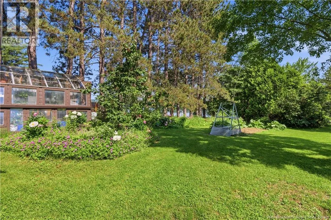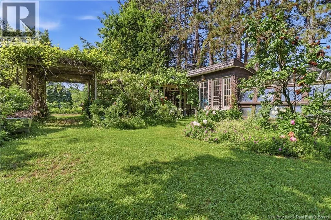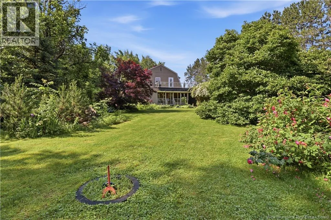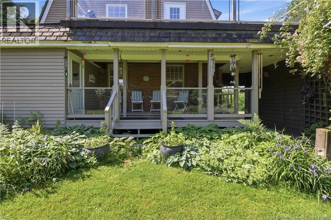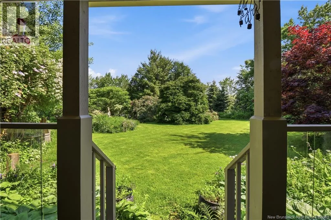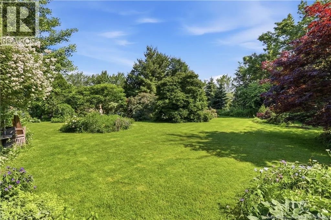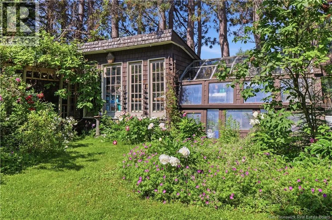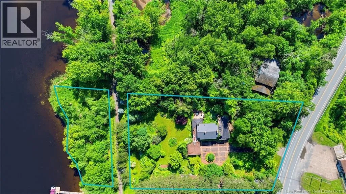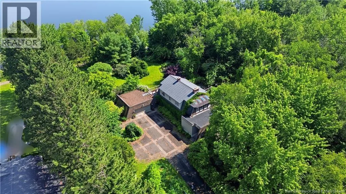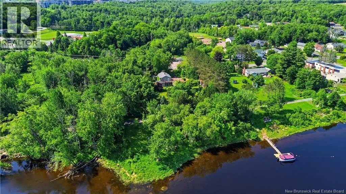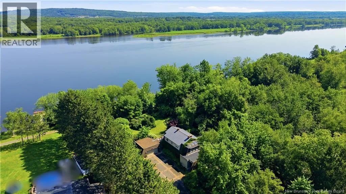
civic 1421 Woodstock Road, property is on the right if coming from downtown area 1421 Woodstock Road, welcome to one of Fredericton's most coveted addresses, where approximately 175 feet of river frontage and over an acre of beautifully landscaped land come together just 5 minutes from downtown or uptown. Near Garden Creek School and the Valley Trail, this two-storey property is more than a home, it's a lifestyle, and a rare one at that. With waterfront like this increasingly scarce within city limits, opportunities like this simply don't come along often. It's truly a one of a kind property. Step right out your door and onto the Valley Trail with access to a network of trails connecting you to all corners of Fredericton. And as the day winds down, settle onto one of your balconies or the covered deck to take in some of the most beautiful sunsets the river has to offer. Step inside to a large, welcoming entryway flowing naturally into a versatile office space, a warm family room, and a living room. The kitchen is ready for the home chef, featuring elegant granite countertops and abundant storage, with a formal dining room just off the kitchen for easy entertaining. A covered porch offers a private spot to unwind with direct, easy access to the river. Multiple balconies and this covered outdoor space let you take in the scenery in every season, while the meticulously maintained gardens add to the property's quiet, established beauty. Upstairs, you'll find three generously sized bedrooms, including a primary suite complete with its own ensuite and a walk-in closet for added comfort and convenience. A full bathroom rounds out the upper level, offering plenty of space for family or guests. The lower level adds even more flexible living space, with an additional bedroom and rec room area, perfect for guests, hobbies, or a home gym. But the true centrepiece is the river itself. With direct water access, your days can be spent boating, fishing, or simply soaking in the kind of waterfront serenity that's nearly impossible to find in the city. (id:27476)