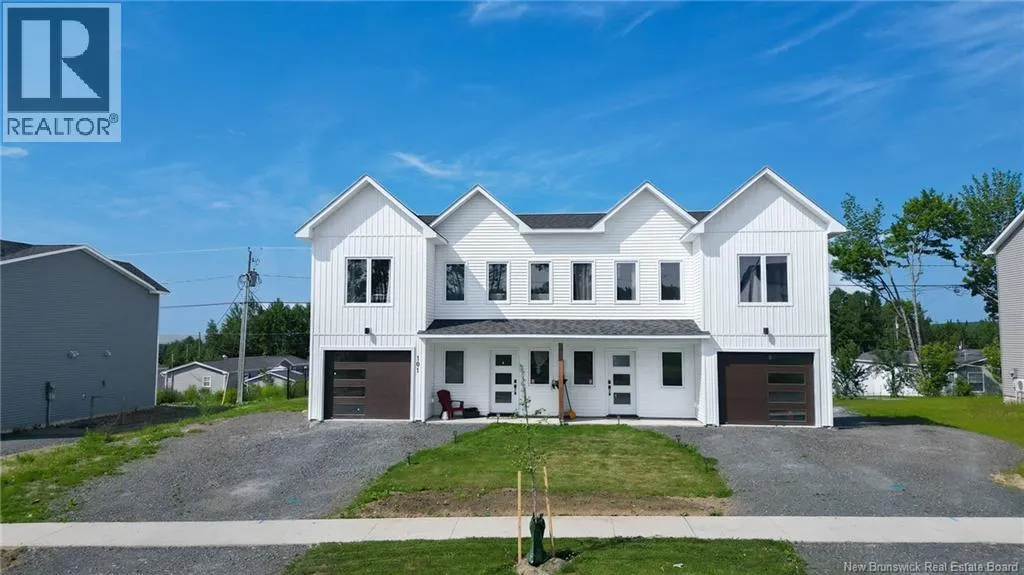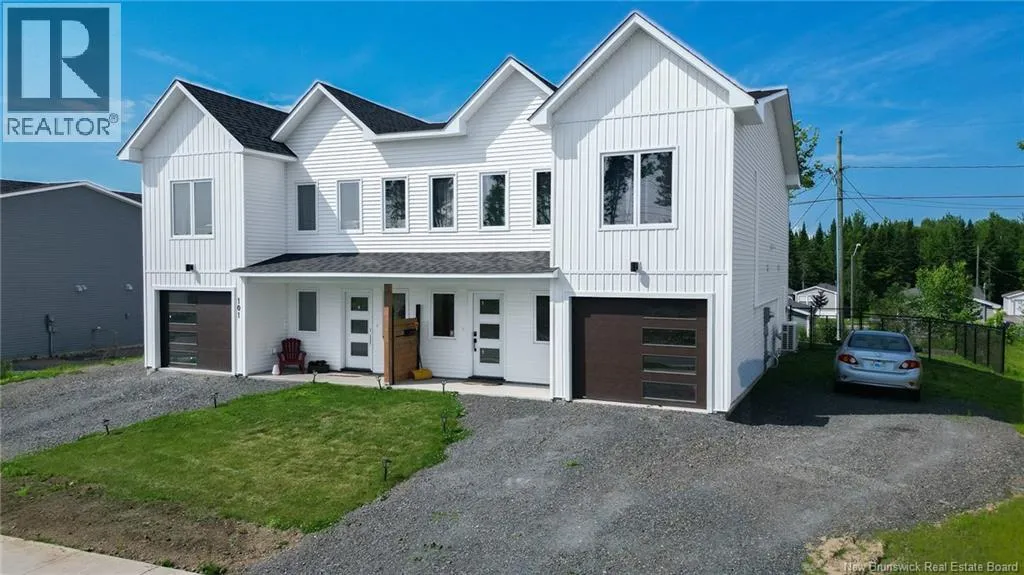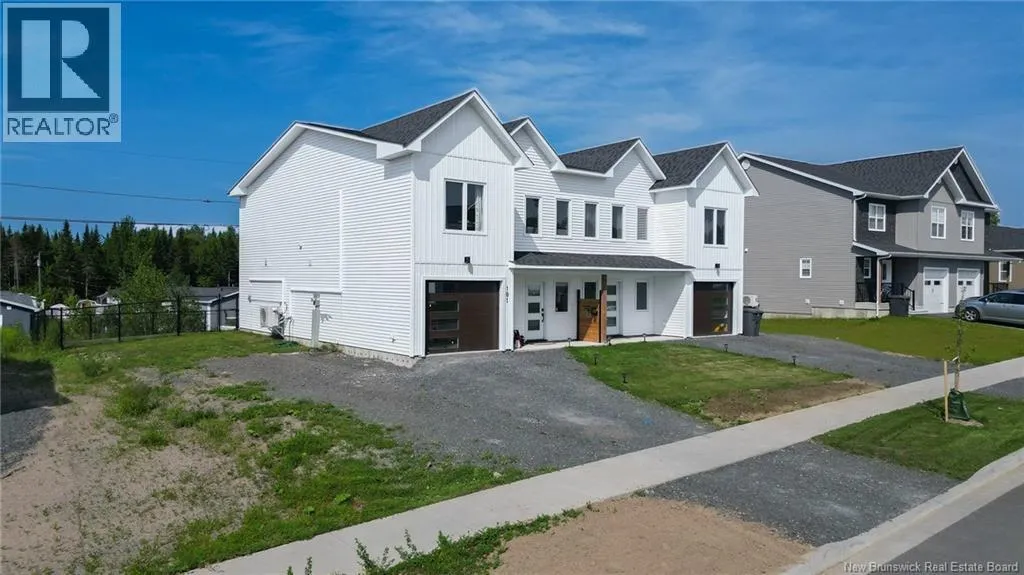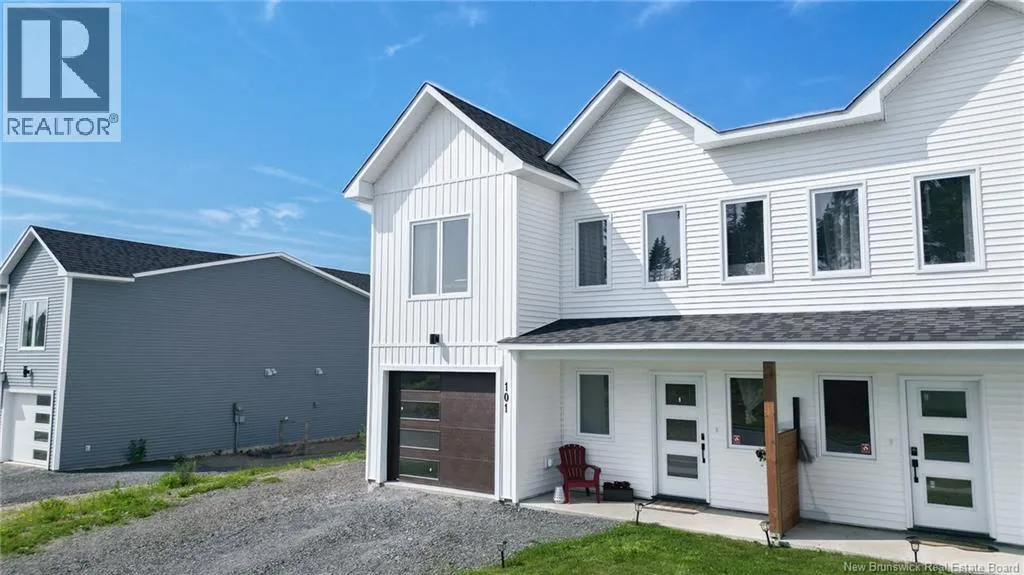
101 Glennorth, Fredericton, New Brunswick E3G 0A6

Listed for:
$499,900
3 beds
3 baths
Listed 44 days ago
101 Glennorth, Fredericton, New Brunswick E3G 0A6

View all 45 photos

About

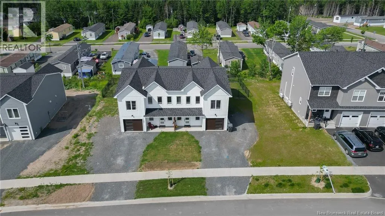
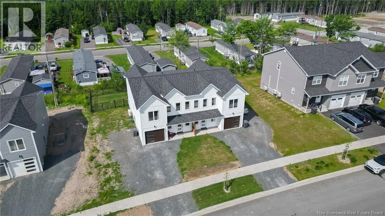
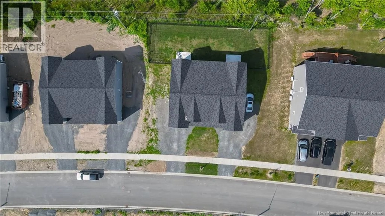
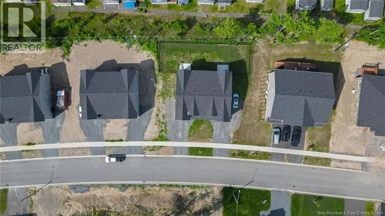
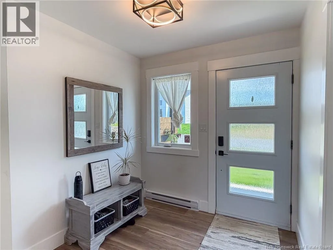
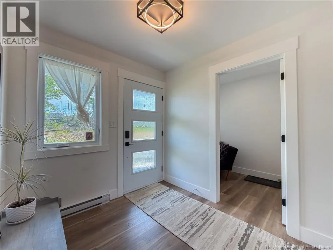
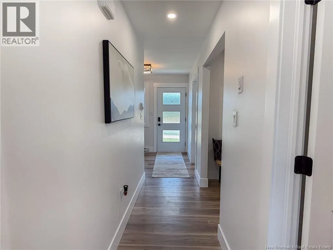
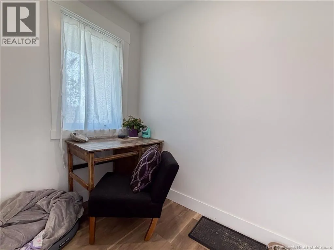
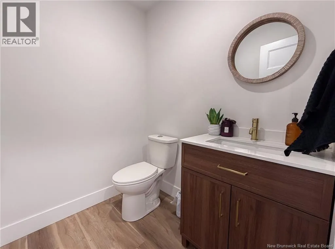
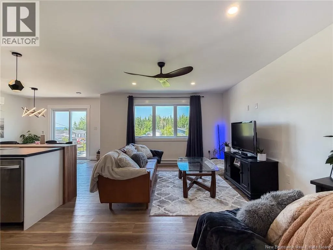
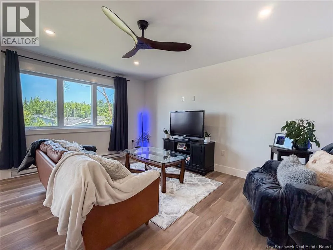
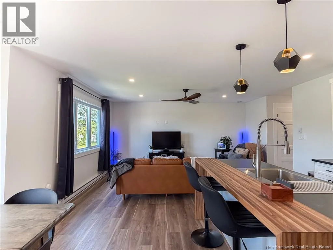
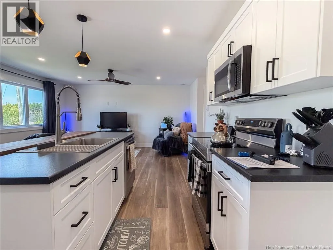
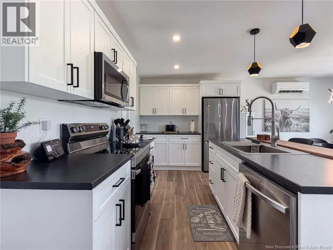
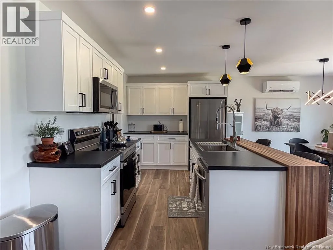
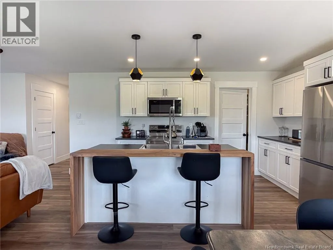
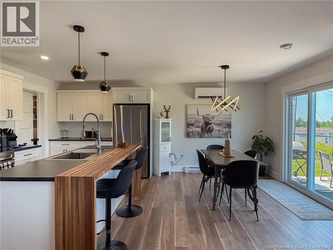
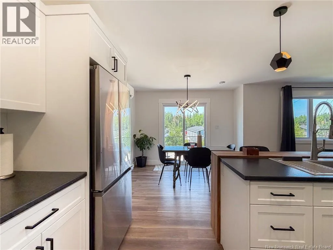
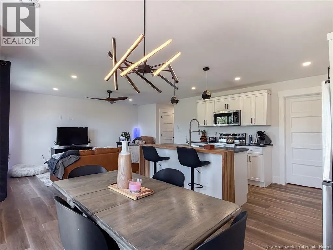
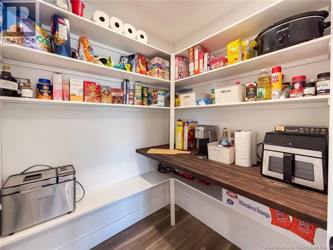
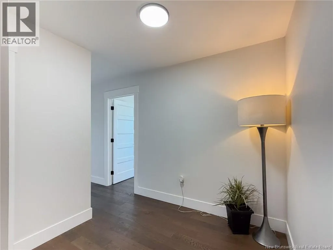
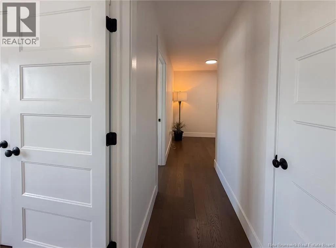
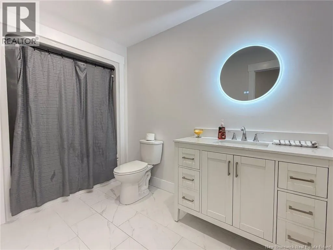
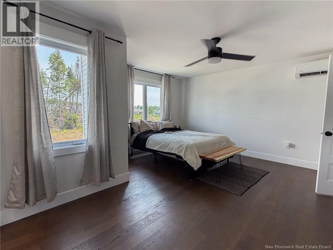
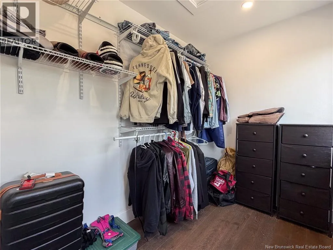
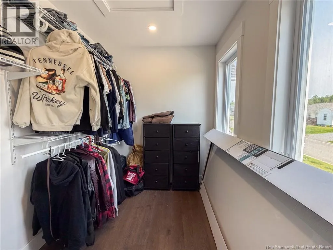
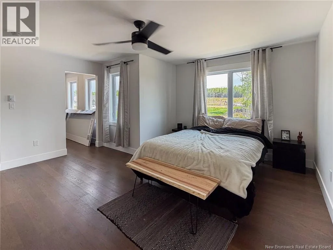
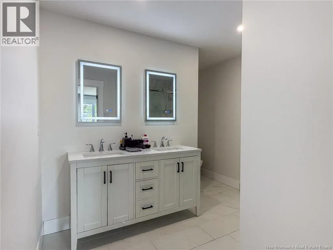
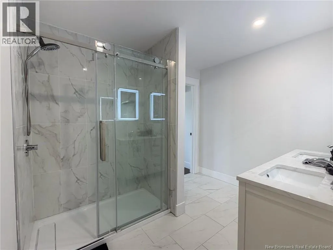
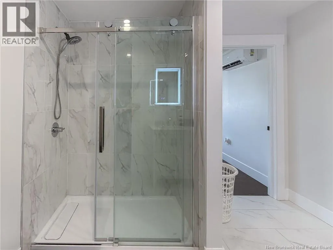
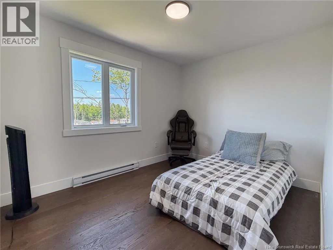
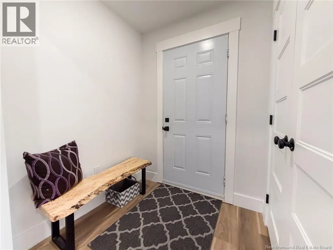
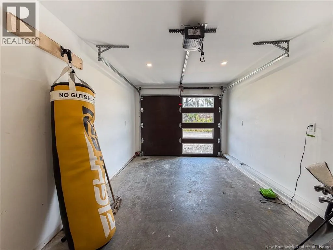
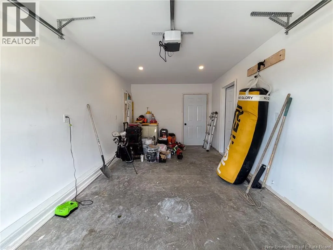
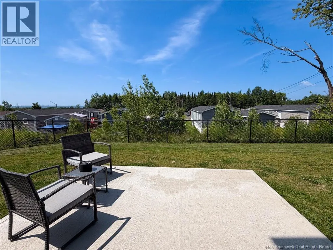
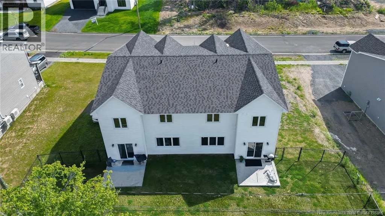
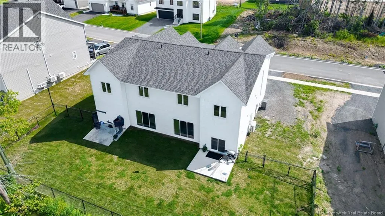
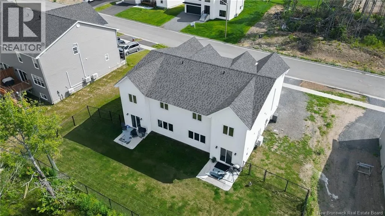
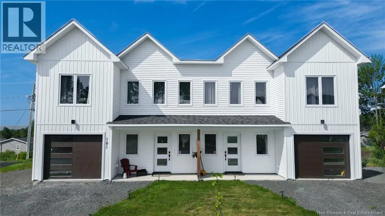
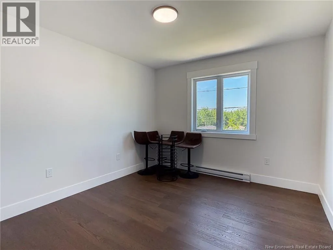
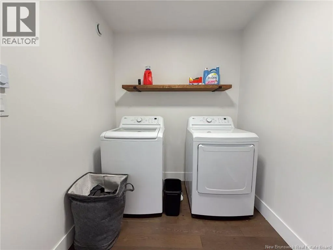
Brookside drive to Glennorth Welcome to this quality-built two level on slab semi-detached home in sought-after Nashwaaksis! Offering an attached single-car garage, a partially fenced backyard, and a thoughtfully designed layout, this home is perfect for families, professionals, or those looking for low maintenance living. The main level features an open-concept kitchen with bar seating, a spacious pantry, upgraded light fixtures, a convenient half bath, a front office or flex room, and patio doors leading to a private concrete patio. Upstairs, you'll find three bedrooms, including a spacious primary suite with a walk-in closet and private ensuite featuring stone countertops and ceramic tile. A second full bathroom, bedroom-level laundry, and engineered hardwood flooring throughout the upper level add to the home's appeal. Two ductless heat pumps provide efficient year-round comfort. Ideally located close to schools, parks, shopping, and everyday amenities, this move-in ready home offers the perfect combination of style, comfort, and convenience. (id:27476)


Property Highlights

MLS® Number
NB143459
Type
Single Family
Ownership Type
Freehold
Land Size
423 m2

Building

Square Footage
2102 sqft
Bathrooms Total
3
Bedrooms Above Ground
3
Bedrooms Total
3
Exterior Finish
Vinyl
Fireplace Present
No
Basement Type
Basement Features
Building Heating Type
Heat Pump
Heating Fuel
Electric
Building Cooling Type
Heat Pump

Utilities

Water
Municipal water
Utility Sewer
Municipal sewage system

Room Layout

Bedroom
Second level
10'9'' x 11'7''
Bedroom
Second level
11'3'' x 9'2''
Laundry room
Second level
6'9'' x 9'2''
Other
Second level
8'6'' x 6'8''
Bath (# pieces 1-6)
Second level
6'1'' x 11'10''
Bath (# pieces 1-6)
Second level
10'1'' x 11'10''
Primary Bedroom
Second level
16'5'' x 15'4''
Foyer
Main level
5'6'' x 5'9''
Foyer
Main level
7'9'' x 21'6''
Office
Main level
5'6'' x 7'4''
2pc Bathroom
Main level
5'11'' x 5'1''
Pantry
Main level
5'8'' x 5'3''
Living room
Main level
11'1'' x 16'2''
Kitchen/Dining room
Main level
13'1'' x 18'7''

Location

Learn more about this property
Listing provided by:
The Right Choice Realty
MLS® number:
NB143459
Agent:
Chris Turner
*Indicates required field
Name is required
Email is required
Please enter a valid phone number (e.g., 416-111-1111).