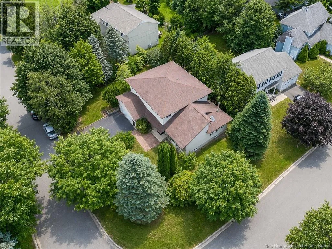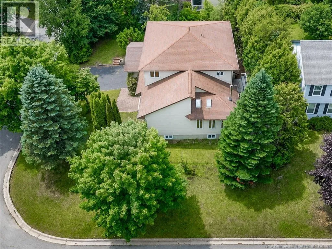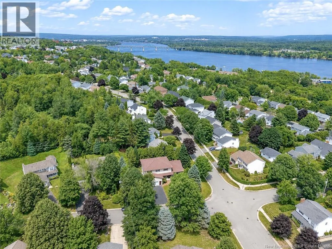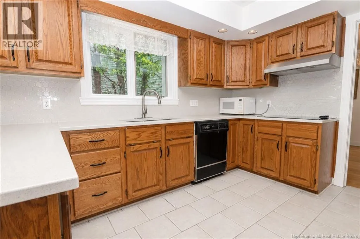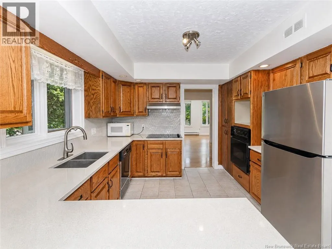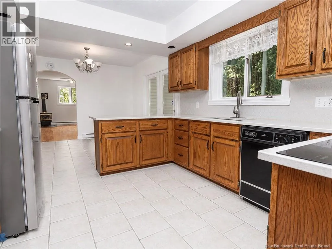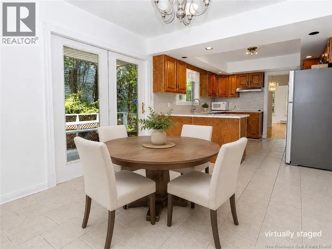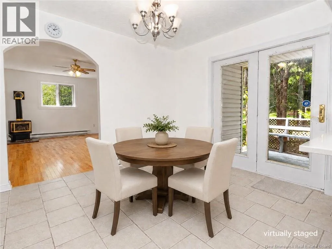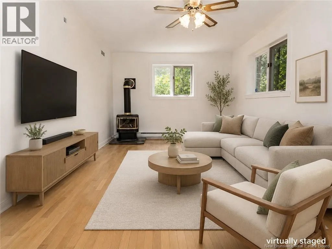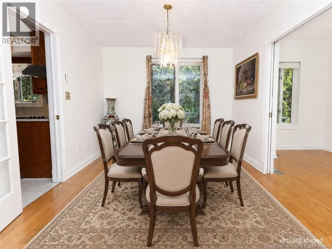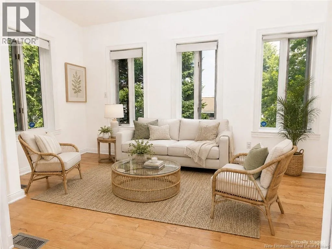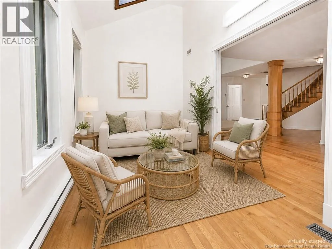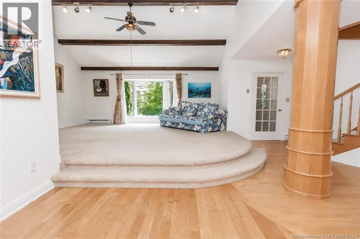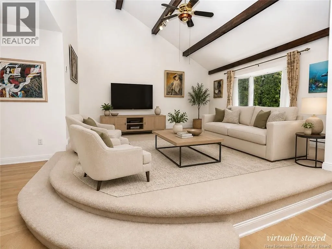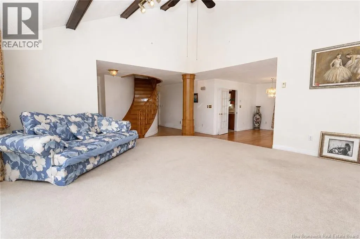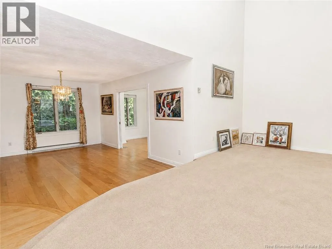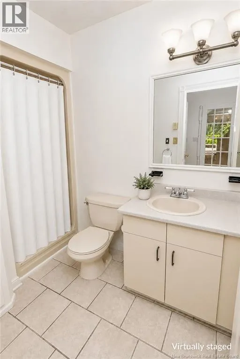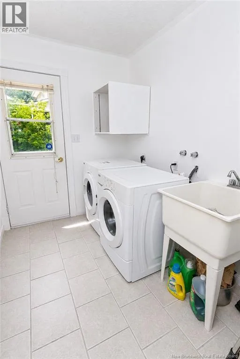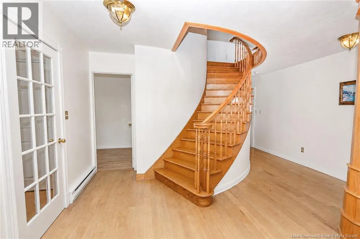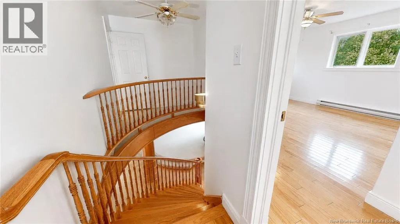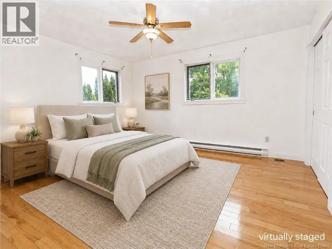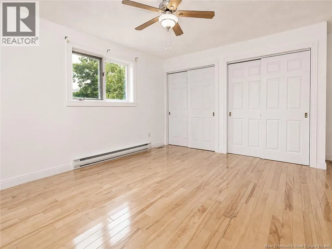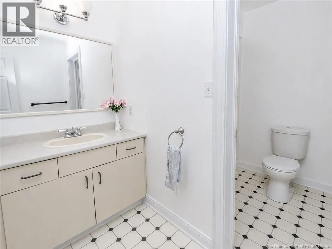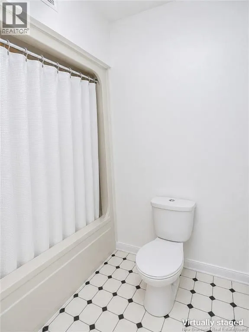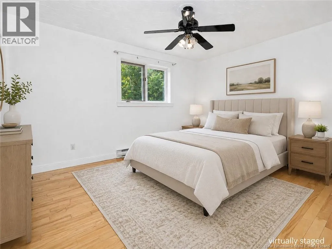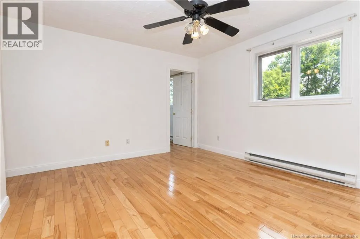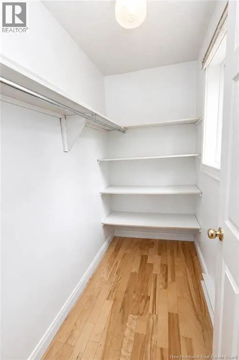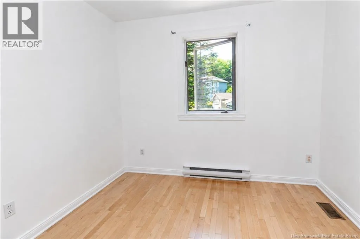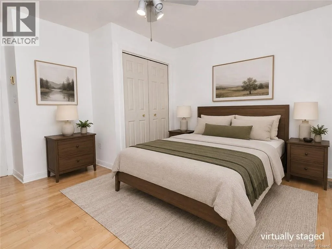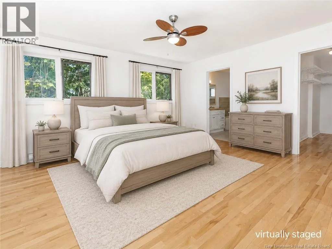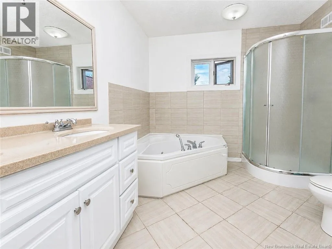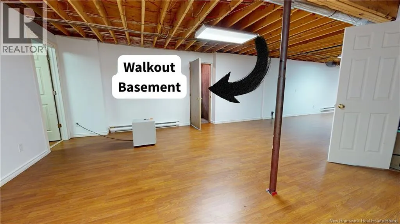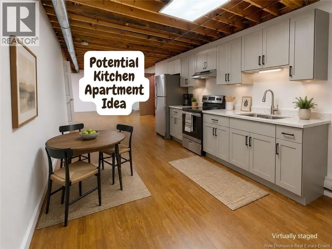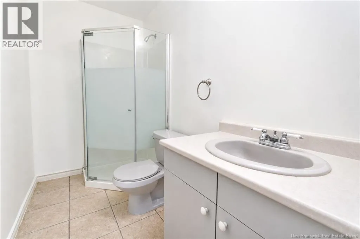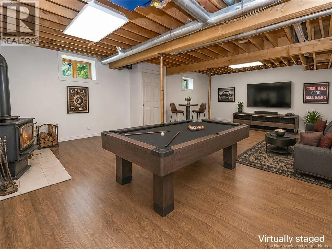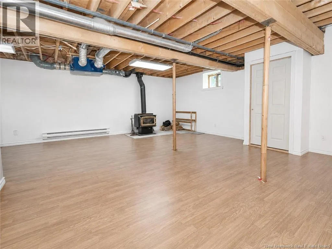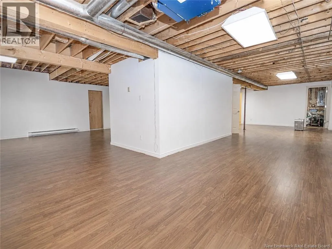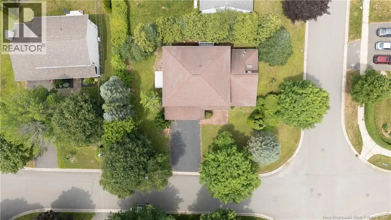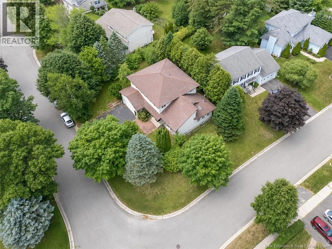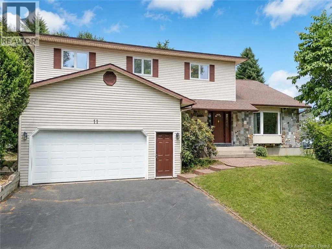
11 Baxter Crt Located in desirable Southwood Park, this spacious custom-built two-storey home offers exceptional room for a growing family. Situated on a mature corner lot, the property is within walking distance to schools, daycares, and bus routes, making daily life convenient and family-friendly. Inside, the home features five bedrooms, four full bathrooms, a large kitchen with updated finishes, a formal dining room, main-level office, laundry area, and several flexible living spaces. One of the most unique features is the grand formal living room with elevated stage-style flooring, high ceilings, exposed beams, and large windows, creating a dramatic space for entertaining, music, gatherings, or quiet relaxation. The bright sunroom adds another inviting area, with large windows, skylights, hardwood flooring, and sliding doors for added privacy. The walk-out basement offers finished flooring, insulated walls, high ceilings, multiple storage rooms, a full bathroom, and a wood stove connected to internal vents. With separate access to the garage and the outdoors, this lower level offers excellent potential for recreation, extended-family use, hobbies, additional living space, or an income property. This is a quality construction; unlike a conventional joist spacing of 16-18 inches, its solid wood joists have spacings of only 12 inches, which gives a more rigid feel or heavier load, and prevents floor bounce. The home also includes multiple heating options, including electric baseboard, electric floor heating, natural gas, and wood stove heating. A rare opportunity to own a large, character-filled home with space, flexibility, and a prime Southwood Park location. (id:27476)