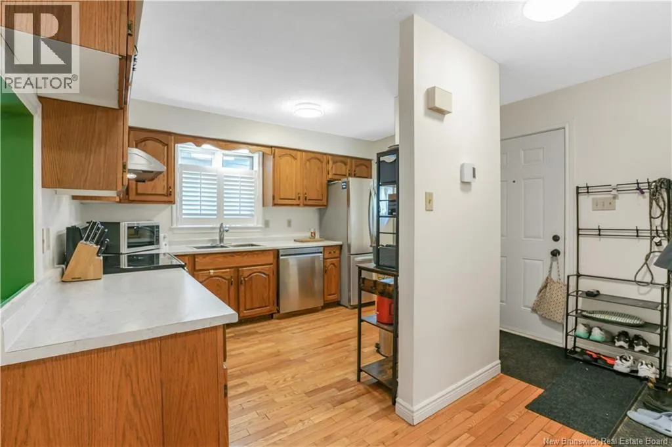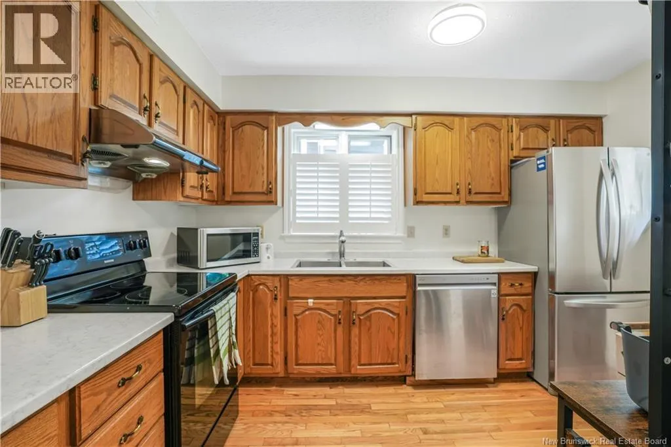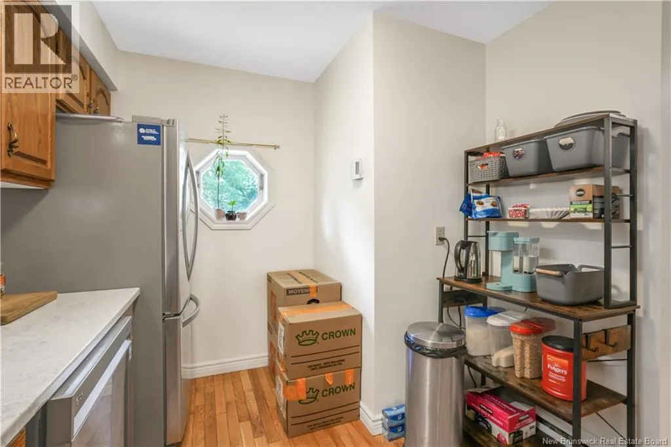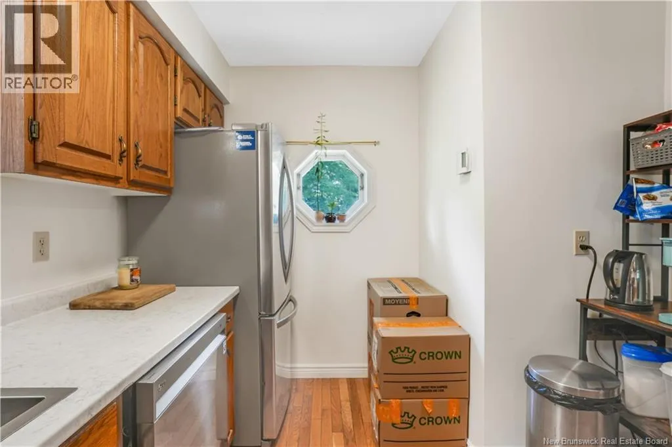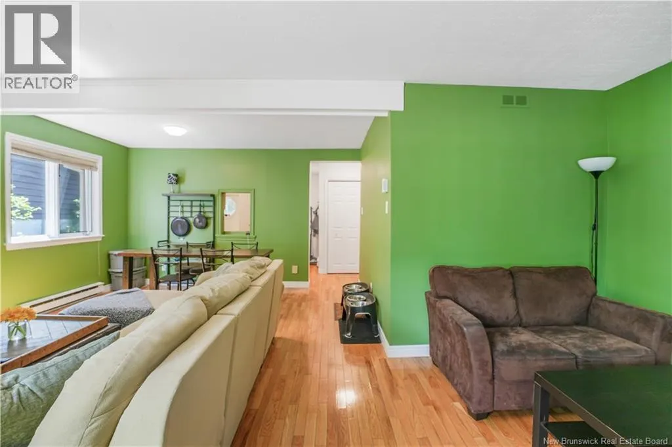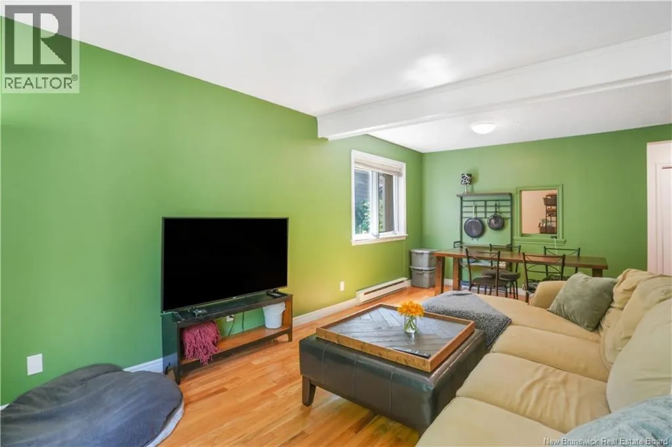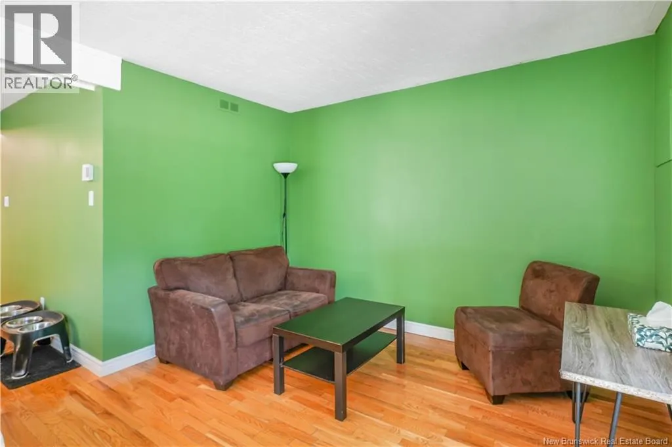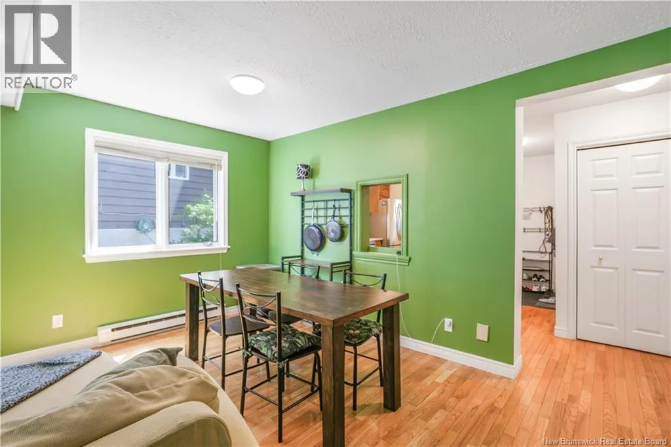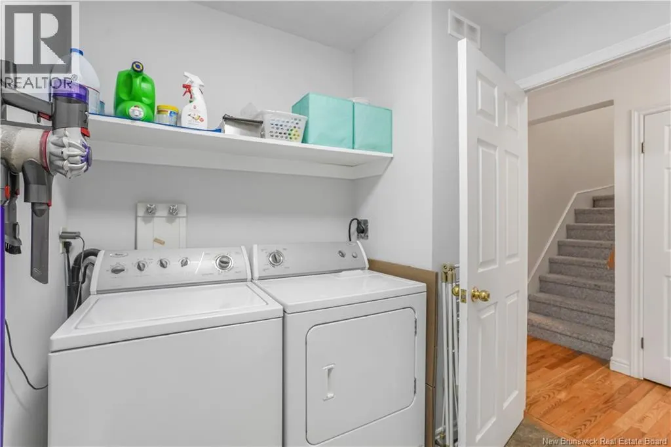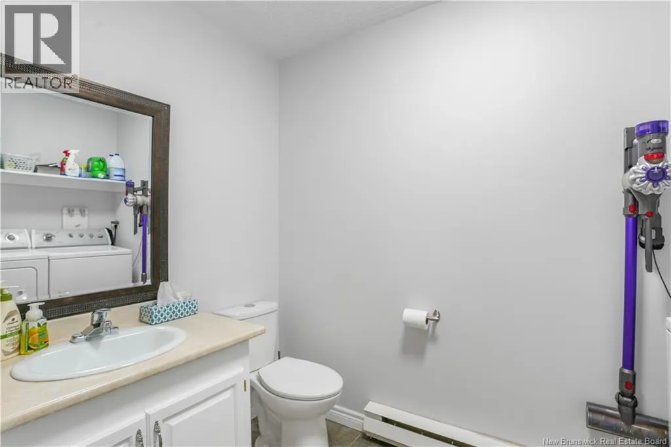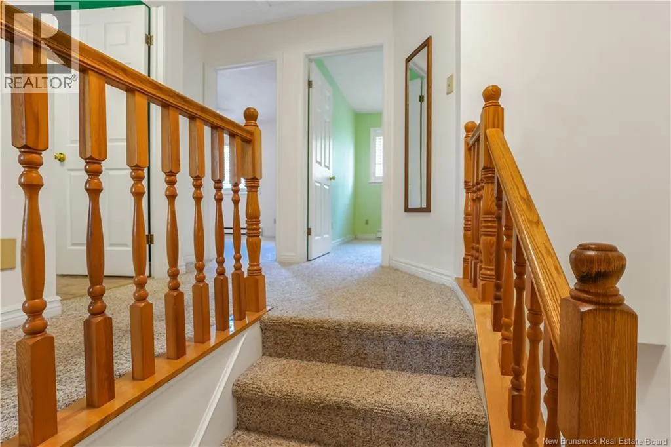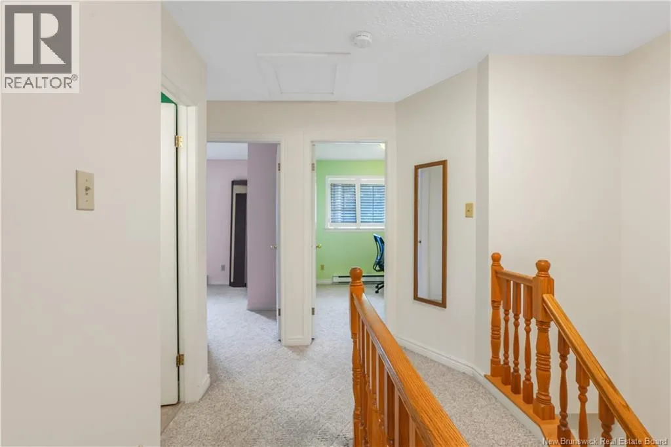
29 Biggs Street, Fredericton, New Brunswick E3B 6H8

Listed for:
$359,900
3 beds
3 baths
Listed 43 days ago
Row / Townhouse for rent: 29 Biggs Street, Fredericton, New Brunswick E3B 6H8

View all 42 photos

About

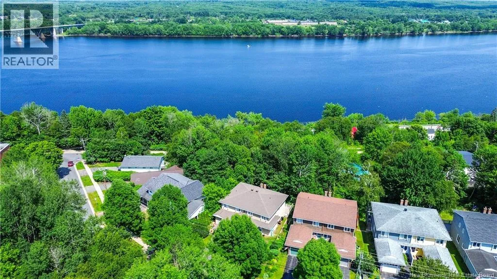
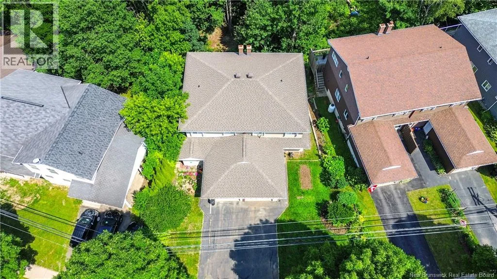
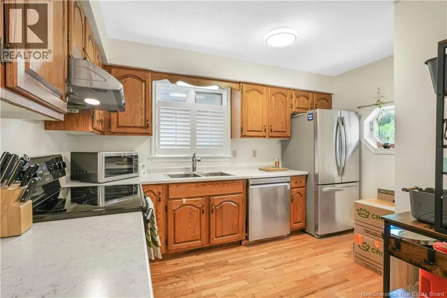
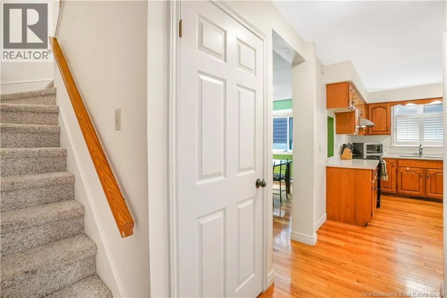
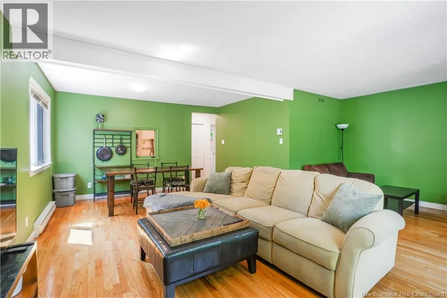
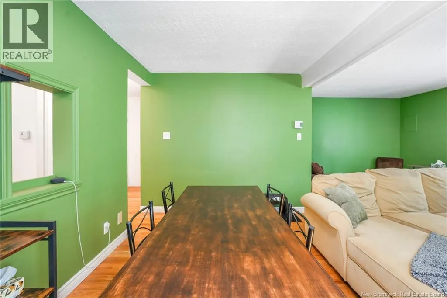
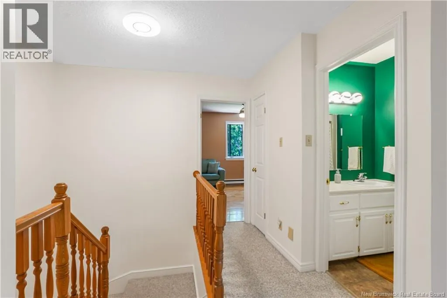
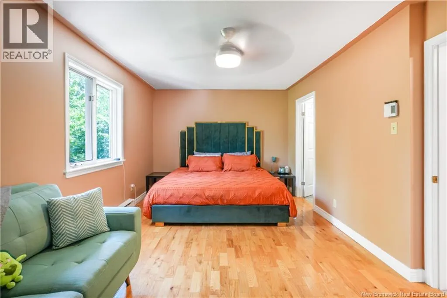
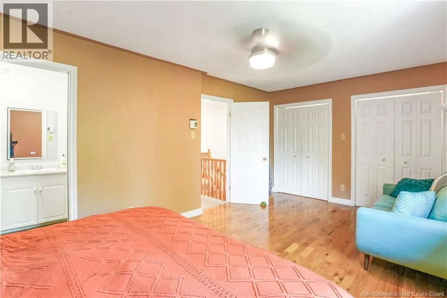
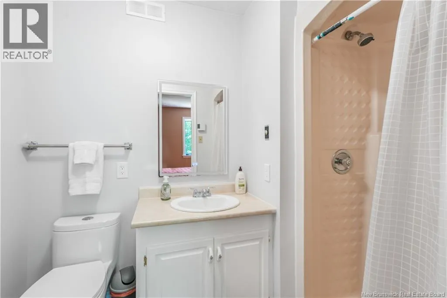
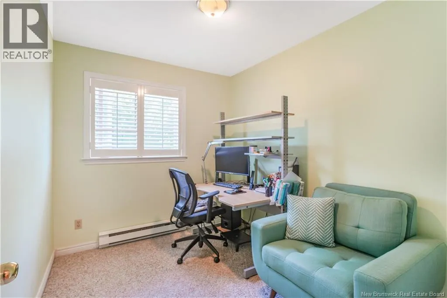
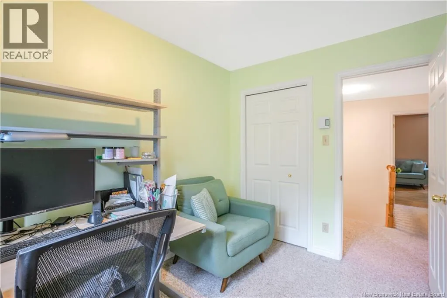
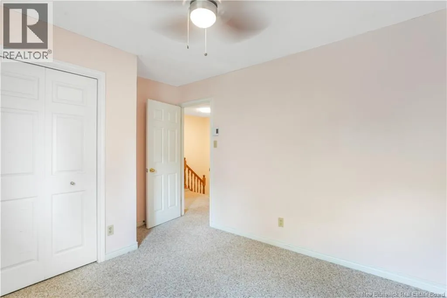
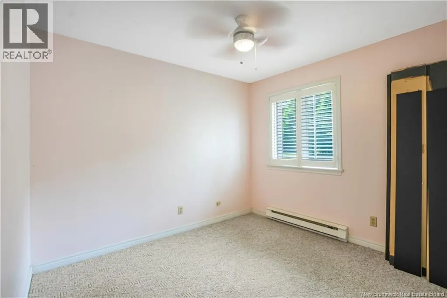
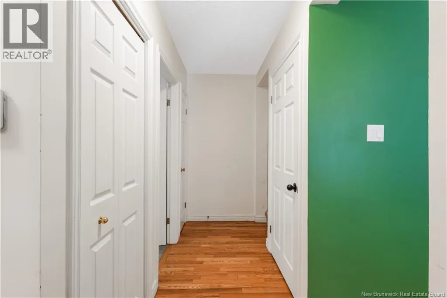
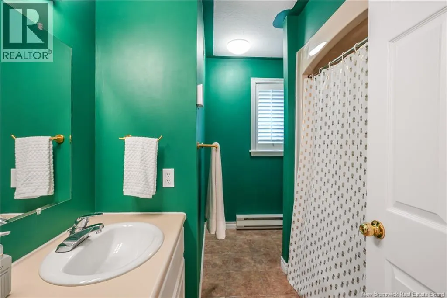
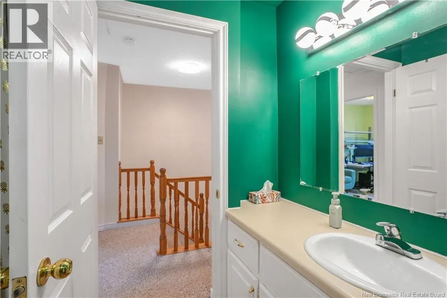
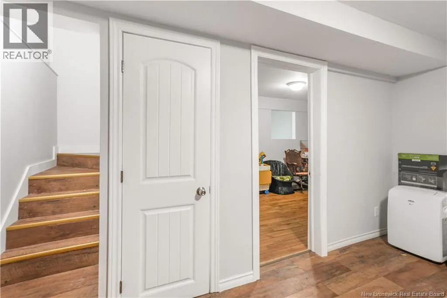
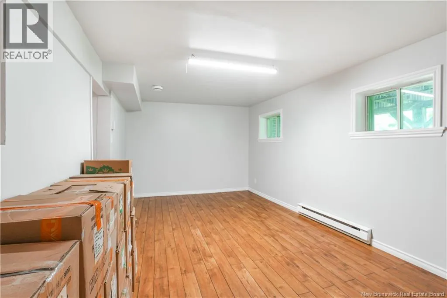
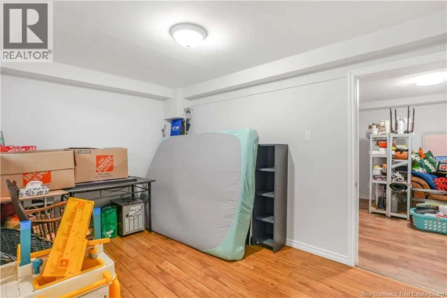
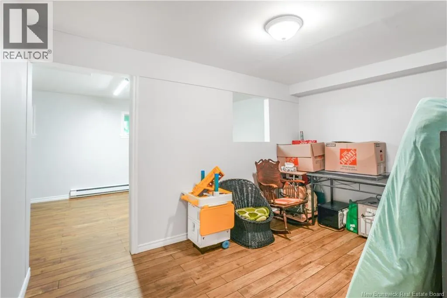
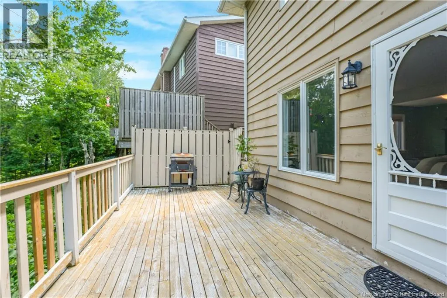
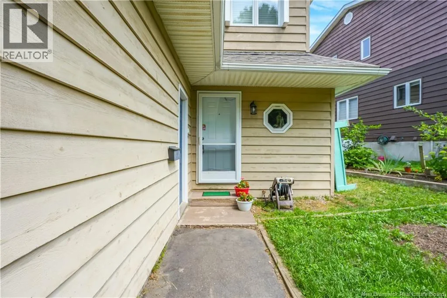
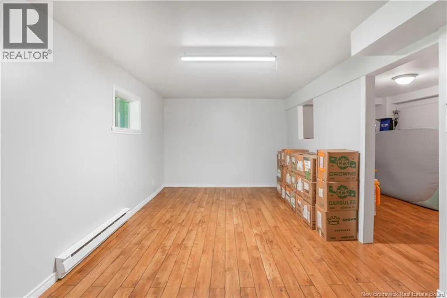
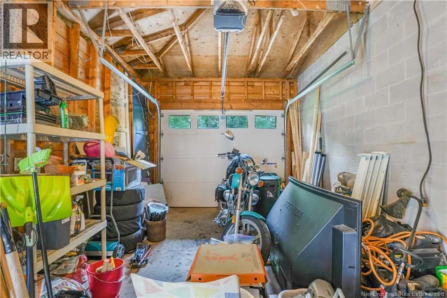
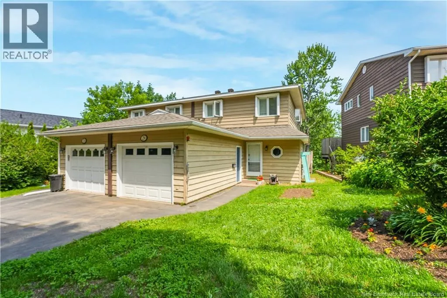
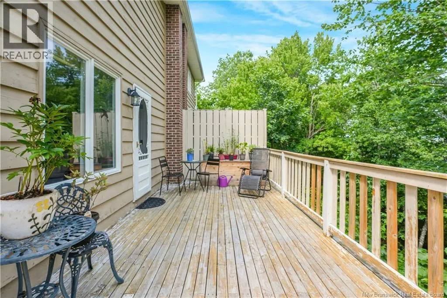
Waterloo Row to Dunns Crossing to Biggs Prime South Side Location within this 3-Bed Townhouse with Room to Grow! Heres your chance to get into one of Frederictons most convenient south side locations! This townhouse offers three levels of finished living space, with 3 bedrooms and 2.5 baths, including a private en suite in the primary bedroom. Enjoy the ease of an attached garage and paved driveway, plus a back deck with a seasonal water view, perfect for morning coffee or evening unwinding. Mature trees frame the backyard, offering privacy and shade all summer long. Bring your personal touches and make this home your own! Location is everything, and this one delivers: walk to UNB and STU, elementary schools, and a great mix of local restaurants. On the bus route for easy commuting, and less than 5 minutes to both uptown and downtown Fredericton, youll have quick access to shopping, dining, and everything the city has to offer. Whether youre a first-time buyer, downsizer, or investor, this is a fantastic opportunity in an unbeatable location (id:27476)


Property Highlights

MLS® Number
NB143745
Type
Single Family
Ownership Type
Freehold
Land Size
443 m2

Building

Building Type
Row / Townhouse
Storeys
2.00
Square Footage
1650 sqft
Bathrooms Total
3
Bedrooms Above Ground
3
Bedrooms Total
3
Exterior Finish
Wood
Fireplace Present
No
Basement Type
Basement Features
Building Heating Type
Baseboard heaters
Heating Fuel
Building Cooling Type

Utilities

Water
Municipal water
Utility Sewer
Municipal sewage system

Room Layout

Bath (# pieces 1-6)
Second level
9'9'' x 7'5''
Bedroom
Second level
12' x 9'10''
Bedroom
Second level
9'11'' x 7'11''
Ensuite
Second level
5'1'' x 8'2''
Primary Bedroom
Second level
10'9'' x 17'11''
Bedroom
Basement
10'4'' x 19'2''
Office
Basement
8'7'' x 12'9''
Sitting room
Basement
13'4'' x 11'2''
Bath (# pieces 1-6)
Main level
7'7'' x 8'10''
Dining nook
Main level
6'6'' x 13'6''
Living room
Main level
14'5'' x 20'2''
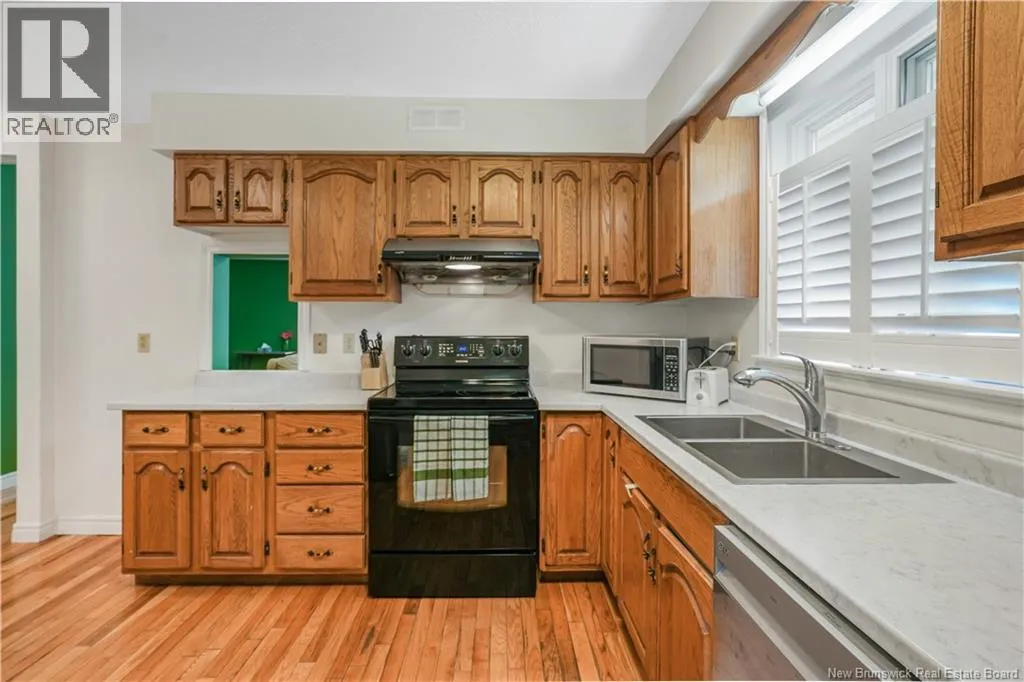
Kitchen
Main level
10'1'' x 11'10''
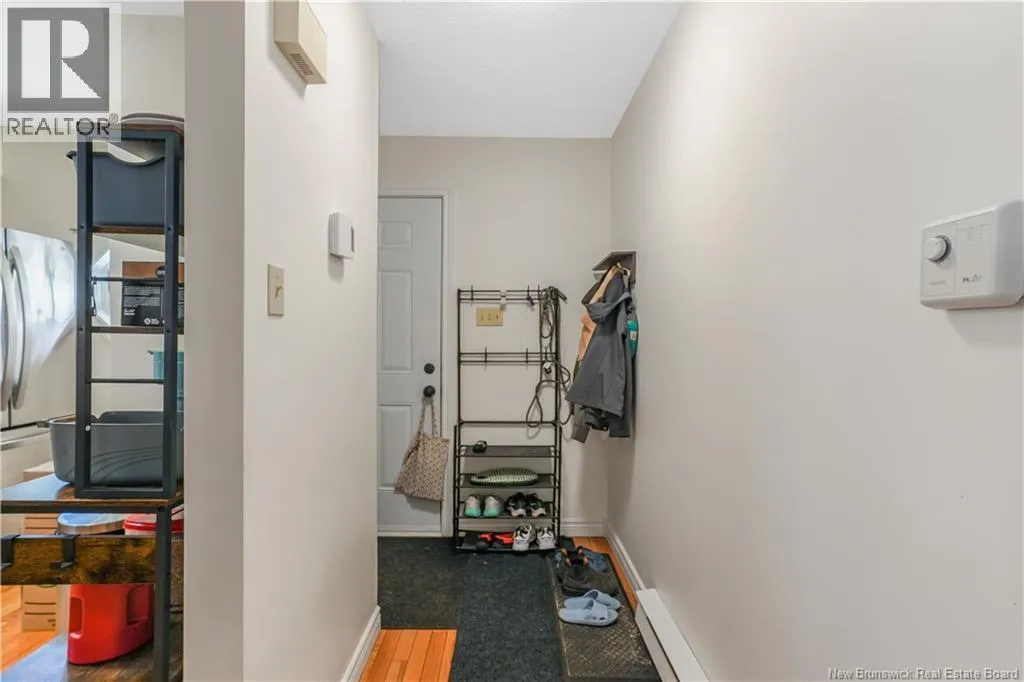
Foyer
Main level
11'9'' x 6'7''

Location

Learn more about this property
Listing provided by:
eXp Realty
MLS® number:
NB143745
Agent:
Jessie Yerxa
*Indicates required field
Name is required
Email is required
Please enter a valid phone number (e.g., 416-111-1111).