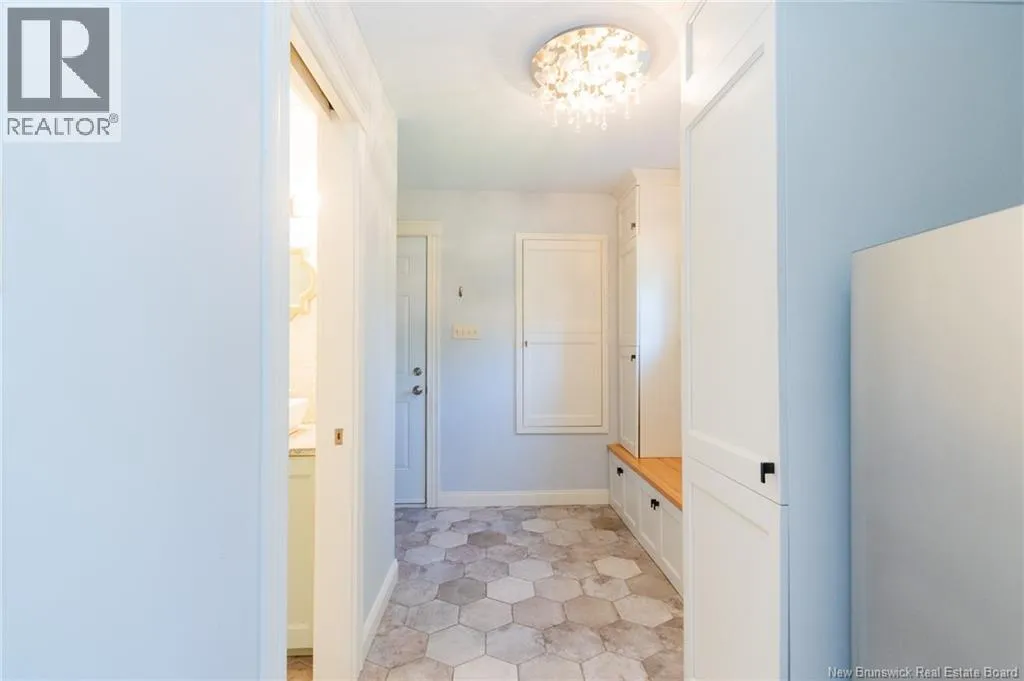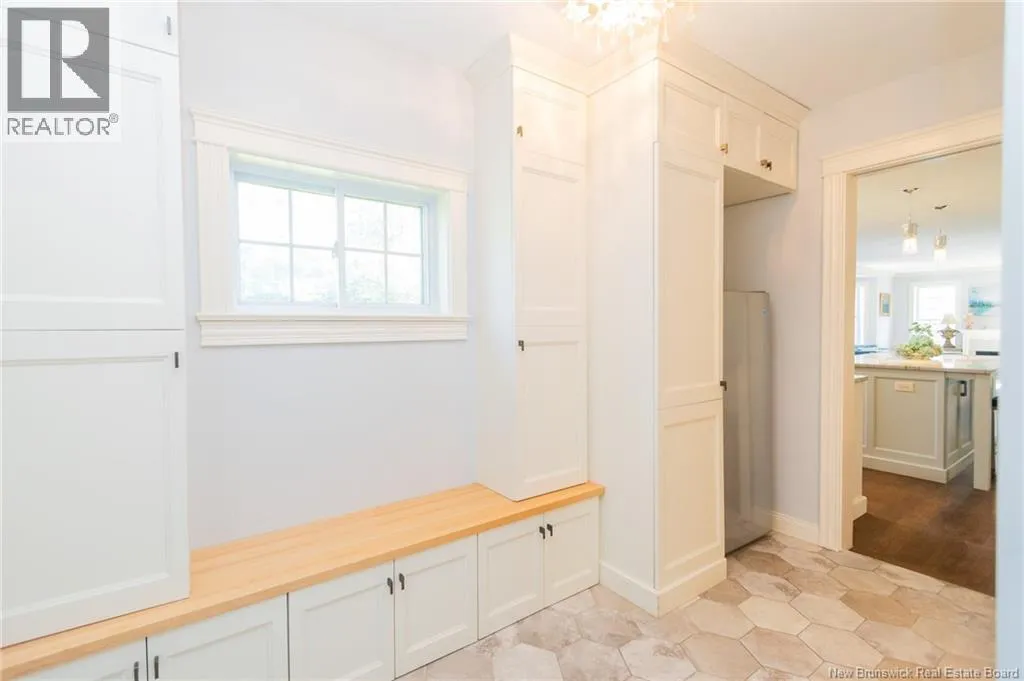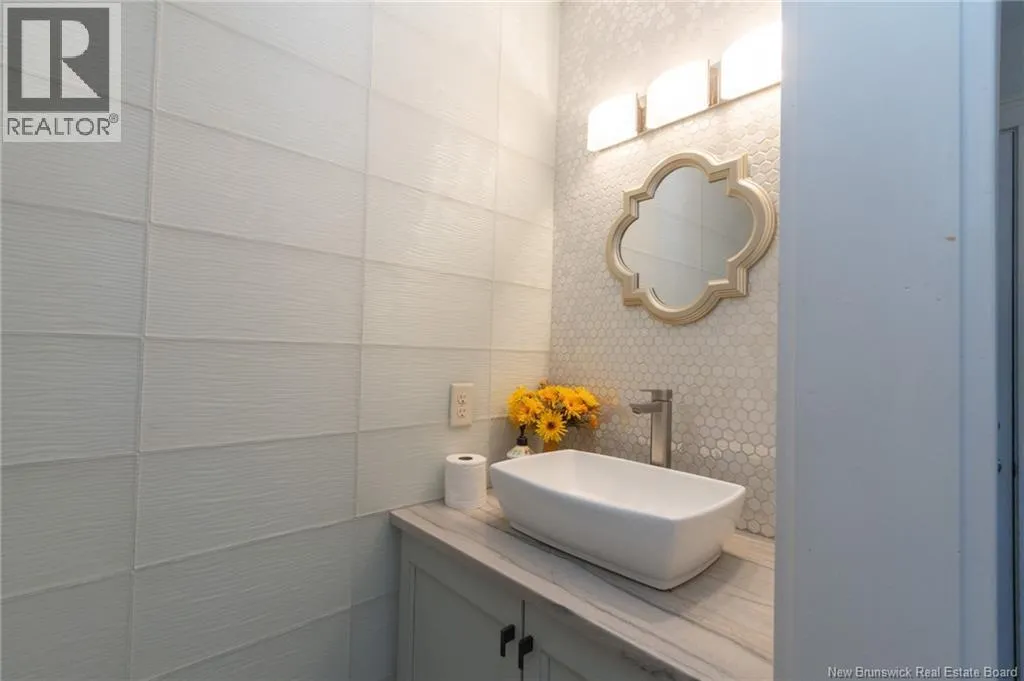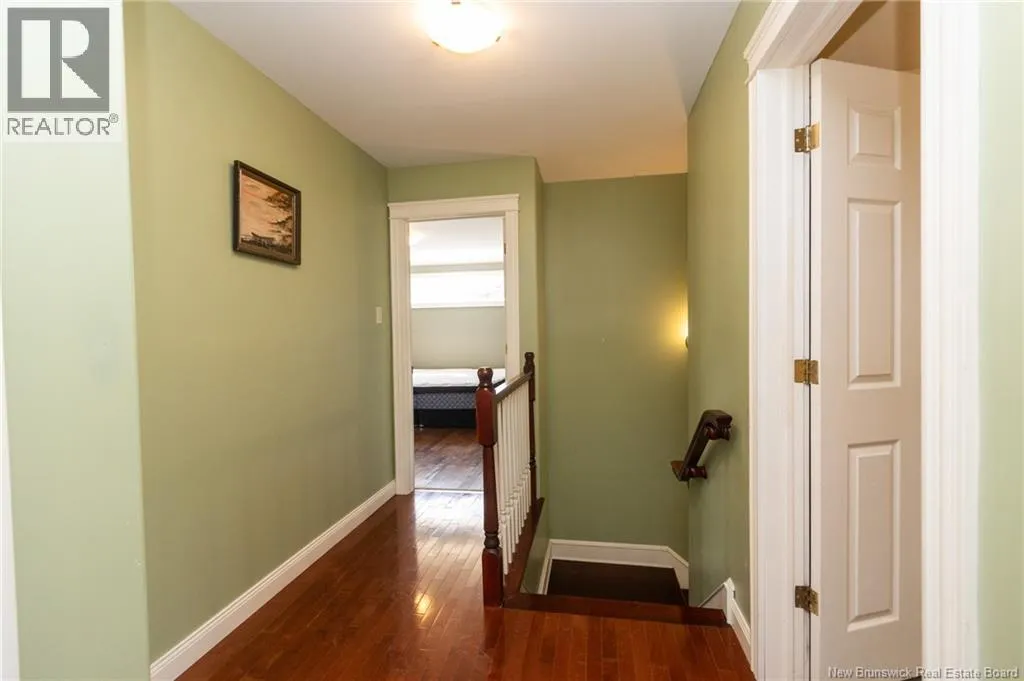
1517 Woodstock Road, Fredericton, New Brunswick E3C 1P2

Listed for:
$899,000
5 beds
4 baths
Listed 33 days ago
House for rent: 1517 Woodstock Road, Fredericton, New Brunswick E3C 1P2

View all 49 photos

About

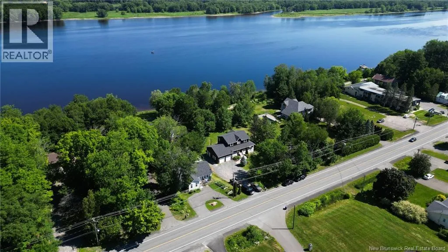
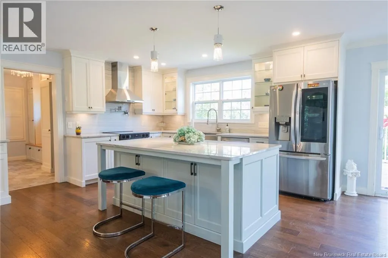
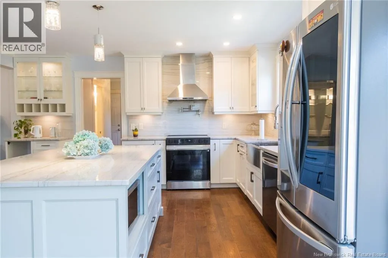
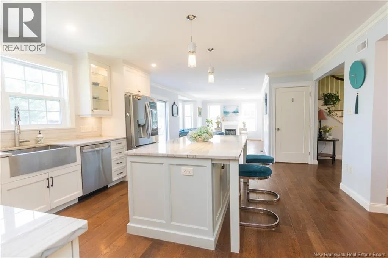
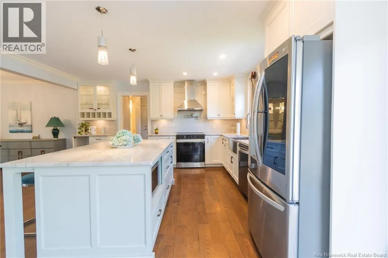
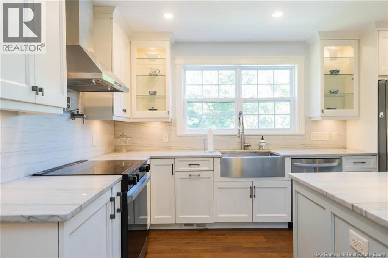
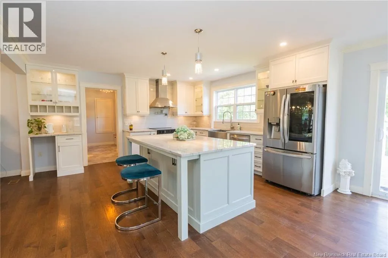
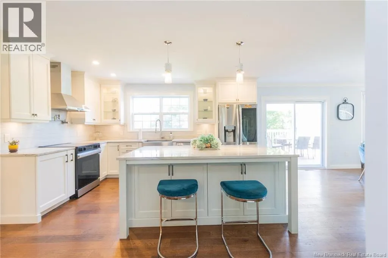
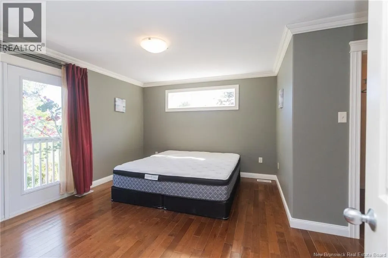
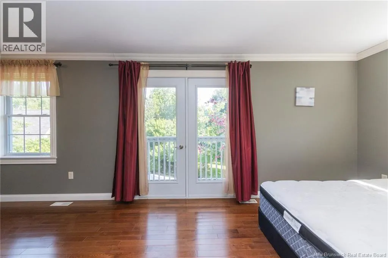
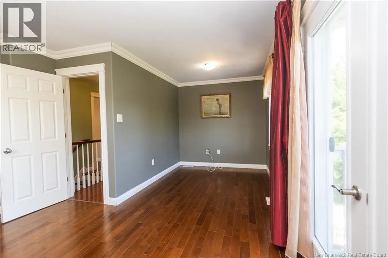
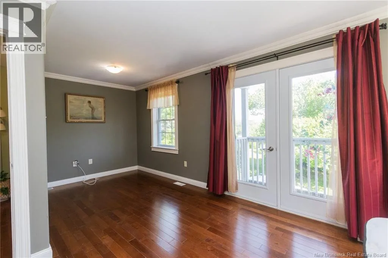
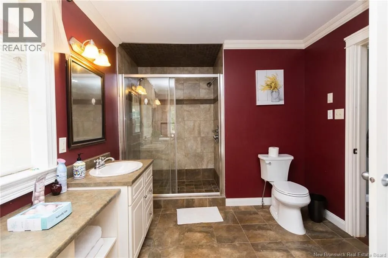
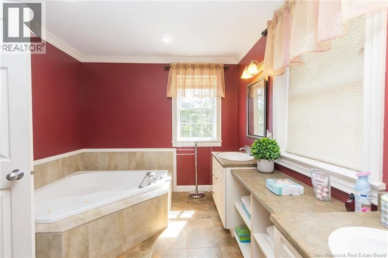
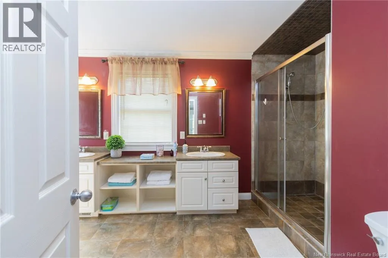
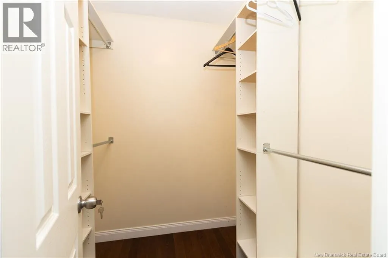
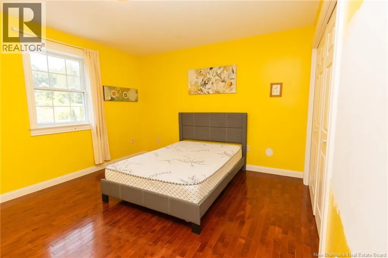
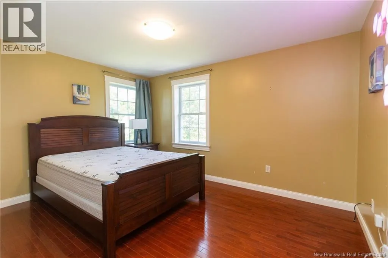
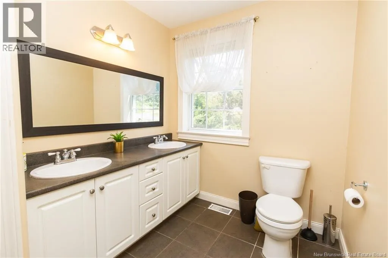
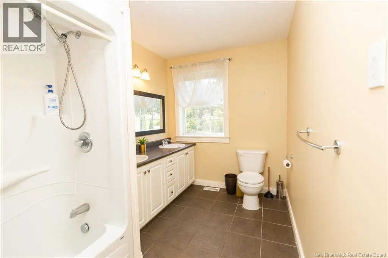
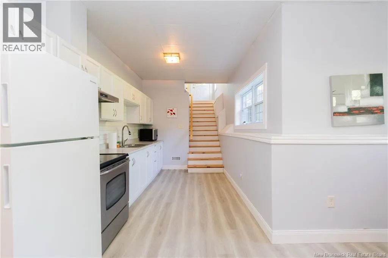
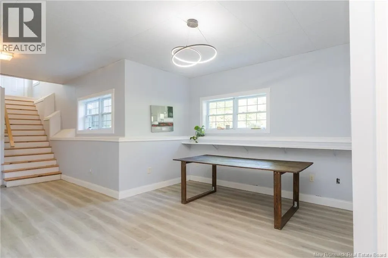
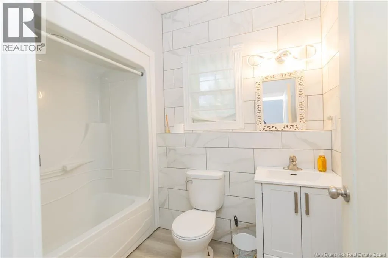
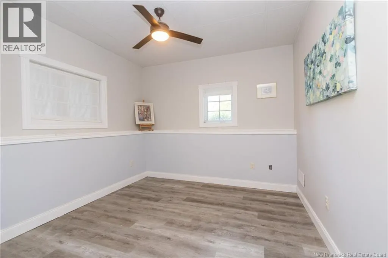
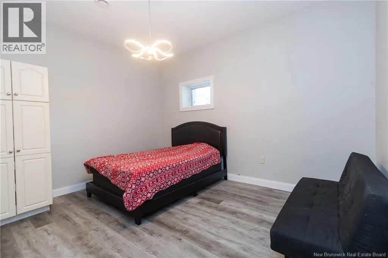
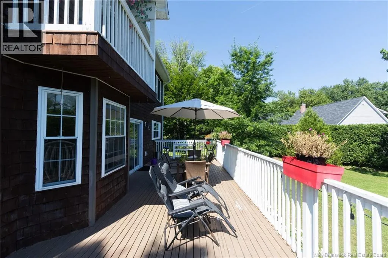
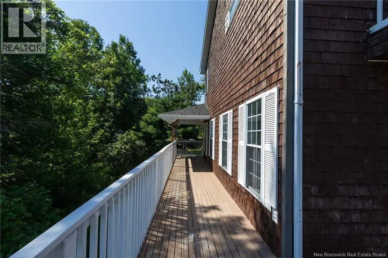
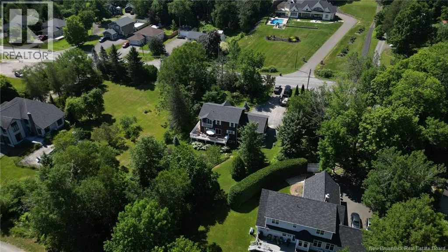
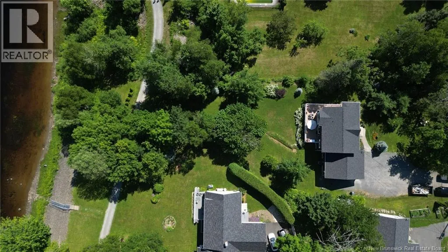
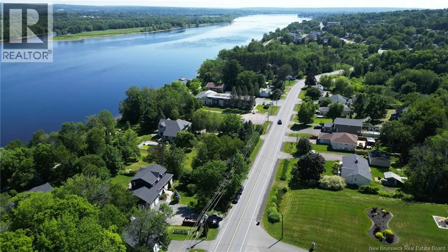
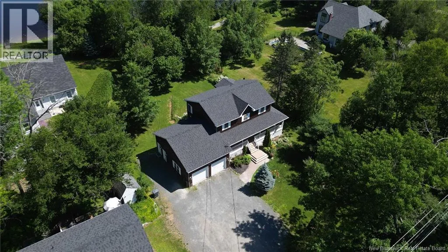
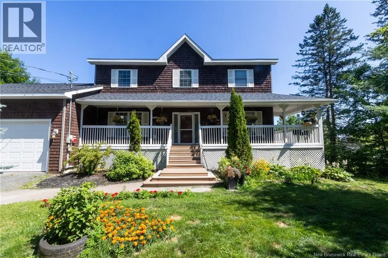
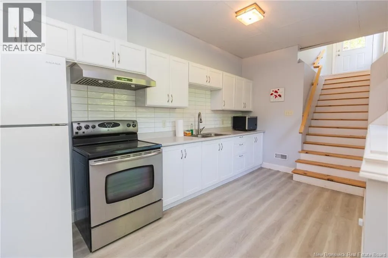
Woodstock Road to Civic1517 on the river side. Welcome to this beautiful riverfront 5-bedroom and 3.5-bathroom home offering breathtaking panoramic views of the Saint John River. Situated on a large lot in a desirable city location, this property combines comfort, style, and versatility with three fully finished levels of living space. The heart of the home is the stunning Kitchen Fashions kitchen, featuring premium cabinetry and elegant quartzite finishes that create a sophisticated space for everyday living and entertaining. The spacious layout is designed to maximize both functionality and the spectacular river views. The fully finished lower level offers a separate entrance with extra high ceilings, two bedrooms, a full kitchen, and a full bathroom, providing excellent flexibility for extended family, guests, or potential income opportunities. Upstairs, the luxurious primary suite serves as a private retreat, complete with a private balcony where you can relax and take in the stunning waterfront scenery. With exceptional upgrades throughout and a prime location close to city amenities, this remarkable property is a rare opportunity to enjoy upscale living with some of the area's most beautiful river views. (id:27476)


Property Highlights

MLS® Number
NB143430
Type
Single Family
Ownership Type
Freehold
Land Size
1867 m2

Building

Building Type
House
Storeys
2.00
Square Footage
3000 sqft
Bathrooms Total
4
Bedrooms Above Ground
3
Bedrooms Total
5
Amenities
Shopping
Exterior Finish
Cedar shingles
Fireplace Present
No
Basement Type
Basement Features
Building Heating Type
Heat Pump
Heating Fuel
Building Cooling Type
Heat Pump

Utilities

Water
Municipal water
Utility Sewer
Municipal sewage system

Room Layout

Bath (# pieces 1-6)
Second level
11'7'' x 6'
Ensuite
Second level
9' x 15'6''
Primary Bedroom
Second level
17'5'' x 22'8''
Bedroom
Second level
12' x 14'
Bedroom
Second level
10'3'' x 14'
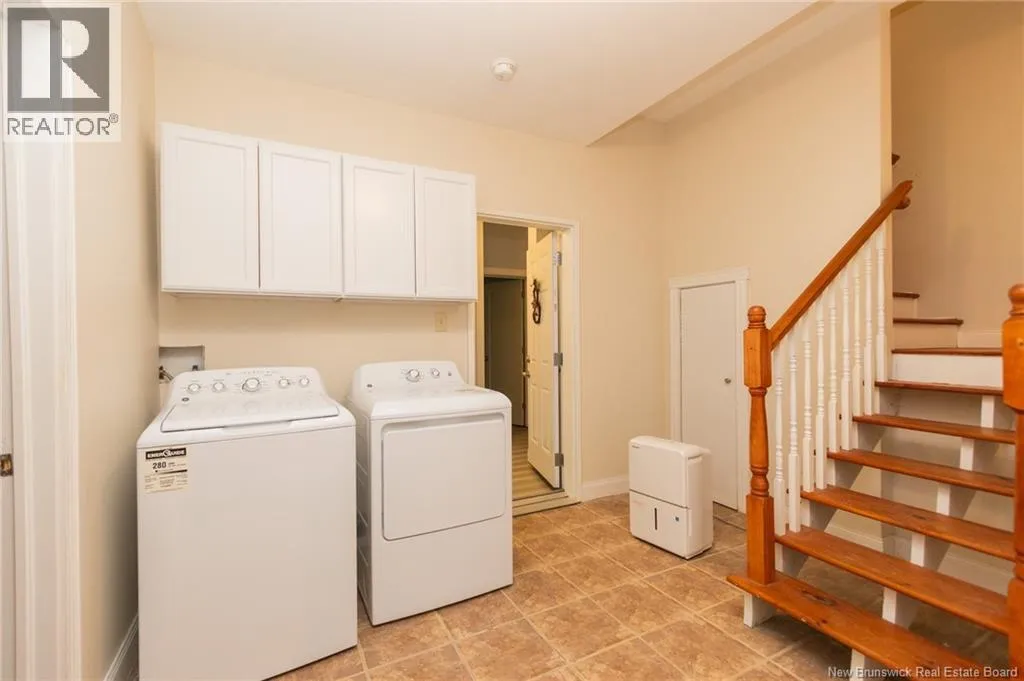
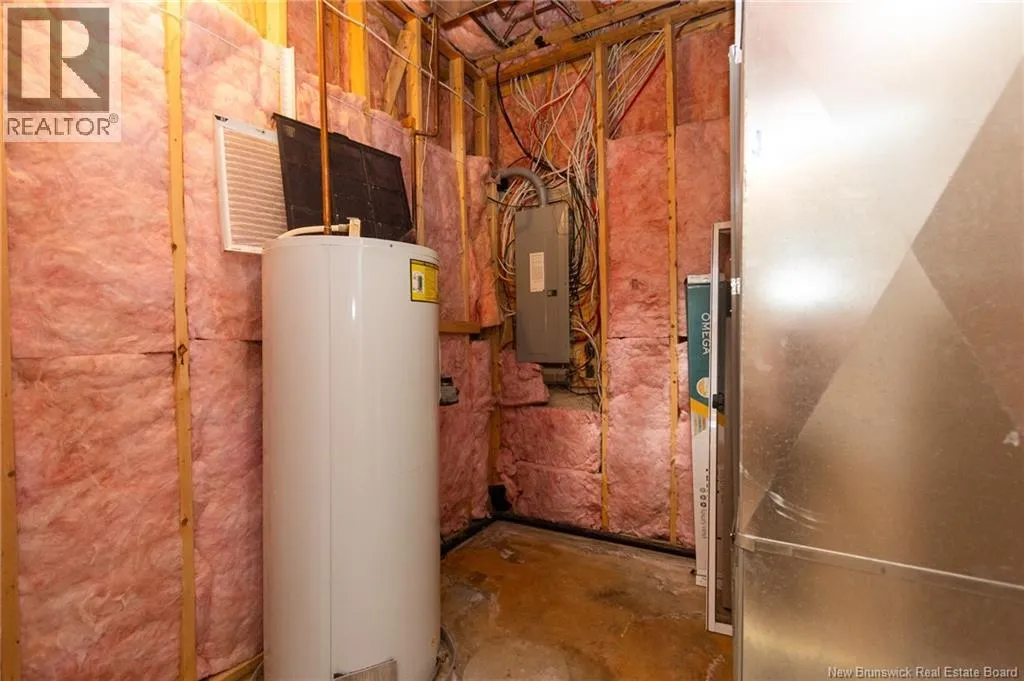
Laundry room
Basement
14'4'' x 8'1''
Bedroom
Basement
14'5'' x 11'5''
Bedroom
Basement
12' x 11'4''
Recreation room
Basement
13'11'' x 12'2''
Other
Main level
2'11'' x 6'11''
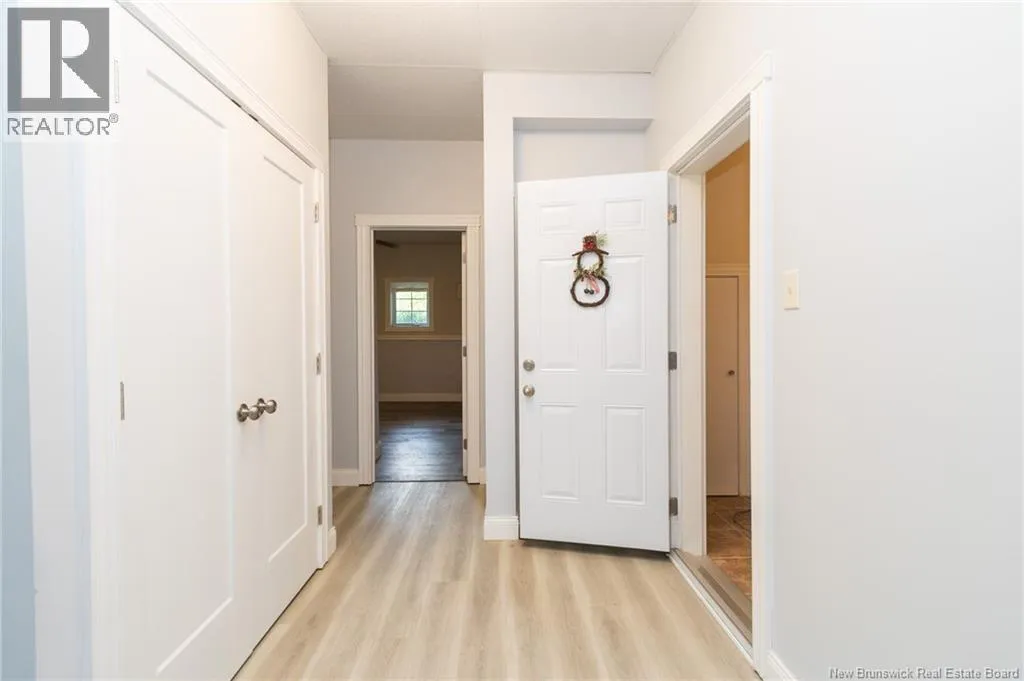
Mud room
Main level
10'1'' x 6'
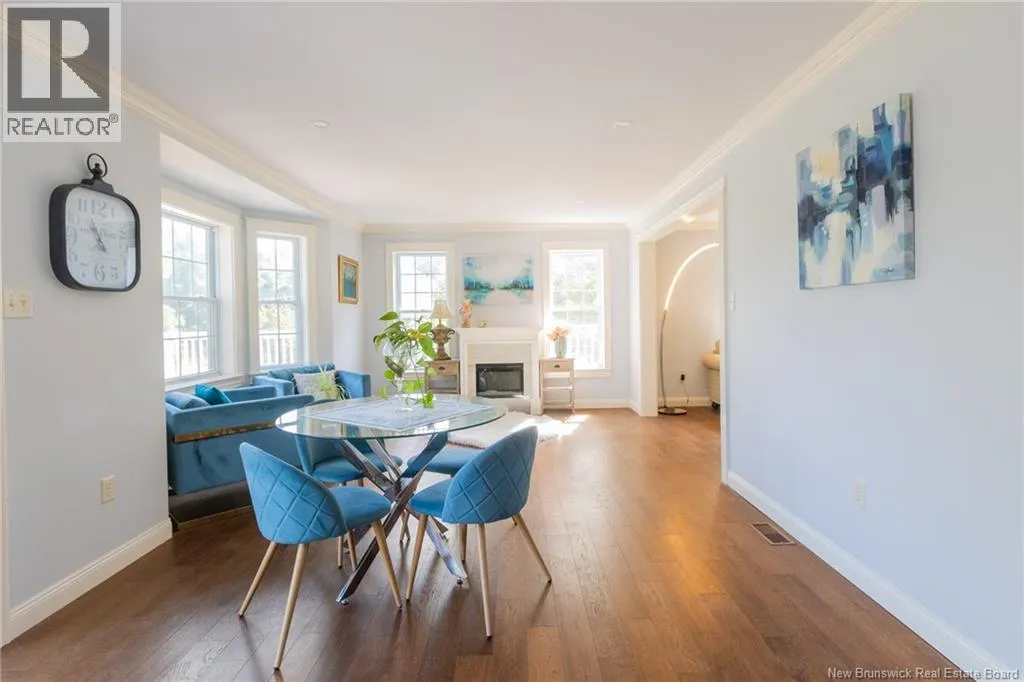
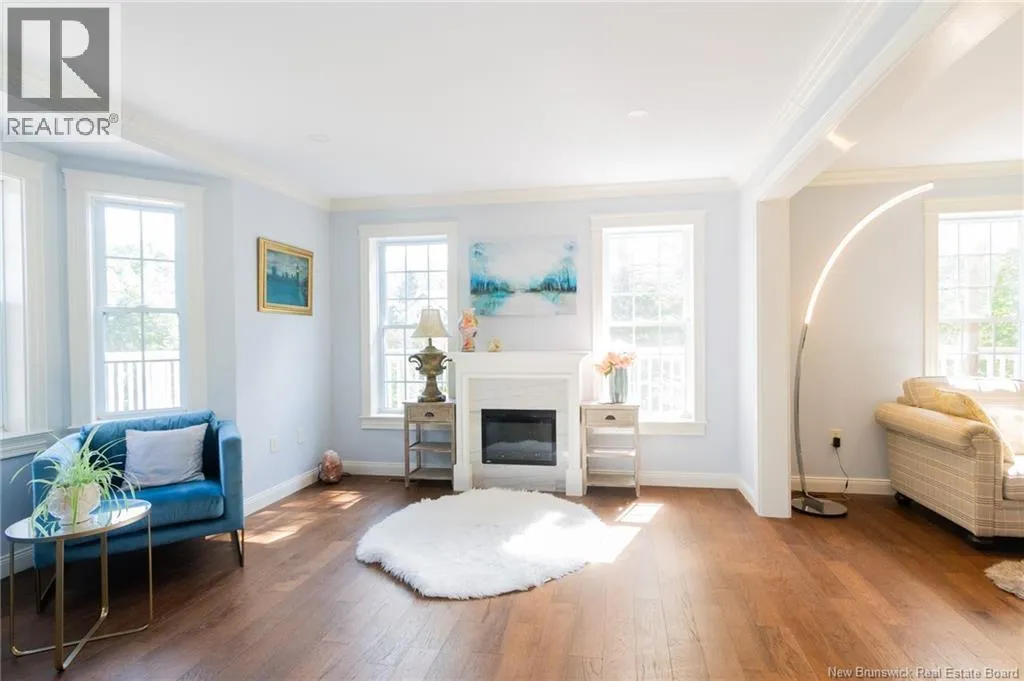
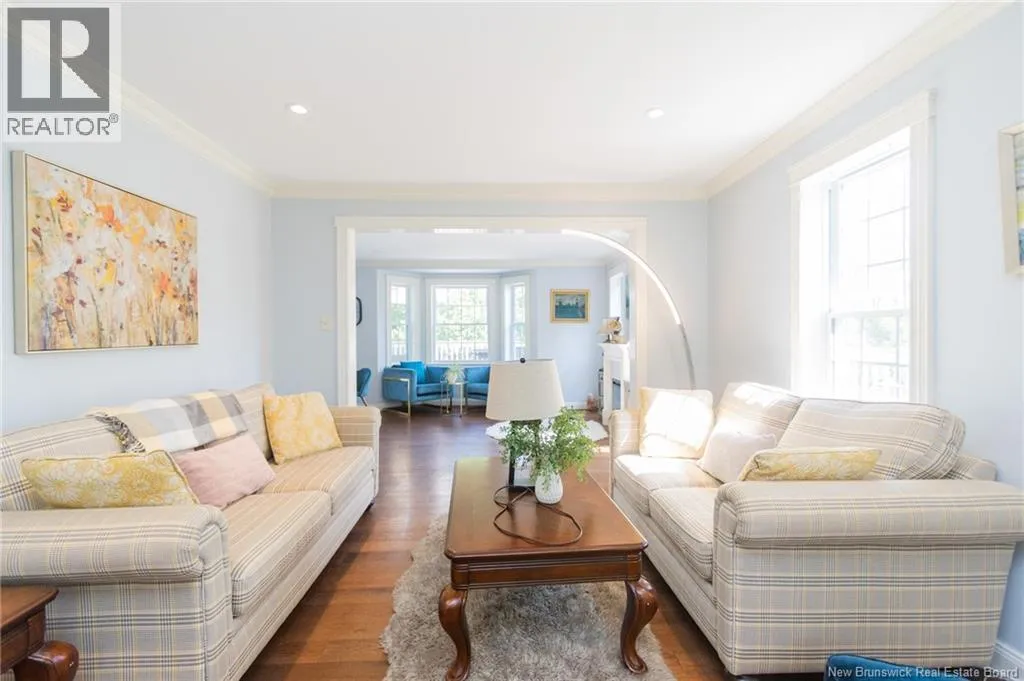
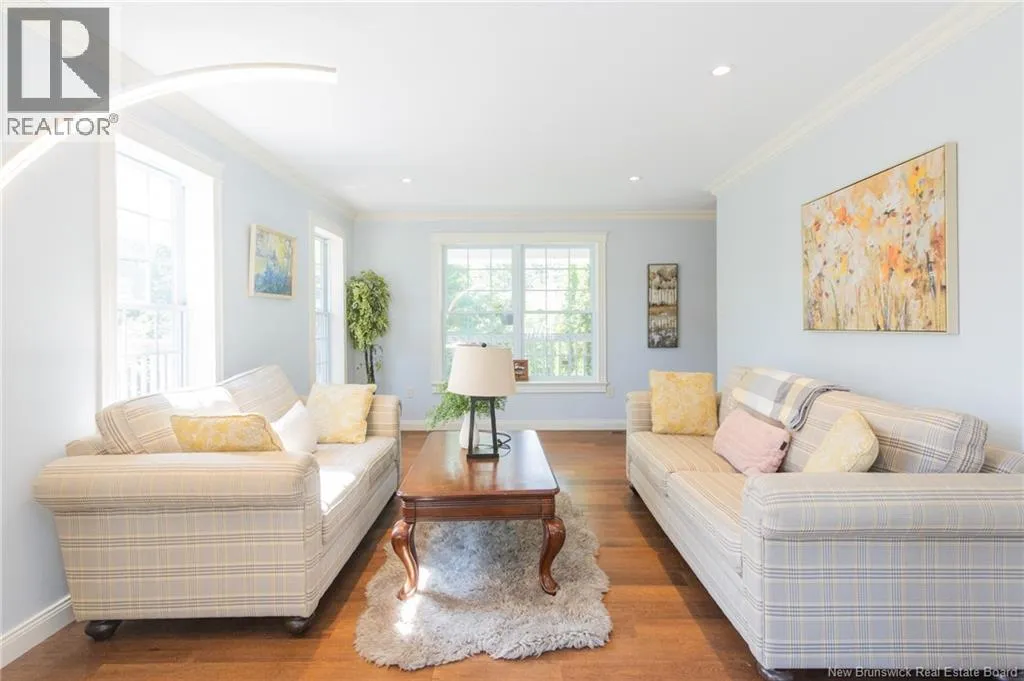
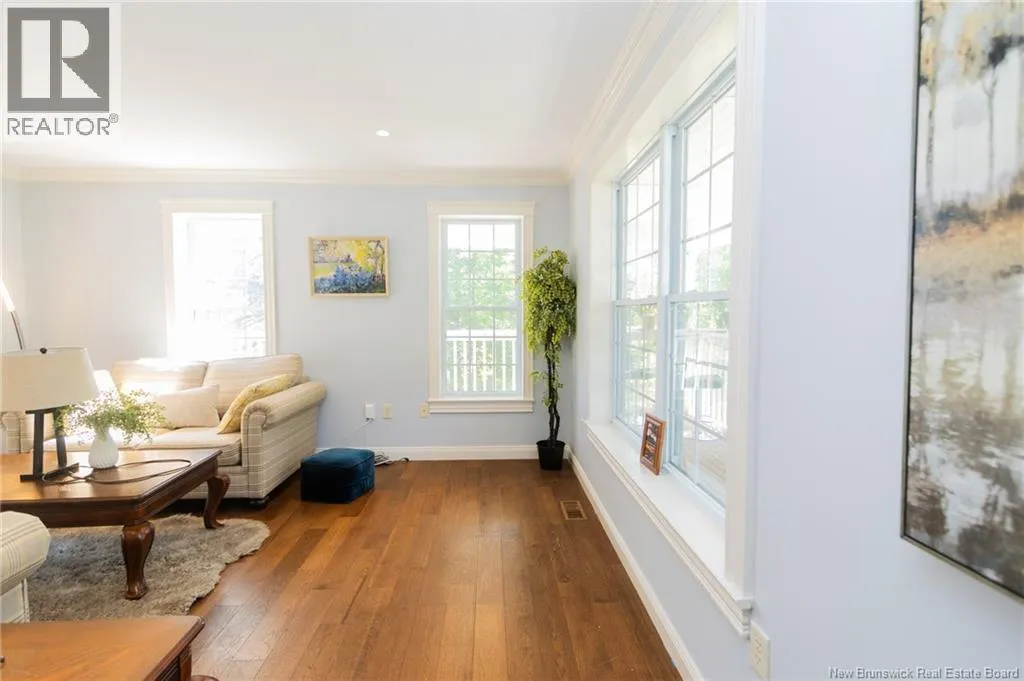
Living room
Main level
22'1'' x 13'1''
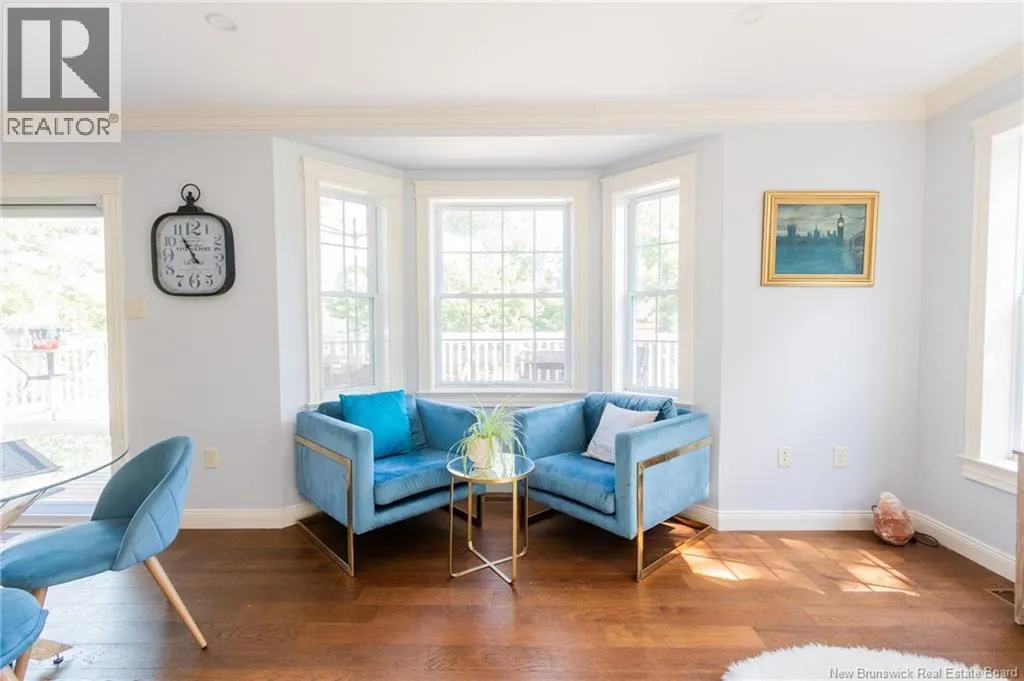
Family room
Main level
12' x 14'
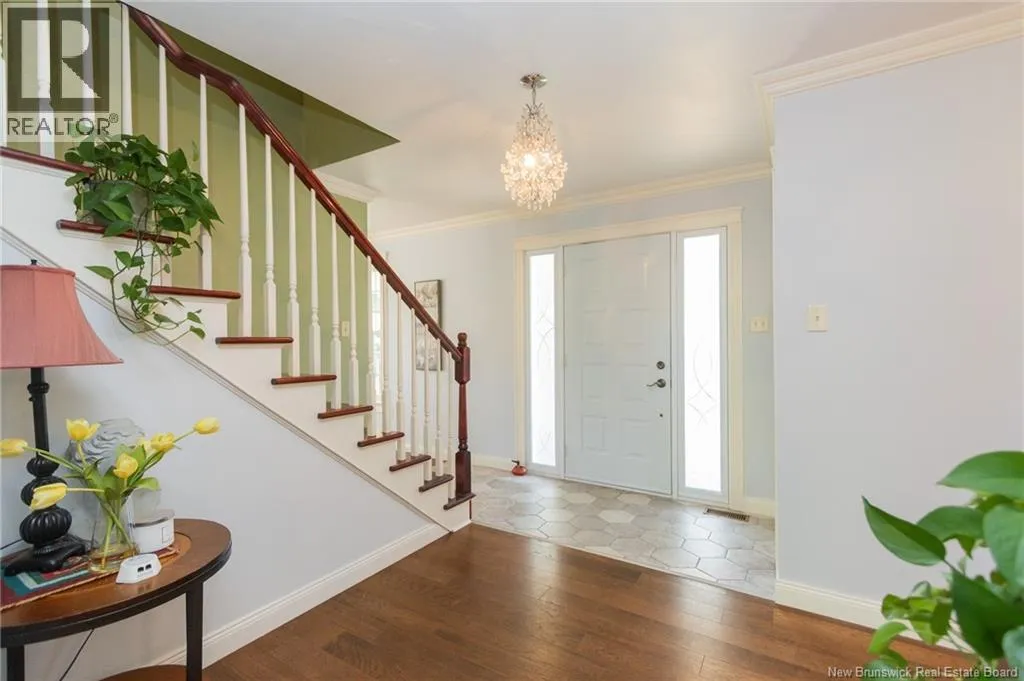
Foyer
Main level
8'3'' x 11'1''
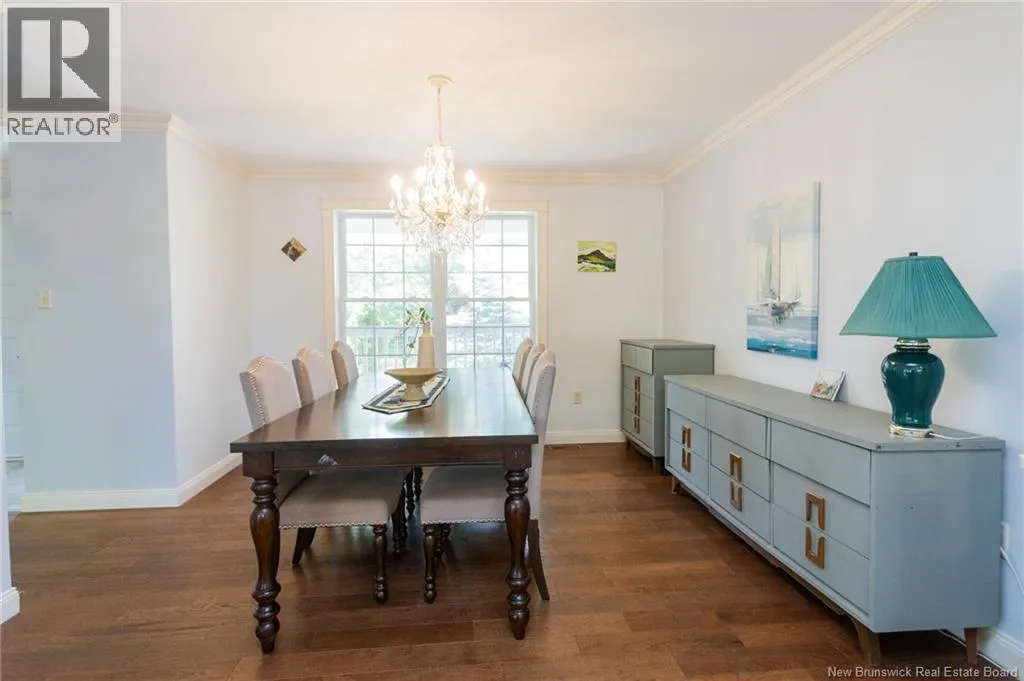
Dining room
Main level
12'1'' x 11'5''
Kitchen
Main level
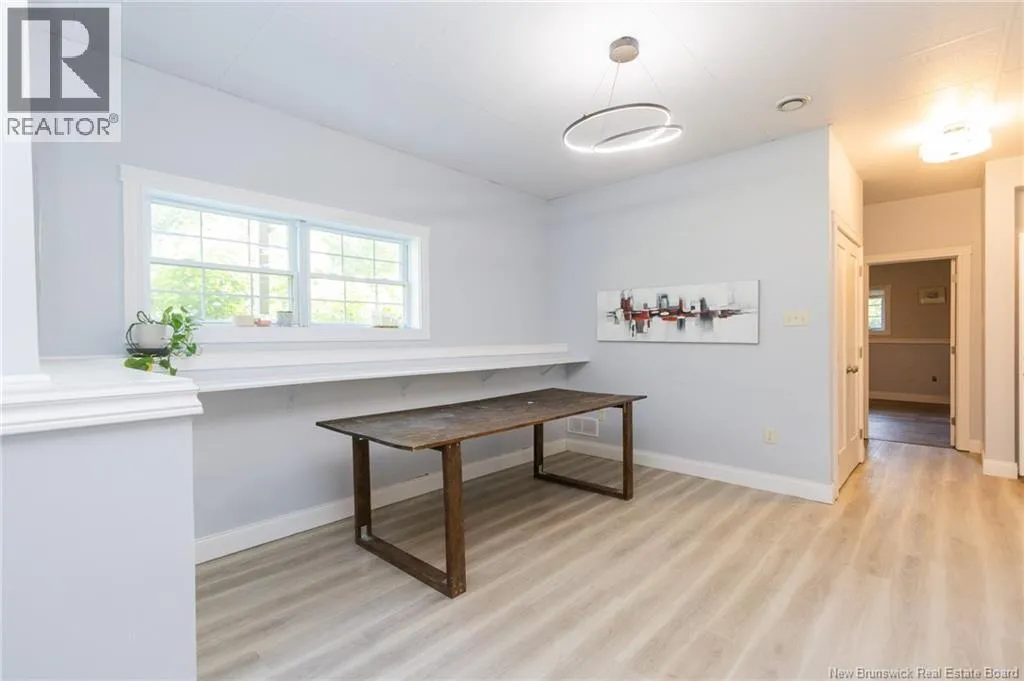
15' x 15'

Location

Learn more about this property
Listing provided by:
REMAX East Coast Elite Realty
MLS® number:
NB143430
Agent:
Jiaqing (ada) Zhang
*Indicates required field
Name is required
Email is required
Please enter a valid phone number (e.g., 416-111-1111).