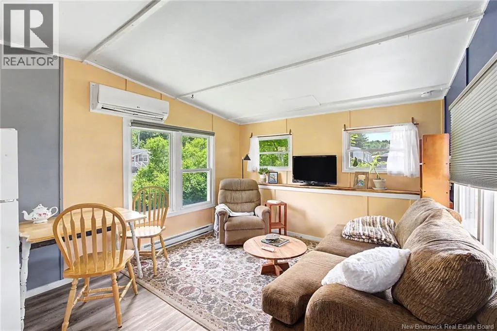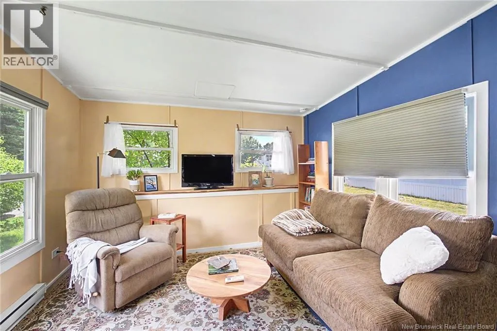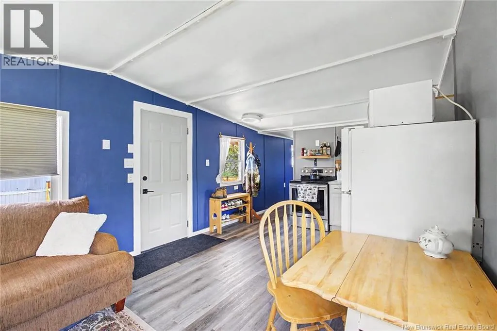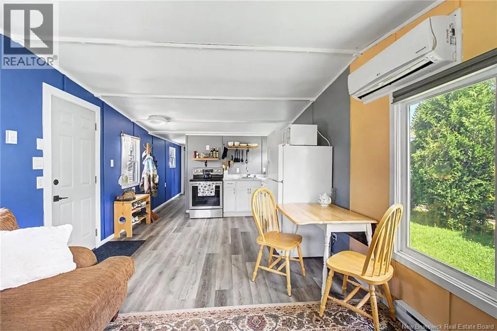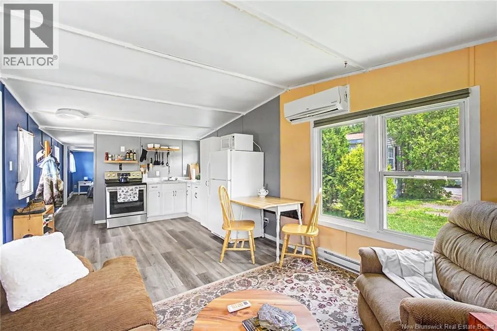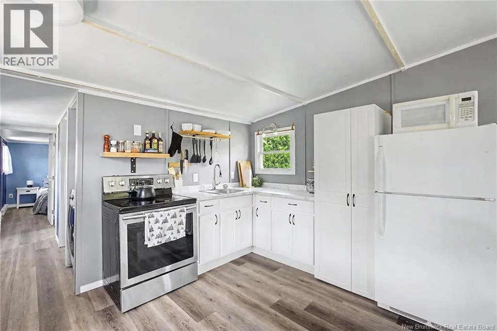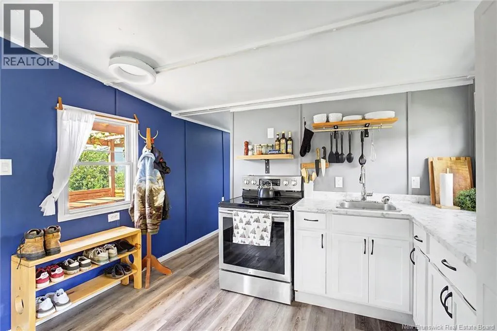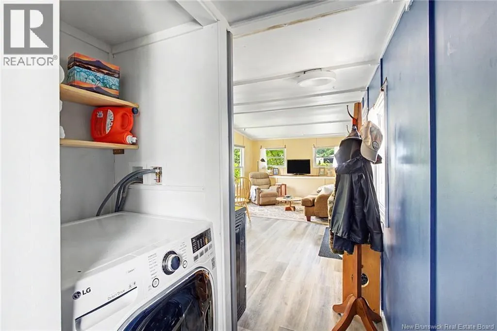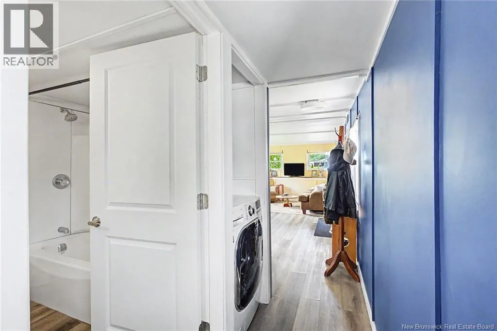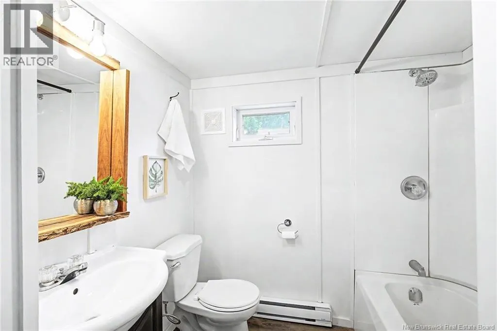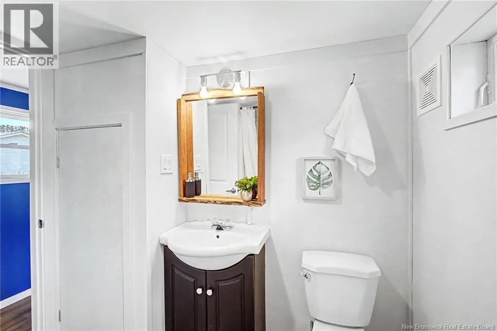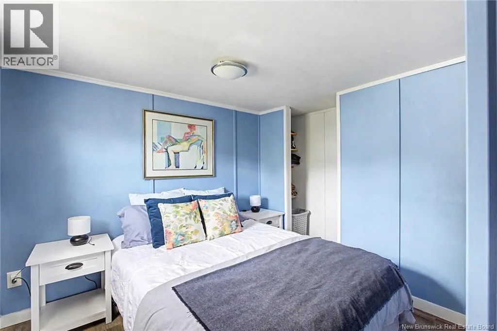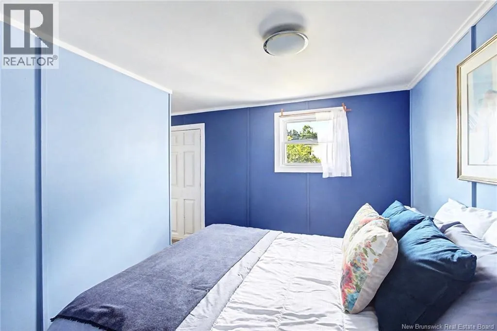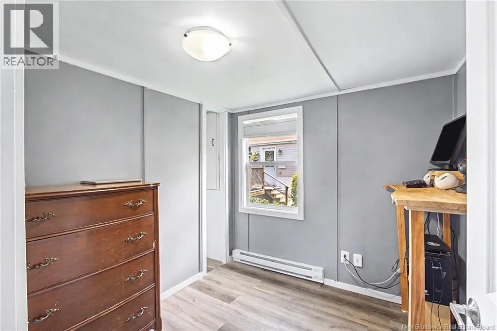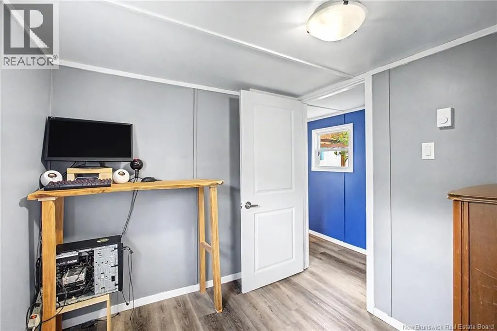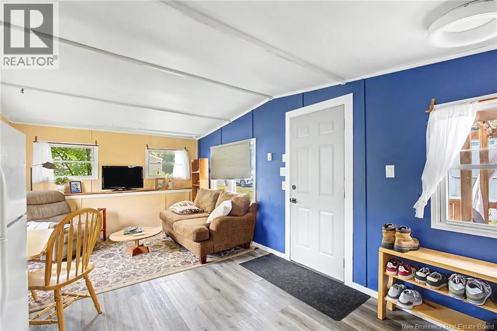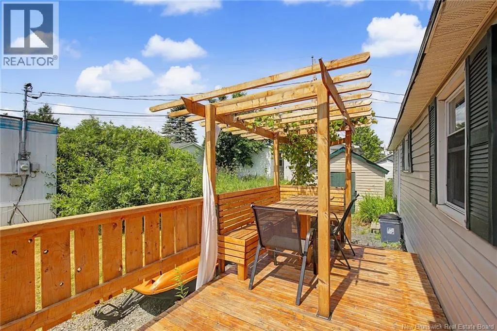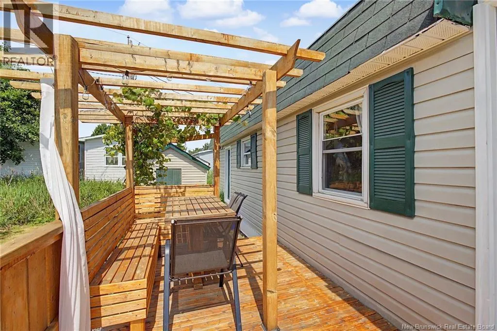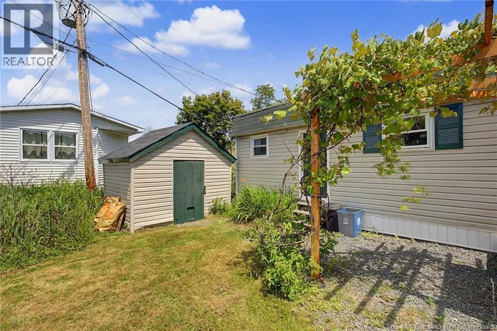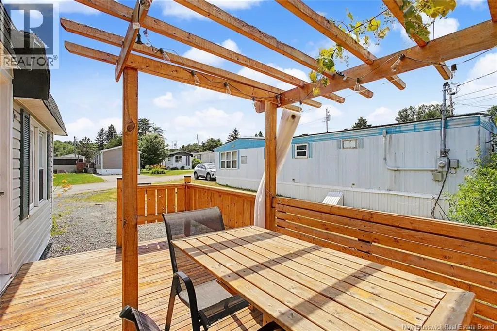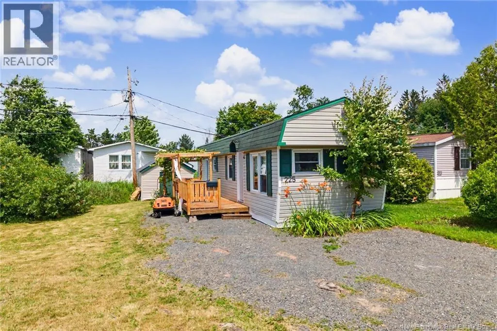
From Golf Club Rd, south on Kellys Drive, left onto Driftwood Loop. Property is signed. Imagine owning your own home, not hearing neighbours through the walls (or ceiling!), not smelling other peoples cooking, and building home equity today! This bright, clean and affordable 2-BR, 1 Bath home is in one of Frederictons nicest neighbourhoods, close to shopping, trails, transit, universities & colleges, downtown, and easy highway access. Enjoy convenient single-floor living with golfing across the street and Base Gagetown an easy 25-min drive away. Renovated inside and out! Updated kitchen and bath. Open concept great room w subtle cathedral ceiling. Newer neutral laminate and stylish light fixtures throughout. Second BR has fresh paint and is suitable for a childs room, home office or your own private dressing room! Enjoy your morning coffee or afternoon BBQ on the large new deck, complete with trellis gazebo, built-in benches and table. Recently refurbished shed with electrical can work equally well as a man-cave or she-shed and houses your own private sauna! The mini-split heat pump provides comfort and efficiency year-round current owner is paying an average of just under $100 monthly for NB Power. Stove, fridge and convenient and efficient ventless washer/dryer included. Municipal water, sewer and garbage provide low-maintenance peace of mind and are included in your lot rent. Indoor cats permitted; small and medium-sized dogs allowed with Park approval. Flexible closing, including quick close available. (id:27476)