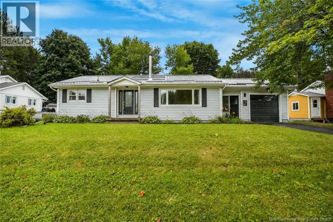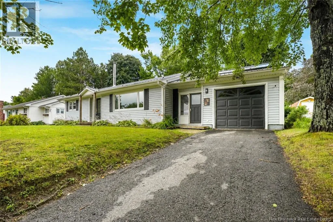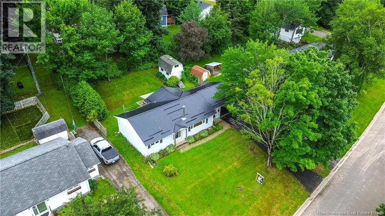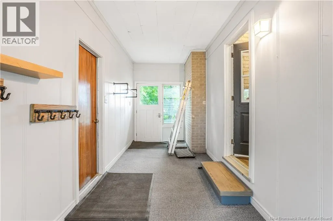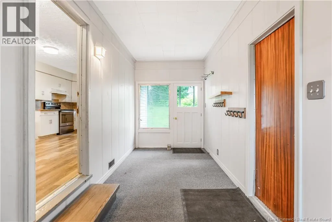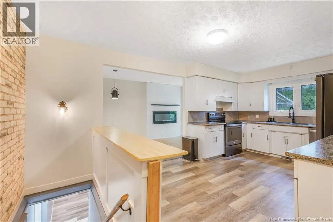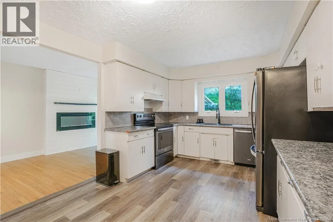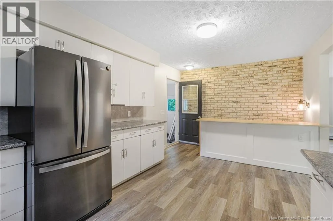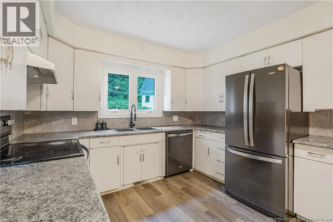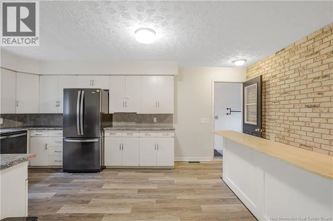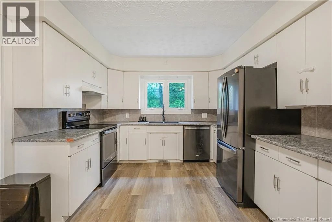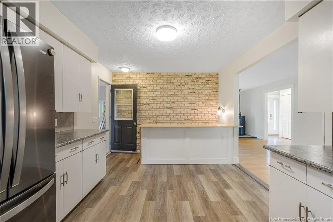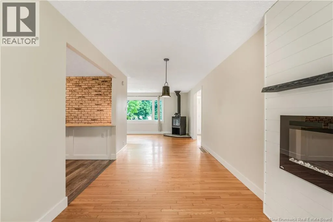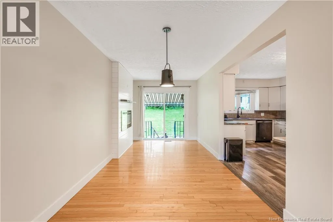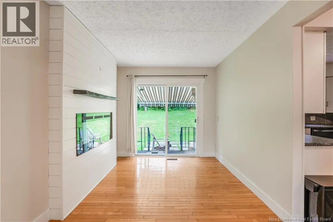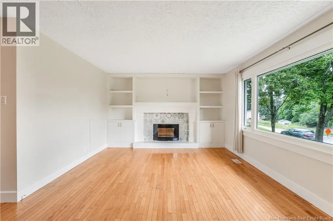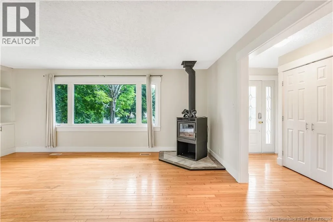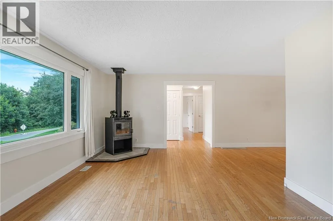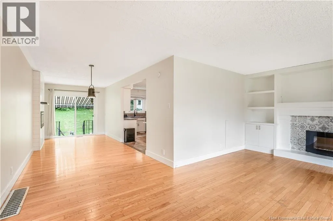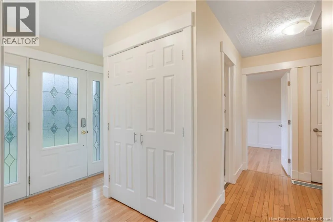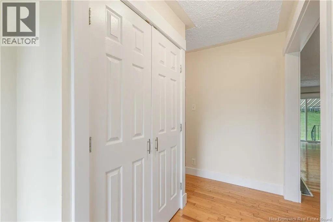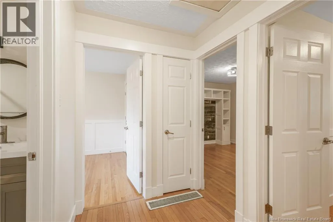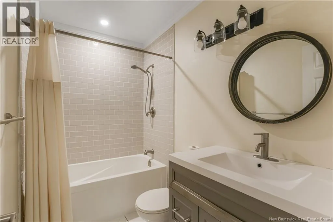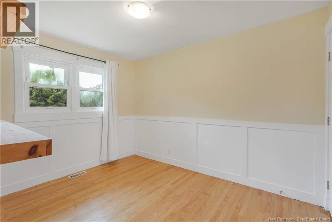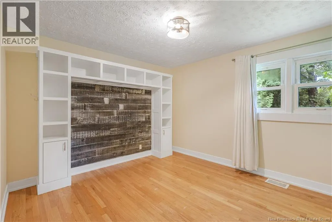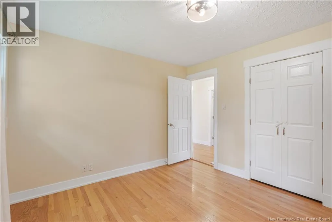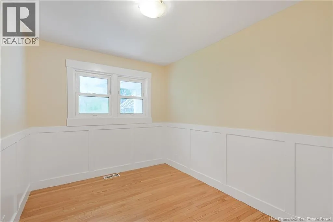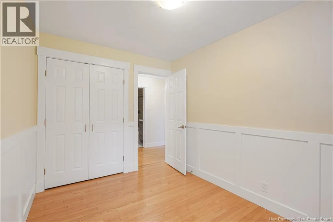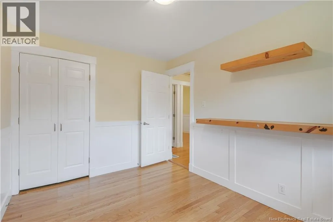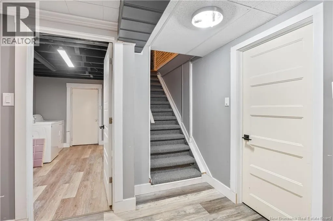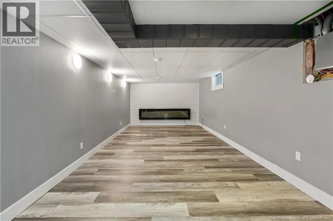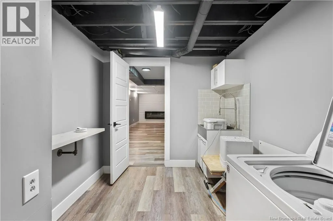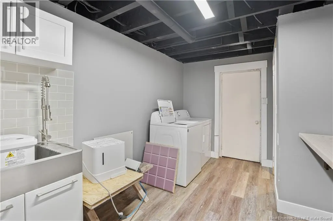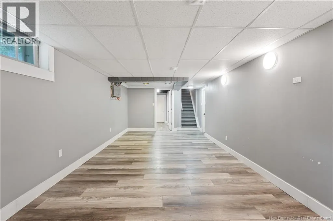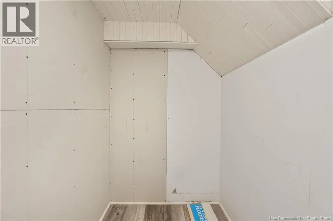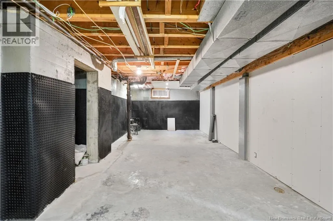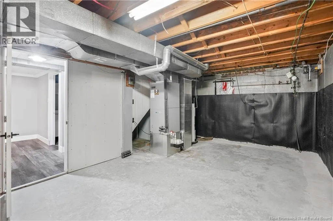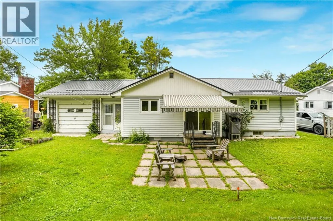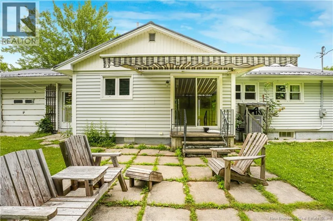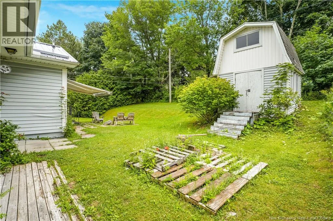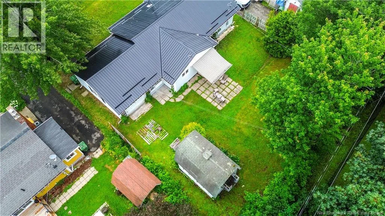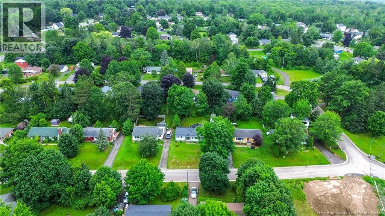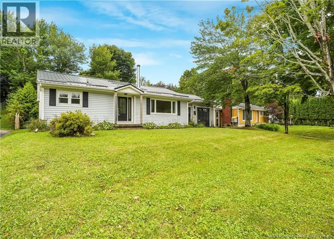
Woodstock Road to Orchard Drive to Birchcroft Back and better than ever, 22 Birchcroft returns to the market with a refreshed look after listening to valuable buyer feedback. The main level has been freshly crack filled and painted, trim has been replaced, a brand new drop ceiling has been installed in the lower level, and the entire home has been professionally deep cleaned, making this move in ready home shine. Welcome to this charming 3 bedroom, 1 bathroom home located in one of Silverwoods most desirable neighbourhoods. Nestled on a quiet street just minutes from both downtown and uptown Fredericton, you will enjoy quick access to shopping, restaurants, schools, and all your everyday essentials. Parks, public swimming pools, and tennis courts are all nearby, making this an excellent location for families and anyone who enjoys an active lifestyle. Inside, a cozy wood burning stove creates the perfect gathering space during cooler New Brunswick evenings, while a fully ducted heat pump provides efficient heating and cooling throughout the year. The striking black metal roof offers lasting durability and excellent curb appeal. Major updates have already been completed, including a 200 amp electrical service completed in 2021, along with interior drain tile and a full waterproof membrane installed by previous owners for added peace of mind. An attached garage connected by a breezeway provides convenient parking, extra storage, and protection from the elements. Book your private showing today (id:27476)