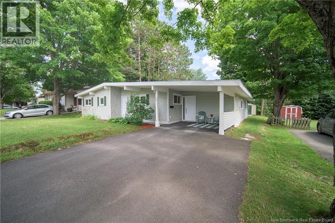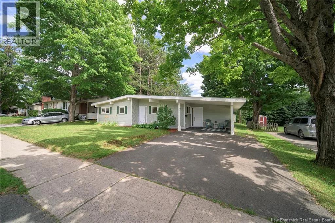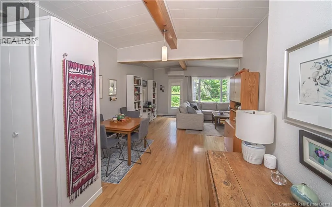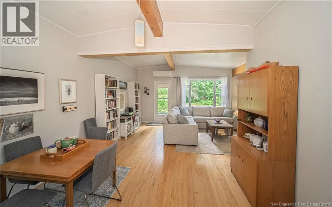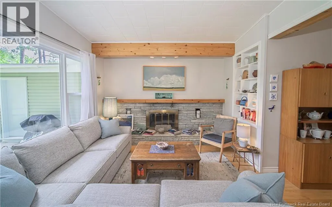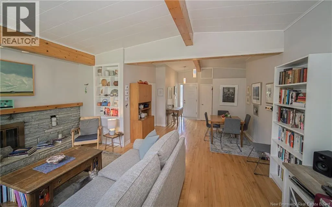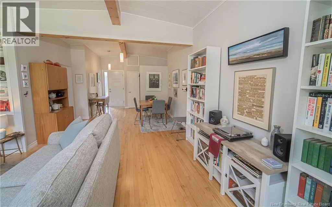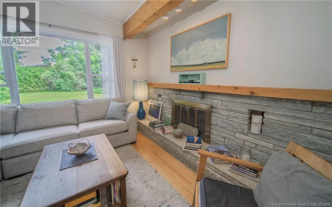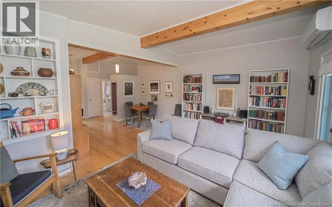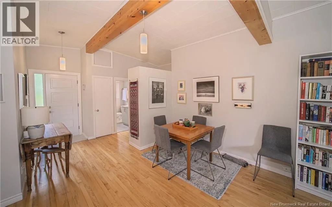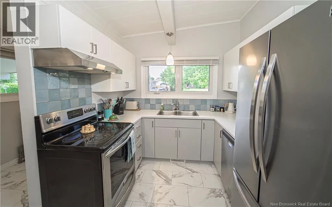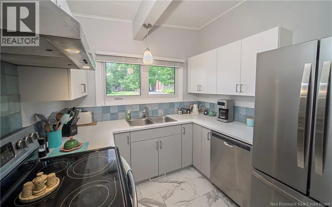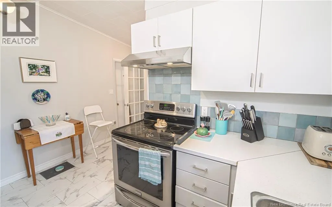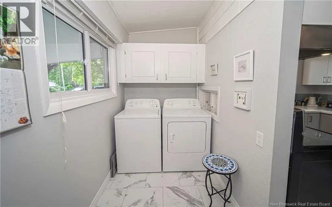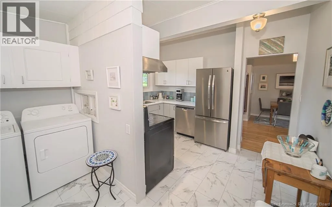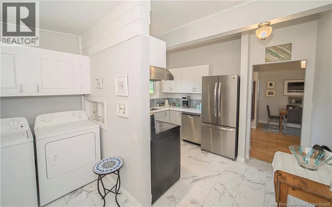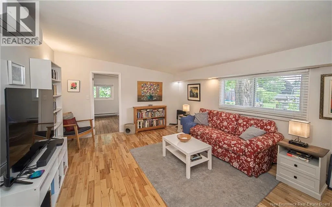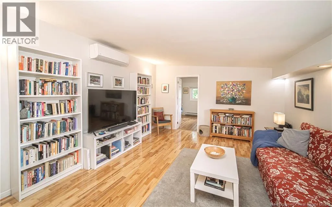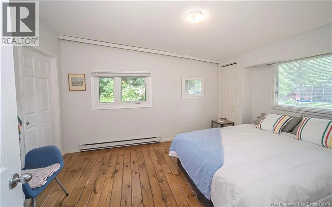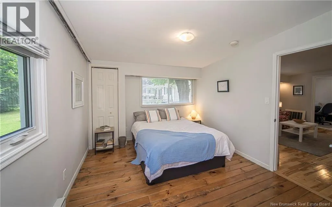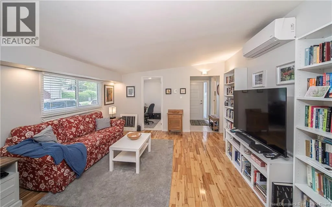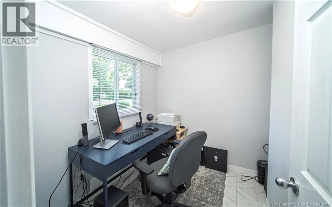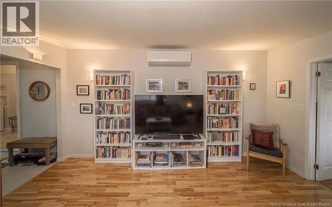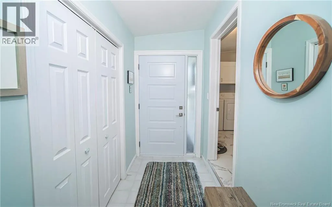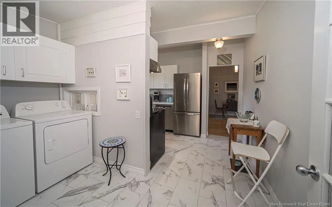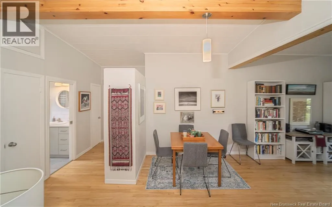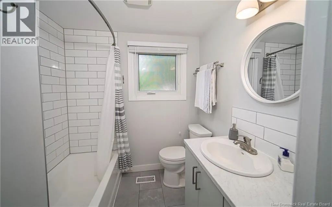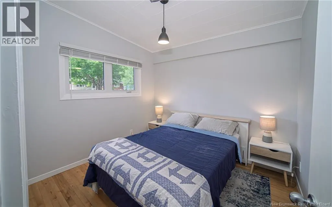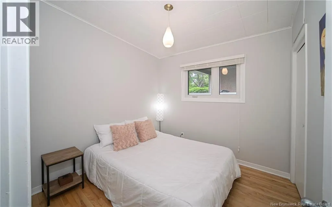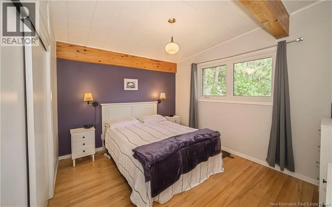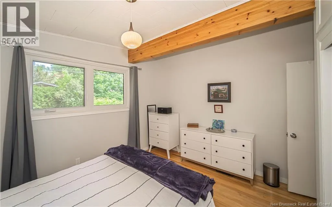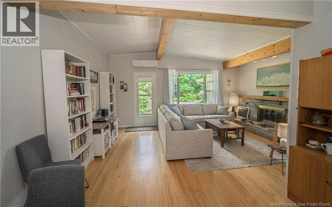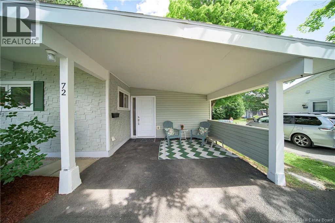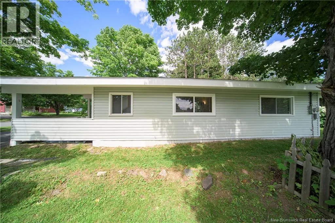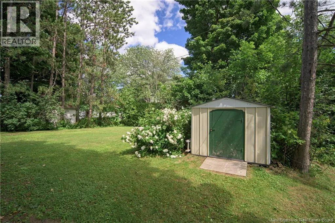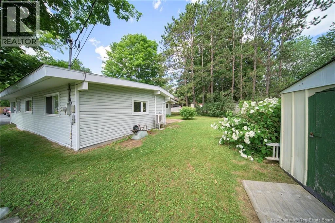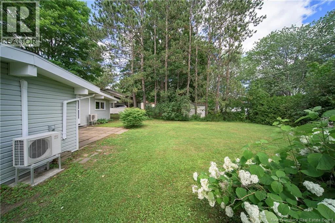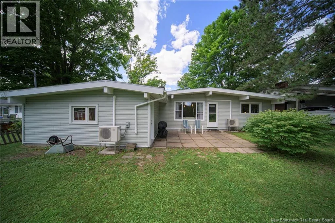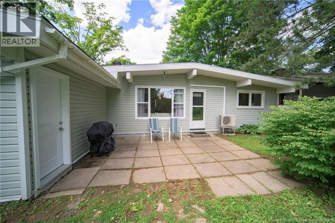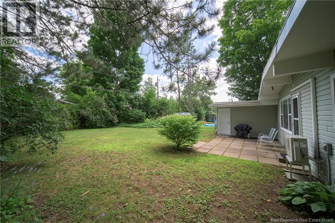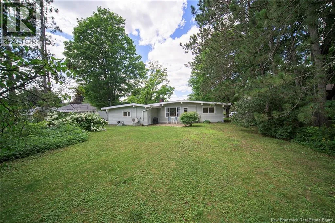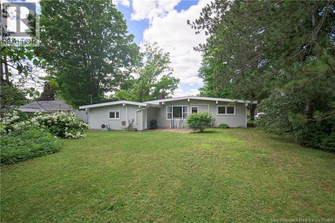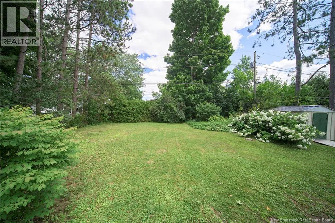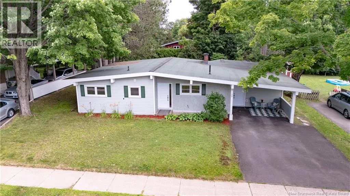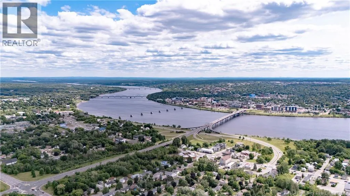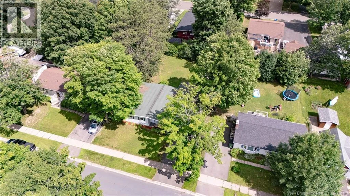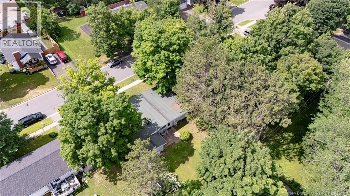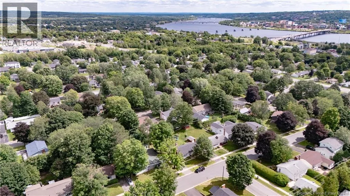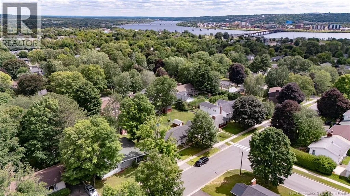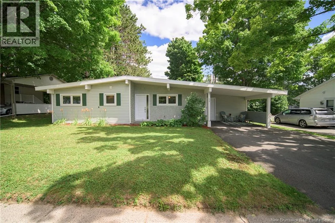
From Fredericton Northside to Maple St to Woodmount DR Civic# 72 Mid-Century Charm with a Surprisingly Spacious Layout! Don't let the exterior fool youthis spacious bungalow offers more room than you'd expect! Blending timeless character with thoughtful updates, this mid-century modern home features a unique layout that's perfect for today's family lifestyle. The updated kitchen by Kitchen Creations is both stylish and functional, offering quality cabinetry and workspace. Just off the kitchen, you'll find a bright, spacious living and dining area that's ideal for everyday living and hosting family and friends. It features high ceilings and wooden beams. Mini-split heat pumps provide year-round comfort.The one level living features a good-size primary bedroom, two additional bedrooms, as well an updated bathroom, and a convenient main-floor laundry, plus a pantry/storage area and mechanical room just off the kitchen. A standout feature of this home is the additional living space located on the opposite side of the kitchen. Here you'll find a welcoming front entry with closet, an oversized family room, a dedicated office, and a fourth bedroomperfect for working from home, teenagers, guests, or multi-generational living.Step outside and enjoy the generous backyard with plenty of room for kids, pets, gardening, or summer gatherings. The attached carport offers sheltered parking, sitting area and convenient access to the home. Located in a sought-after family neighborhood, you'll love being within walking distance of Park Street Elementary and Nashwaaksis Middle School, while also being just minutes from parks, walking trails, shopping, restaurants, public transit, and all the amenities you need. If you're looking for a home with character, flexibility, numerous quality updates, including windows and doors, great neighbours and a location that's hard to beat, this one is a must-see! (id:27476)