72 Birmingham Court, Fredericton, New Brunswick E3B 6H2

Listed for:
$599,900
4 beds
2 baths
Listed 23 days ago
House for rent: 72 Birmingham Court, Fredericton, New Brunswick E3B 6H2

View all 20 photos

About

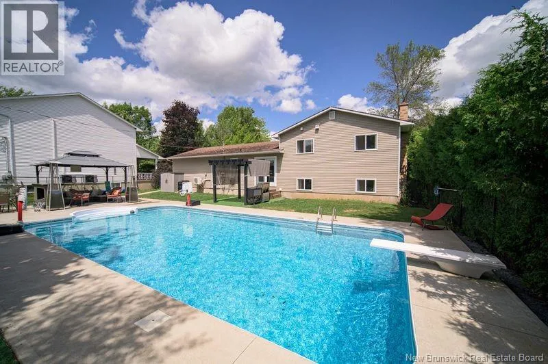
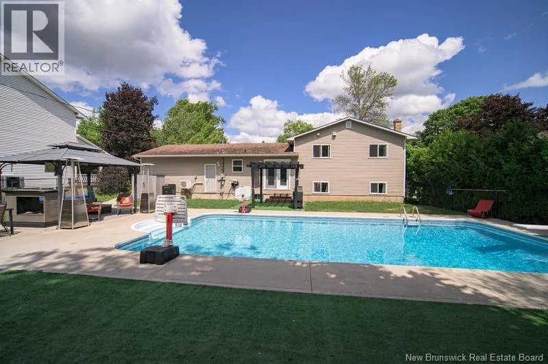
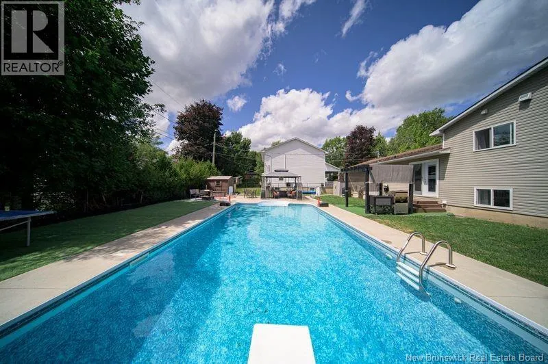
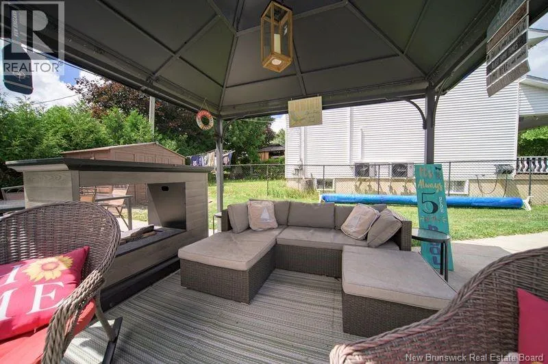
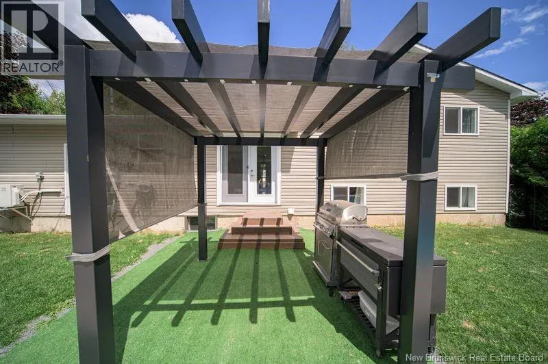

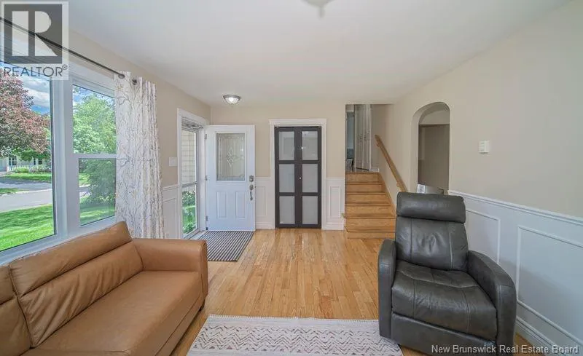
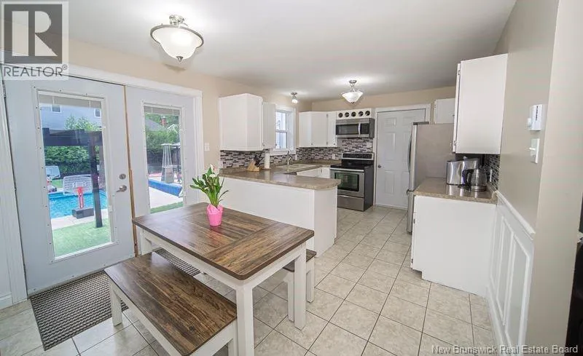
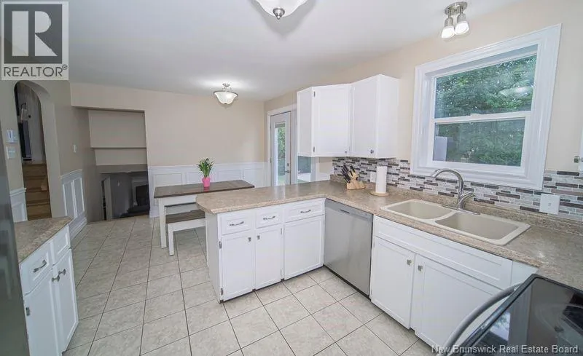
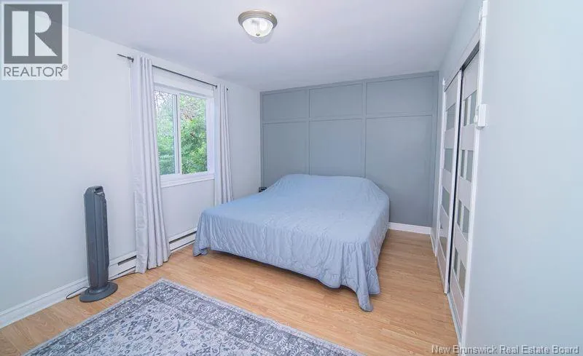
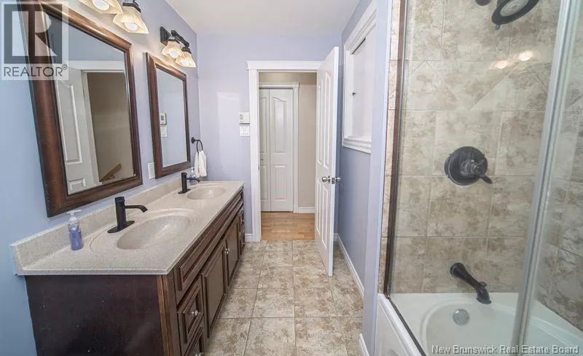
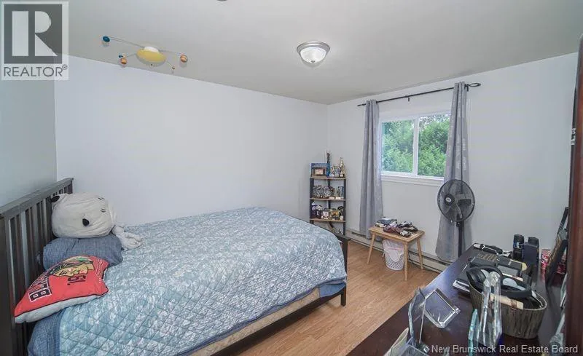
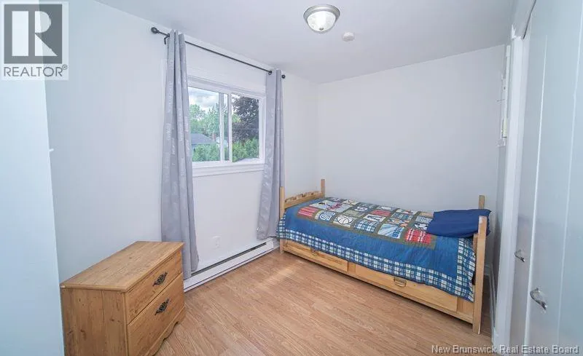

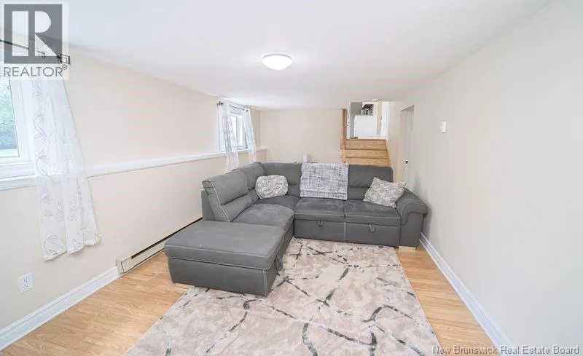
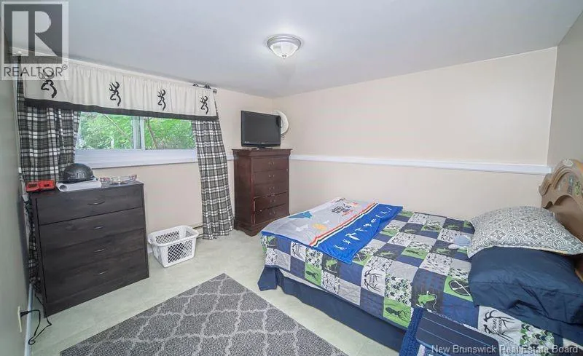
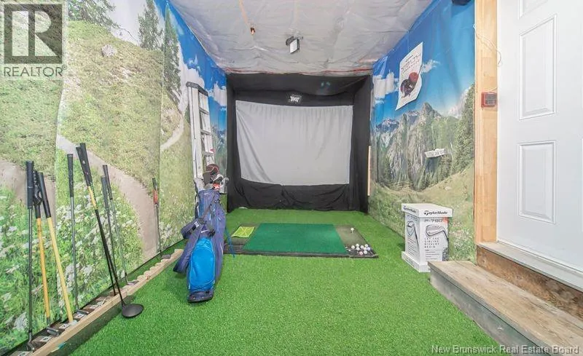
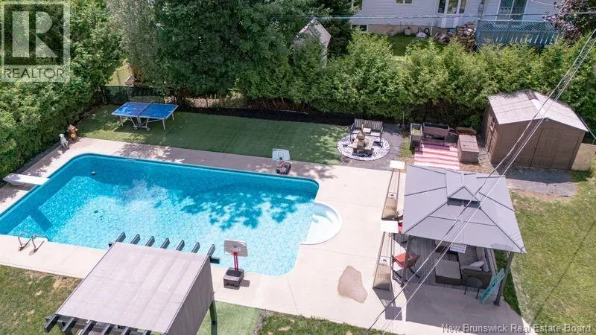
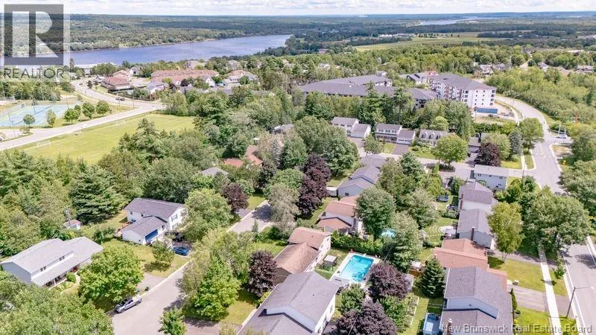
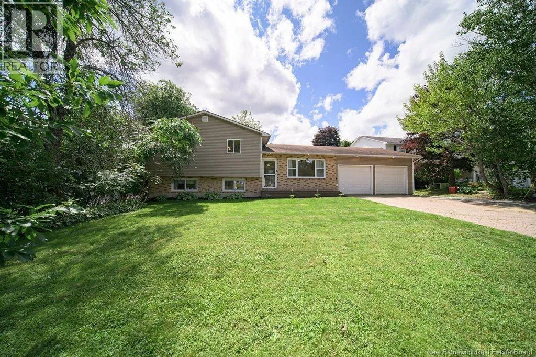
Kimble or Canterbury to Birmingham. House is on left When Viewing This Property On Realtor.ca Please Click On The Multimedia or Virtual Tour Link For More Property Info. Stop Scrolling! Your Holiday-at-home is here! Tucked away on a quiet, tightly-held court where neighbours stay for years, this freshly painted 4 bed, 2 bath home is your familys golden ticket! Located just mins away from schools, uptown, and downtown, you are truly close to everythingbut honestly, you will never want to leave. The main floor serves up a bright, happy living room and a modern eat-in kitchen. Upstairs features 3 bedrooms and a sparkling 4-piece bath, while the lower levels offer a cozy movie-night family room, a 4th bedroom, and enough storage space for all your seasonal gear! Now, let's talk about the REAL showstopper: The Backyard Oasis. Say goodbye to boring weekends! Your new outdoor kingdom features a shimmering, spa-like inground pool, a fire pit for marshmallow roasting, a bar and a sizzlin' BBQ area. The ultimate mic-drop? Your very own GOLF SIMULATOR! Homes on this exclusive court rarely hit the market. Grab your swimsuit and your golf clubsthis one won't last! Recent updates include new Roof (Aug 2026), front and back decks, new windows (entire house), new siding and in ground pool Quick close possible (id:27476)


Property Highlights

MLS® Number
NB144933
Type
Single Family
Ownership Type
Freehold
Land Size
860 m2

Building

Building Type
House
Square Footage
1309 sqft
Bathrooms Total
2
Bedrooms Above Ground
3
Bedrooms Total
4
Amenities
Airport, Shopping
Exterior Finish
Brick, Vinyl
Fireplace Present
No
Basement Type
Basement Features
Building Heating Type
Baseboard heaters, Heat Pump
Heating Fuel
Electric
Building Cooling Type
Air Conditioned, Heat Pump

Utilities

Water
Municipal water
Utility Sewer
Municipal sewage system

Room Layout

4pc Bathroom
Second level
10'0'' x 7'5''
Bedroom
Second level
14'5'' x 7'4''
Bedroom
Second level
11'0'' x 10'0''
Primary Bedroom
Second level
15'0'' x 10'0''
Storage
Basement
24'0'' x 18'0''
Laundry room
Basement
8'0'' x 7'8''
3pc Bathroom
Basement
8'0'' x 4'0''
Bedroom
Basement
11'0'' x 9'6''
Family room
Basement
23'4'' x 11'10''
Kitchen
Main level
11'0'' x 9'6''
Dining nook
Main level
11'0'' x 8'0''
Living room
Main level
18'0'' x 11'8''

Location

Learn more about this property
Listing provided by:
PG Direct Realty Ltd.
MLS® number:
NB144933
Agent:
Lucianne Henry
*Indicates required field
Name is required
Email is required
Please enter a valid phone number (e.g., 416-111-1111).