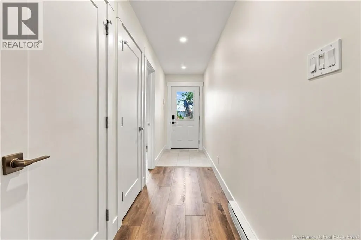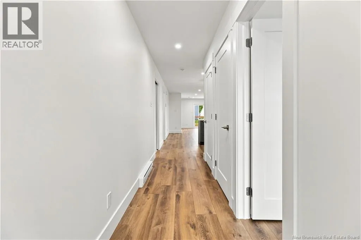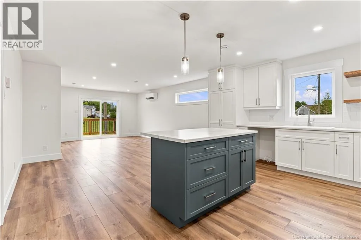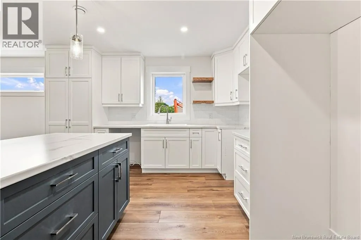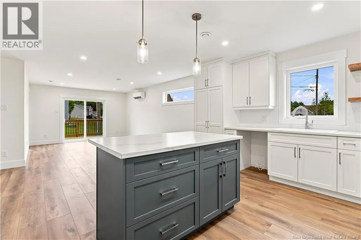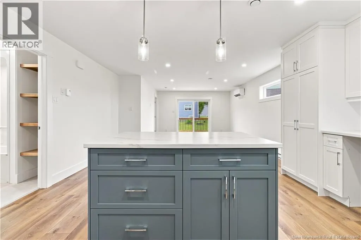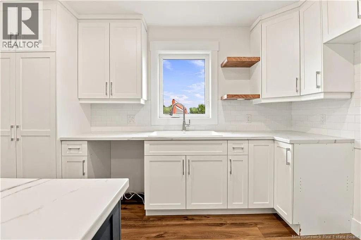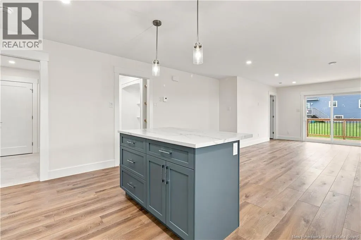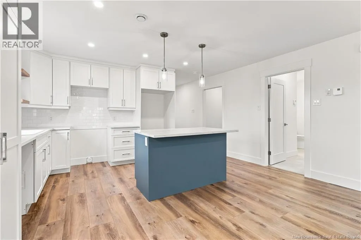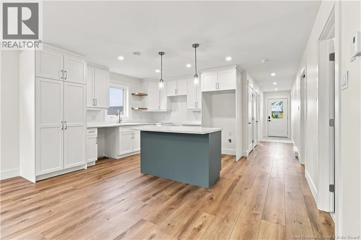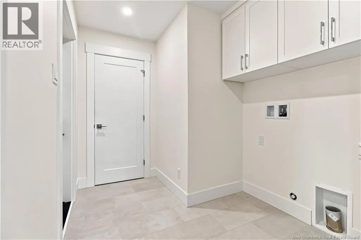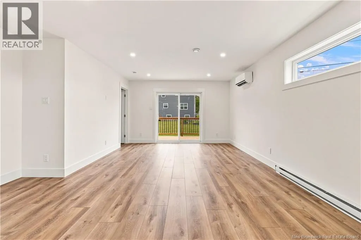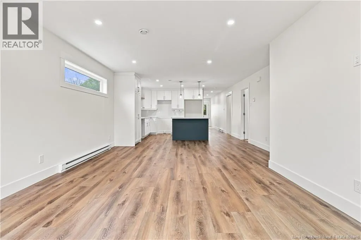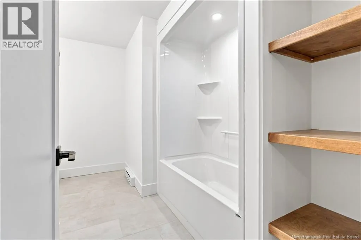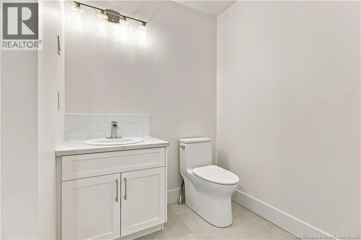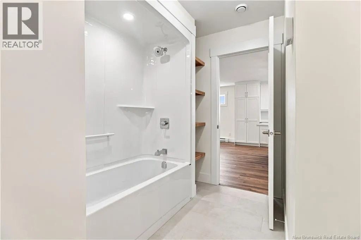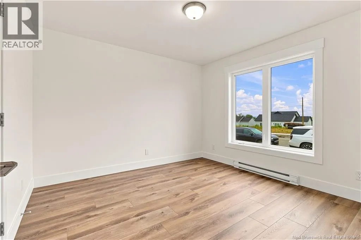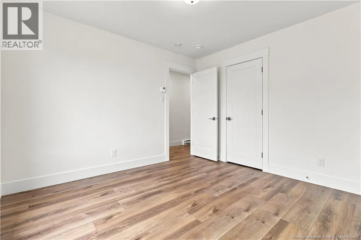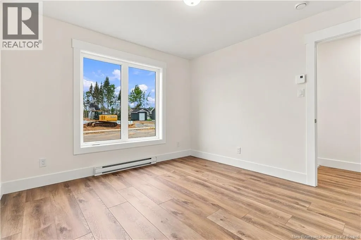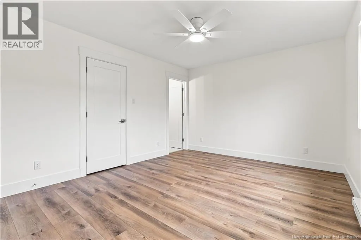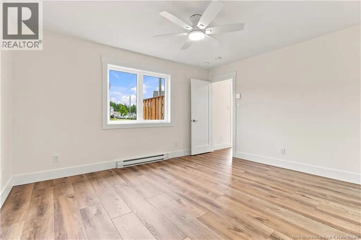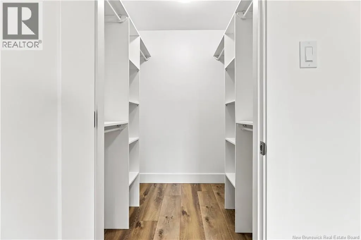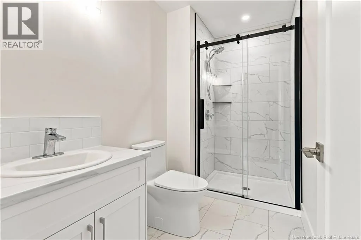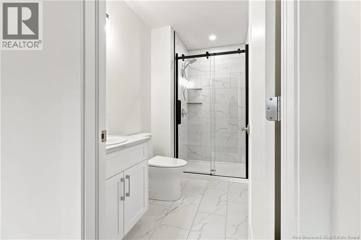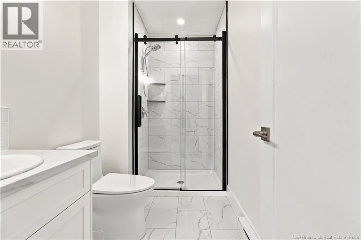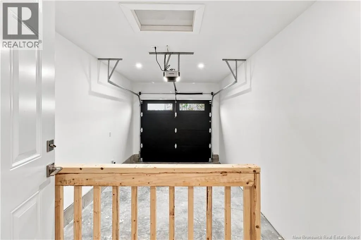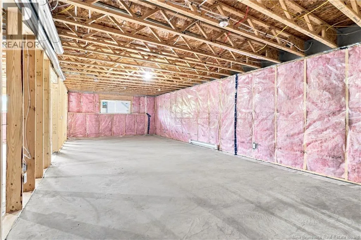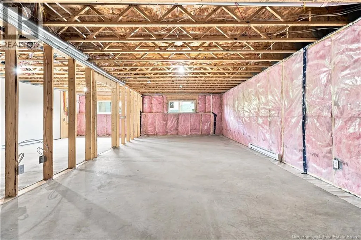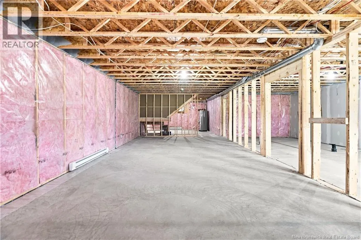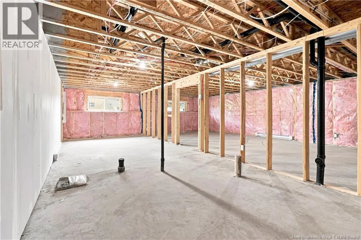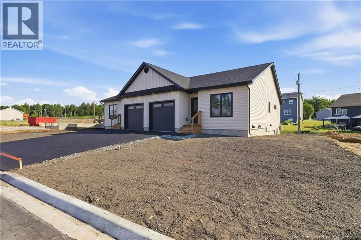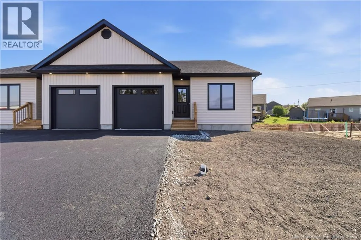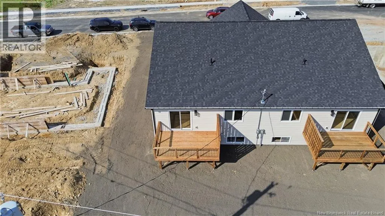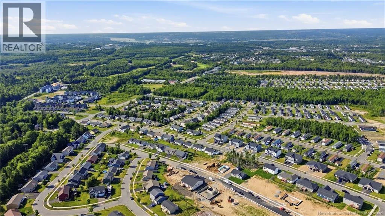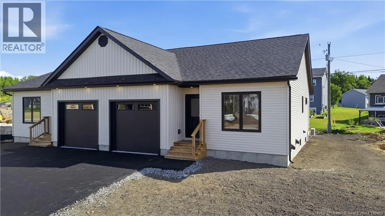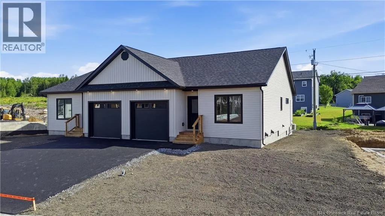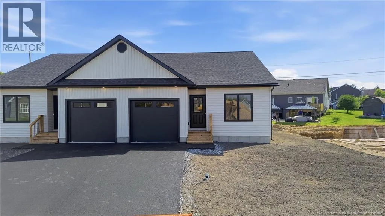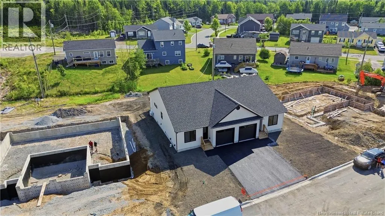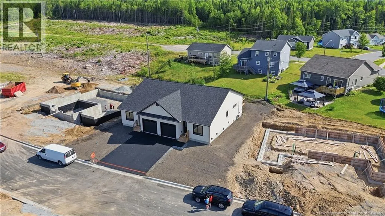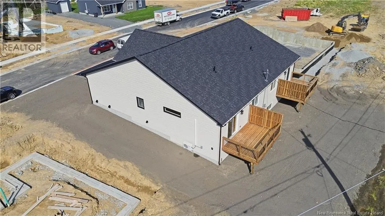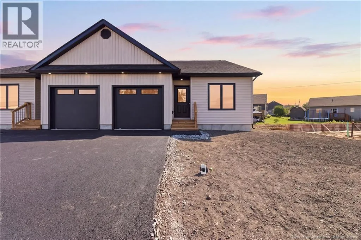
Brookside Drive to Glennorth St, right on Hollynorth St, left on Aiden St. Beautiful new semi-detached bungalow on popular Aiden Street on Fredericton North, a family-friendly neighborhood offering quality construction and low-maintenance living. The bright open-concept design features a stunning kitchen with crisp white cabinetry, ceramic tile backsplash, large pantry with pull-out shelves, center island and water line for the refrigerator, all overlooking the dining and living areas. A ductless heat pump provides year-round comfort, while patio doors lead to a private rear deck. The welcoming front foyer offers privacy from the main living area and leads to a spacious front bedroom with a large window and closet. The main bath features ceramic tile flooring, a full tub/shower enclosure, vanity with backsplash and toilet. Off the attached garage is a convenient laundry/mudroom with ceramic tile flooring, upper cabinetry and coat closet. The spacious primary suite offers a walk-in closet and ensuite with a custom tiled walk-in shower. The full basement is already pre-plumbed for a third bath and features two egress windows, making it easy to add two bedrooms while still leaving room for a large family room and storage. Complete with a brand-new paved driveway, garage, freshly hydro-seeded lawn, close to West Hills golf course and all other Northside amenities, this new home is truly move-in ready. (id:27476)