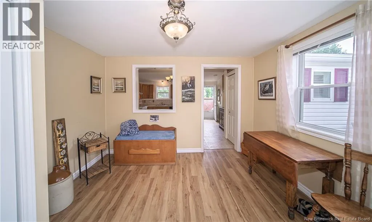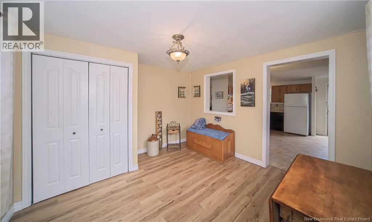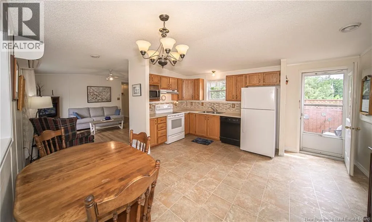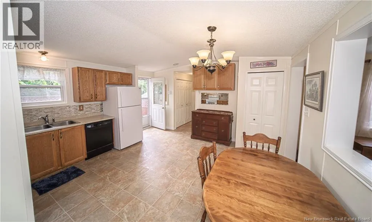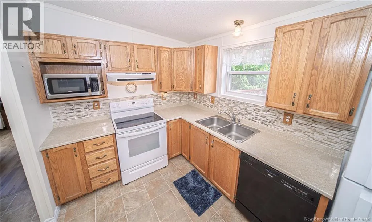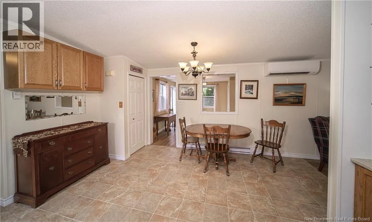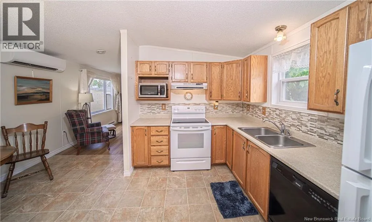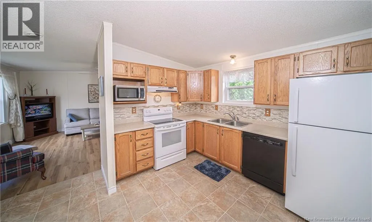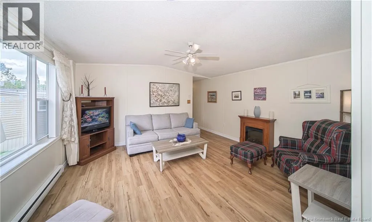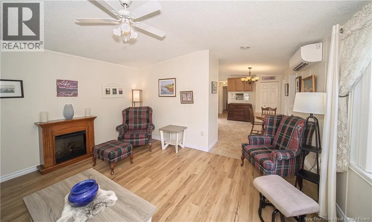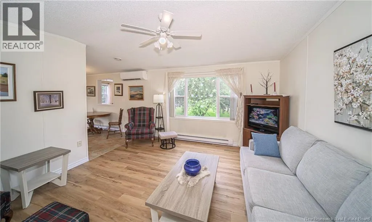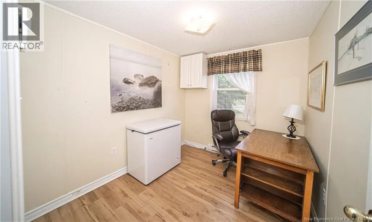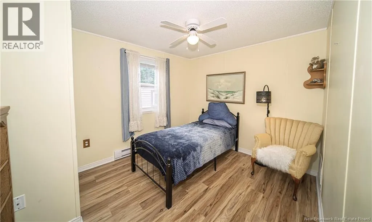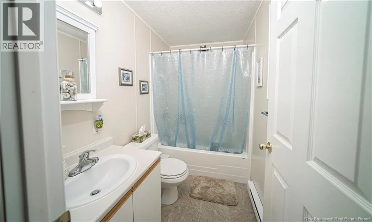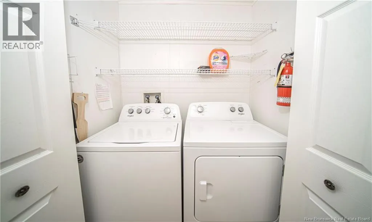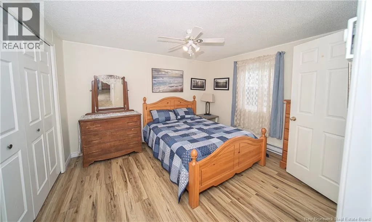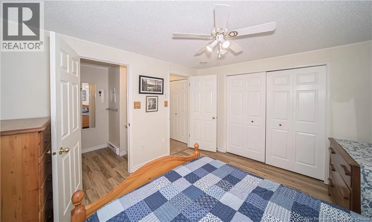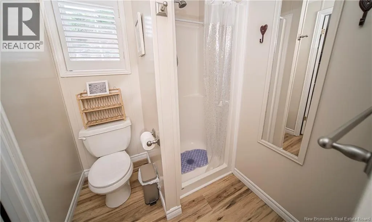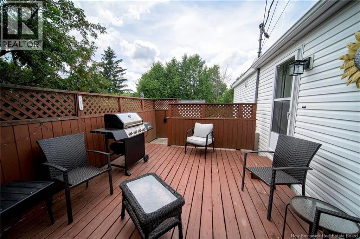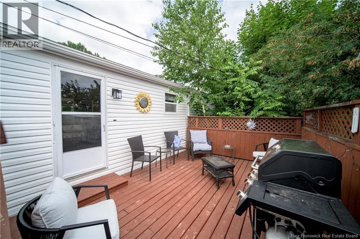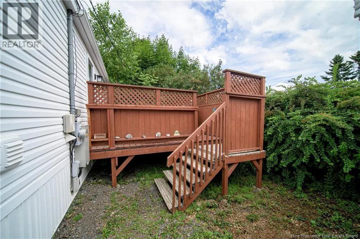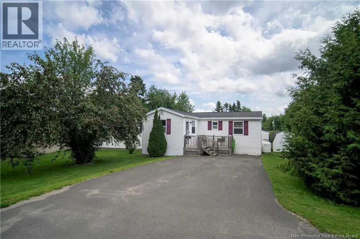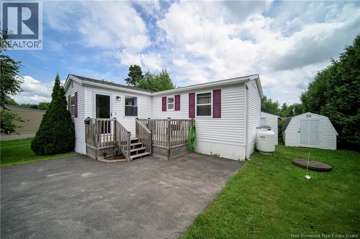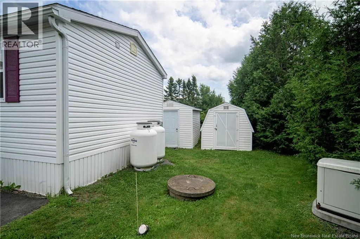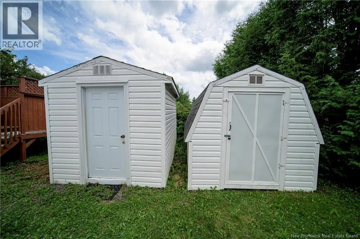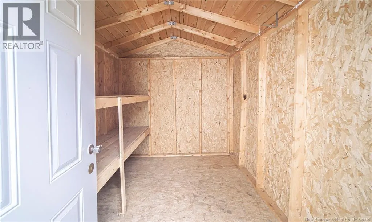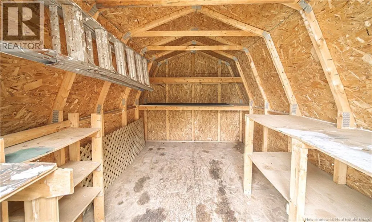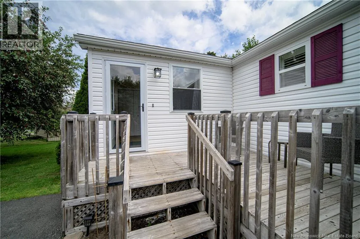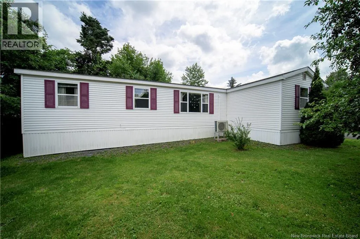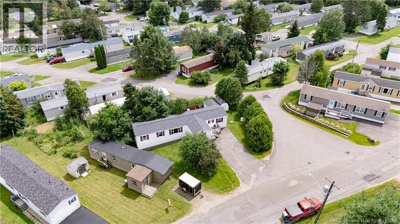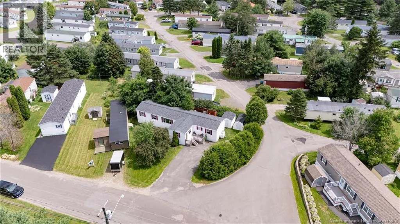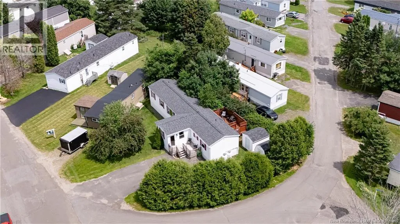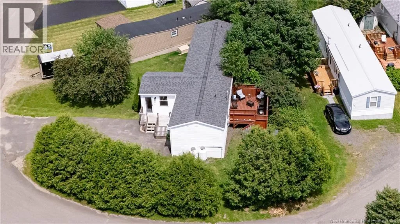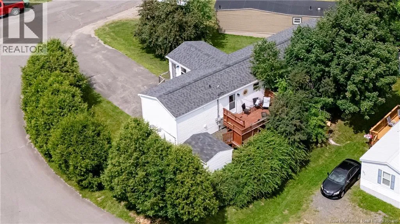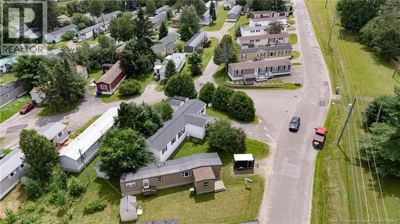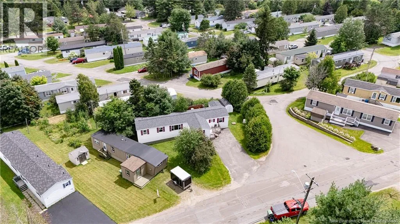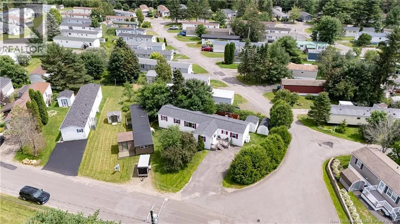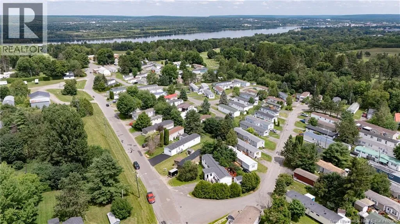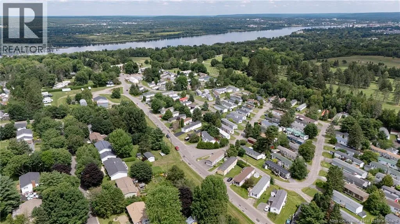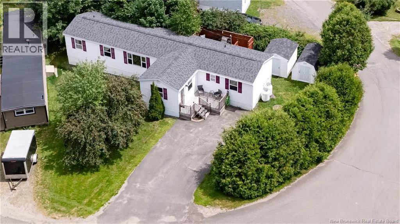
Golf Club Rd to Kellys Home Park, Kellys Dr to #37 or Hanwell Road to Osmond Lane, to Kellys Drive. Signs Up! Welcome to 37 Kelly Drive, a beautifully maintained 3-bedroom, 2-bath mini home offering 1,232 sq. ft. of comfortable, functional living in the sought-after Kelly Home Park. Whether you're downsizing or purchasing your first home, this property is ready to welcome you home. The thoughtfully designed floor plan features a bright 12' x 12' sunroom/mudroom addition that flows into the spacious eat-in kitchen. The generous living room, two well-sized bedrooms, and a full bath are located at one end of the home, while the private primary suite with ensuite bath is tucked away at the opposite end for added privacy. This home has been exceptionally well cared for and includes numerous upgrades and extras, including a heat pump, Generac generator, two storage sheds, a double paved driveway, a welcoming front sun porch, and a private rear deck. Mature hedges surround the property, creating a peaceful and secluded outdoor setting. Ideally located just steps from the Fredericton Golf Club, City Transit, AND only five minutes from Downtown Fredericton, this home offers the perfect combination of comfort, convenience, and value. (id:27476)