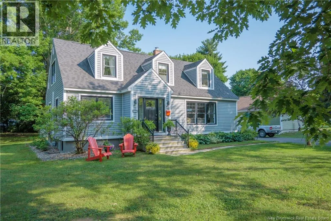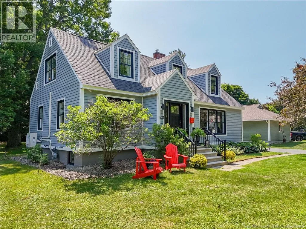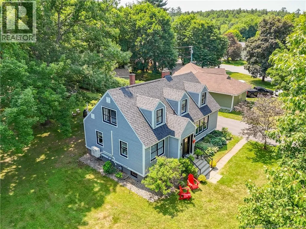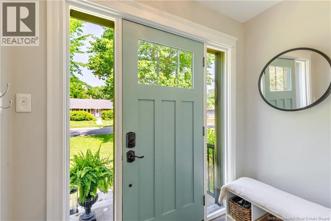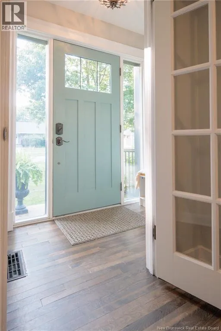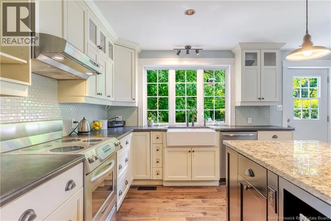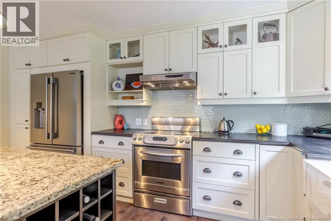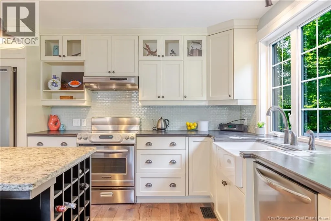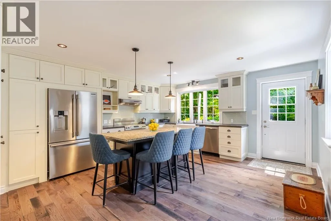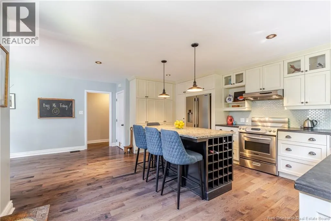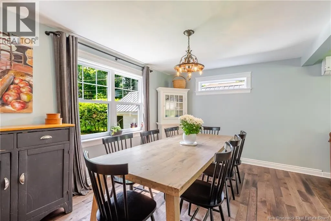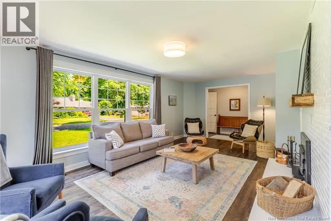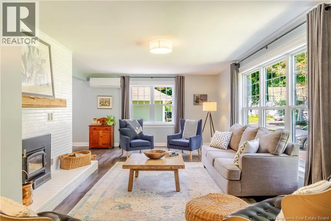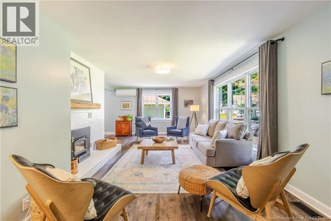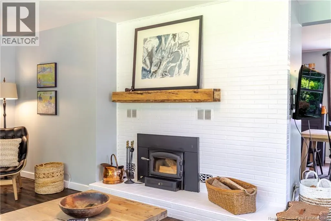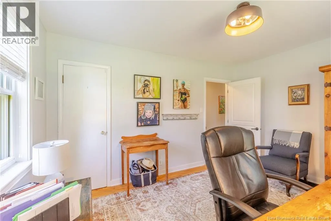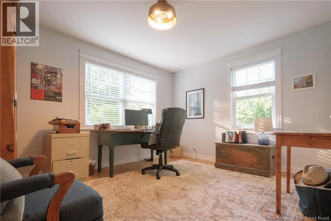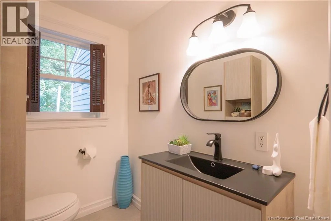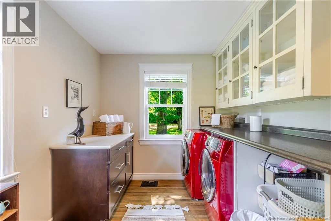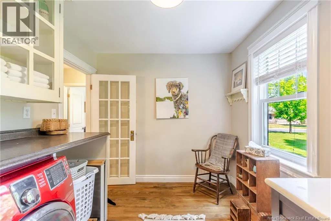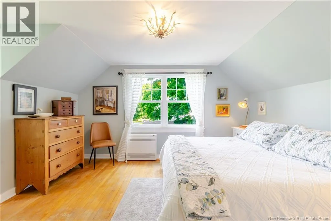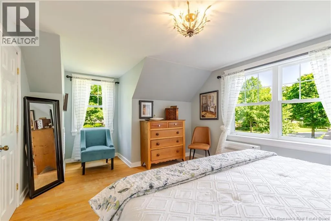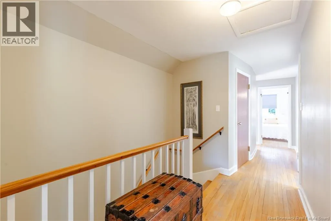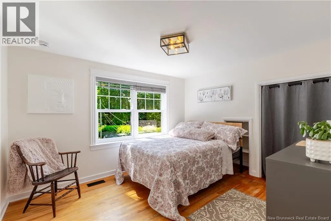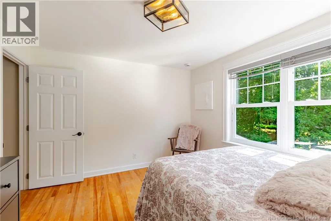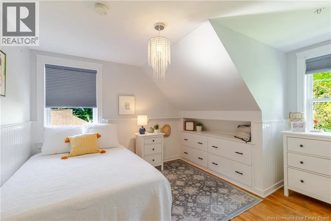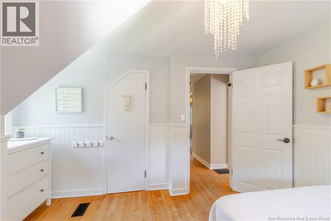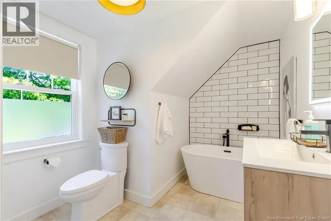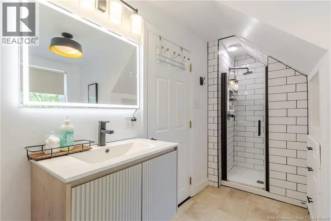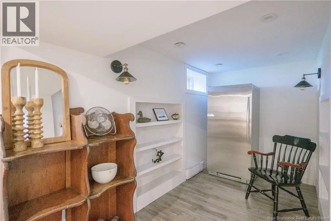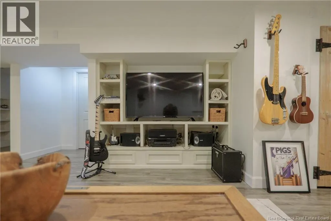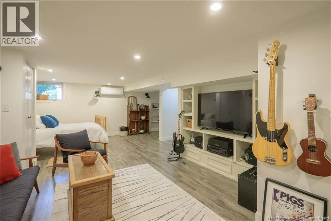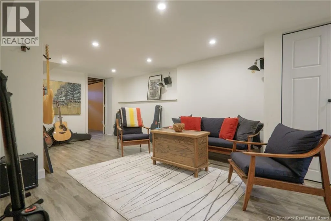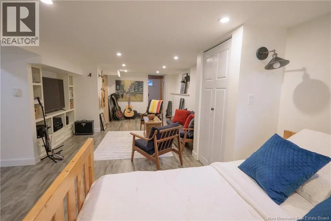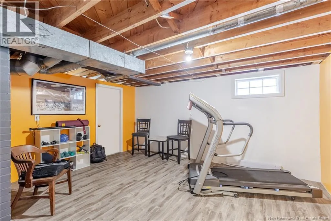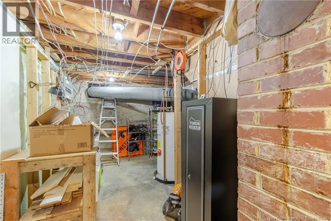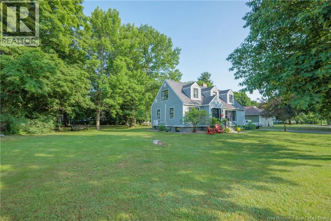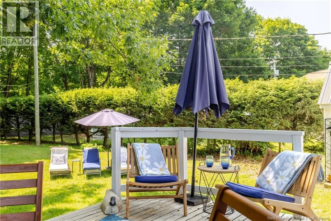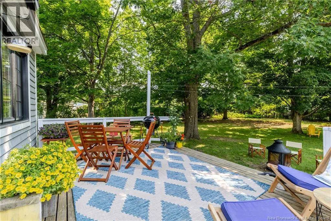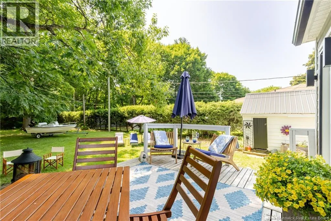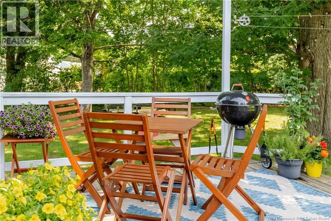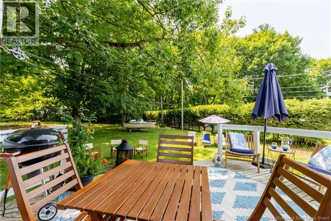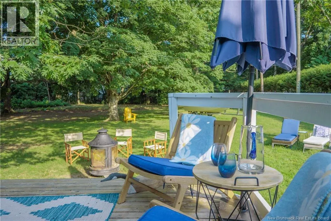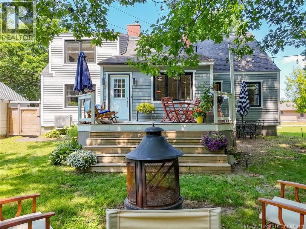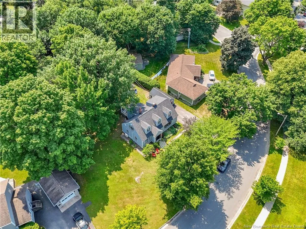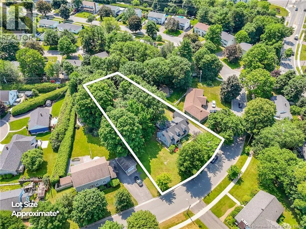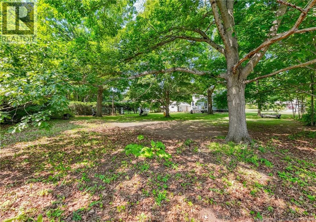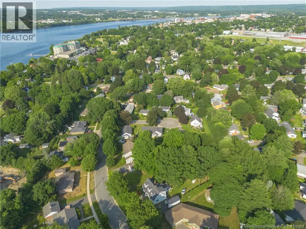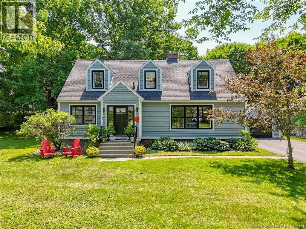
Take Woodstock Road to Hanwell Road, and turn left into Parkhurst Drive. Civic #384 will be on your right hand side shortly after turning. Alternatively, take Woodstock Road to Rockwood, and then turn right onto Parkhurst. In this instance, #384 will be on your left. There is a LOT to think about when purchasing a home. But when the home that captures your heart - includes a LOT like no other - then that IS one heck of a LOT to consider! Factor in that a LOT of renovations have occurred here, then you know that you must be onto something! You'll love the classic curb appeal & welcoming atmosphere of this charming Cape Cod in Sunshine Gardens. The heart of the home is a beautifully designed open-concept kitchen & dining area with shaker-style cabinetry, a large quartz-topped island, farmhouse sink, & abundant natural light. Large windows frame views of the mature backyard, where magnificent oak & maple trees provide the ultimate setting for outdoor gatherings. Comfort is assured year-round with natural gas heating & heat pumps on each level. The main level offers a thoughtful layout with a foyer, spacious living room, the kitchen & dining area, a dedicated office (or 4th bedroom), half bath & a separate full laundry. Upstairs, you'll find 3 comfortable bedrooms & a beautifully remodeled main bathroom. The lower level provides valuable living space, flexible as a guest suite, a teen retreat or a recreation room, adaptable to many needs. Planning approval from the city is available to subdivide a flag shaped lot from the property & is open to different lot configurations, given the frontage does not change. With its classic Cape Cod charm, modern updates, double sized lot & family-friendly location, there is undoubtedly a LOT to love here! (id:27476)