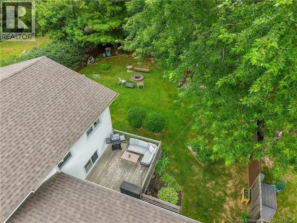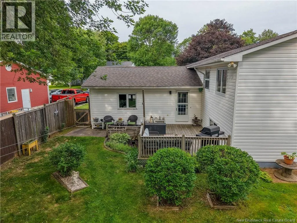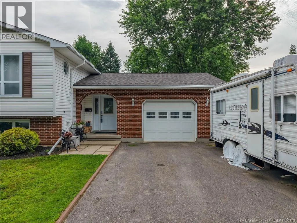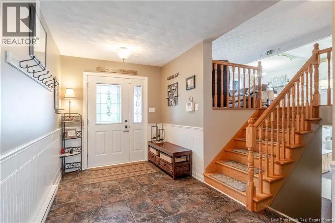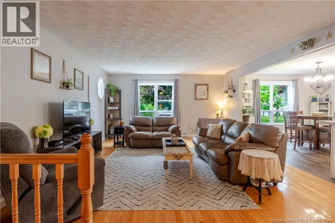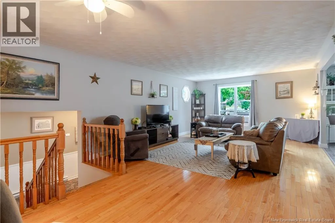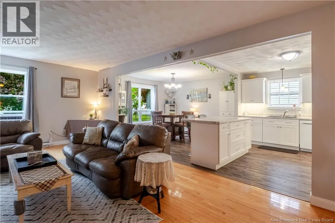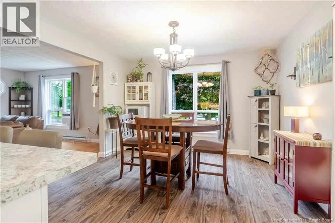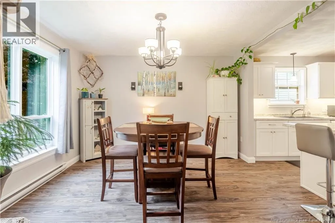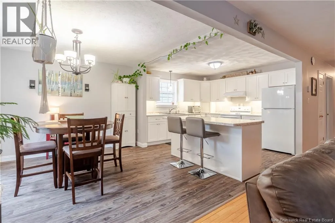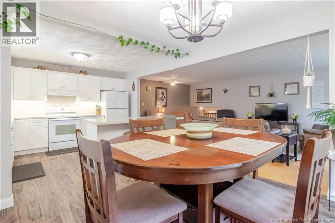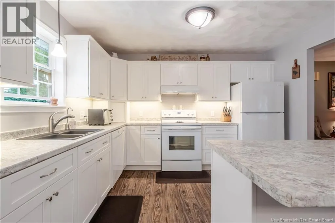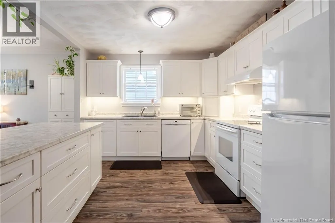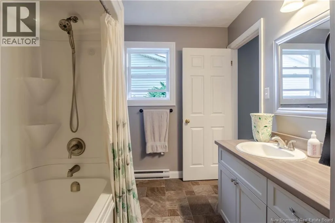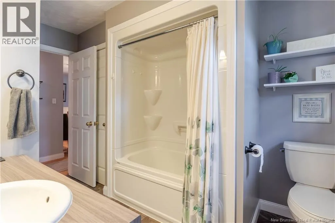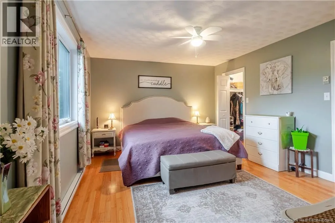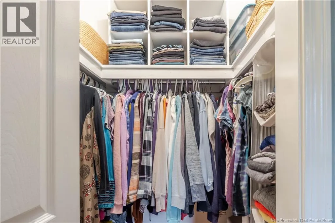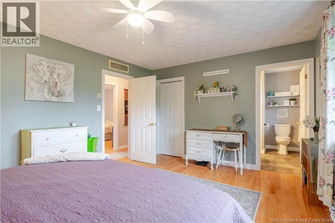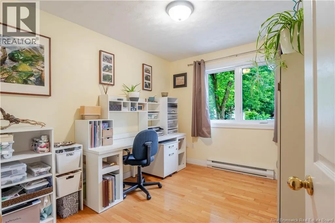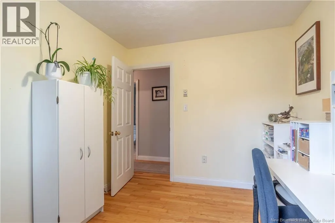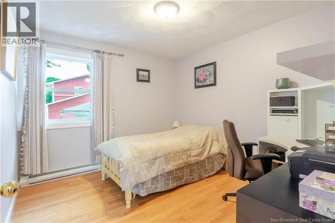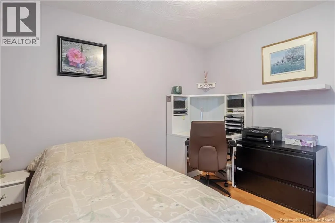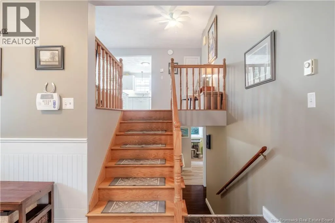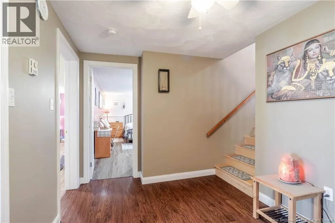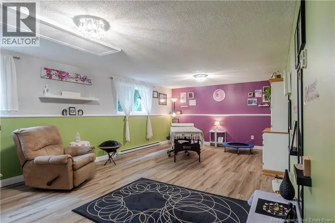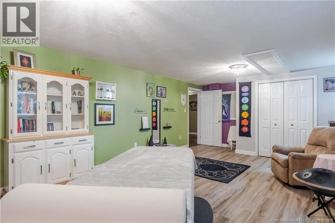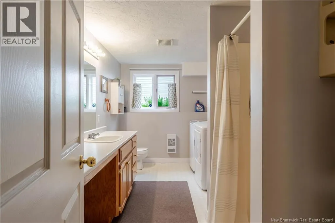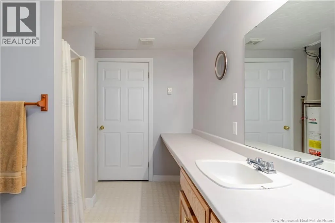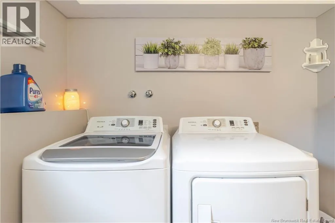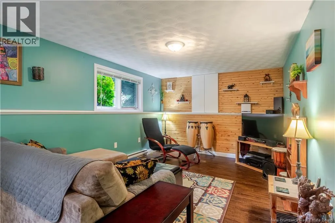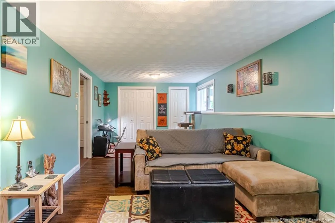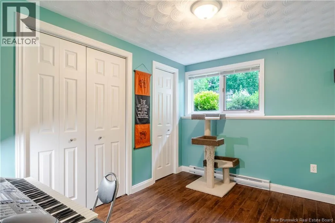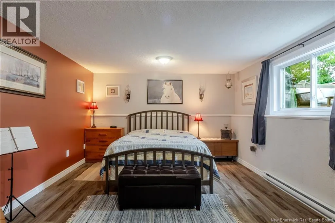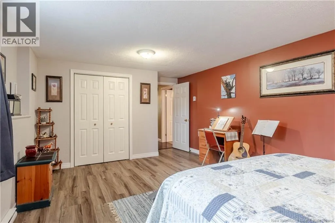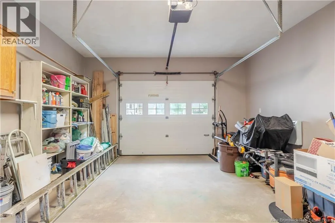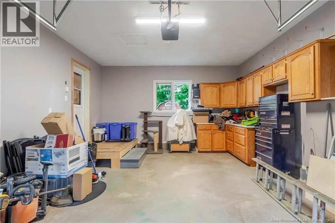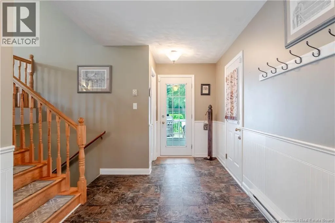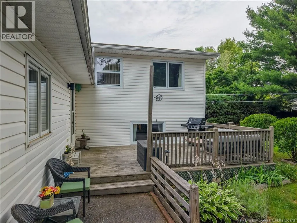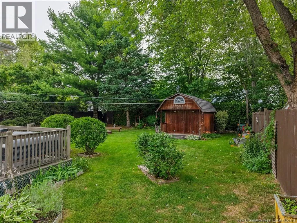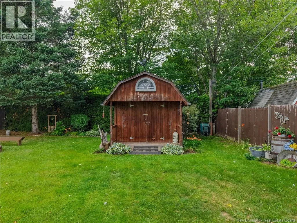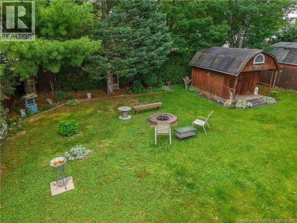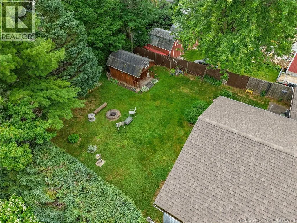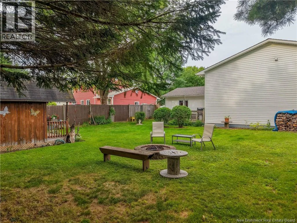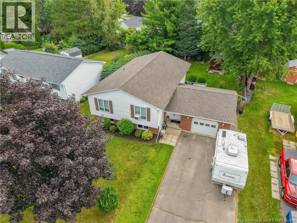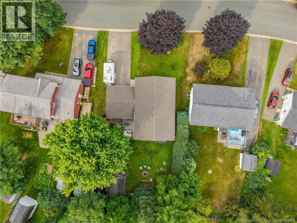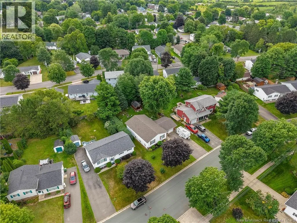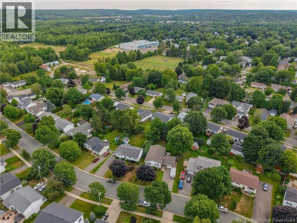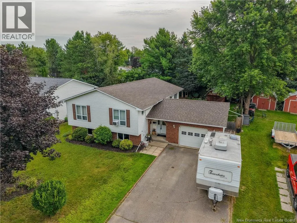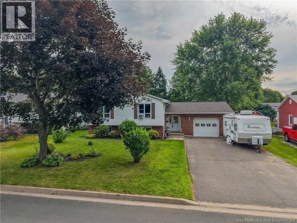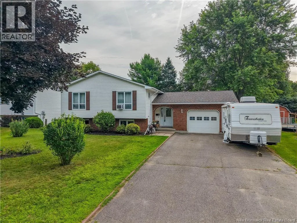
Sunset Drive to Drammen Drive. Welcome to this spacious and beautifully maintained 6-bedroom, 2-bathroom side-split home, perfectly located in one of the area's most desirable family-friendly neighbourhoods in walking distance of the new McAdam St school. Offering an ideal layout for growing families, this bright and inviting home combines comfort, functionality, and plenty of living space. A grand entry welcomes you to this perfect home. Upstairs features a large open-concept kitchen/dining/living area - ideal for entertaining family and friends. Oversized windows throughout the home fill every room with an abundance of natural light. The upper level also features a generous primary bedroom complete with a walk-in closet and cheater door to the main bathroom, along with two additional bedrooms. The lower level offers exceptional flexibility with three more spacious bedrooms, a full bathroom with convenient laundry, and a large crawl space providing plenty of storage. Step outside to your own private fenced backyard oasis. Enjoy summer evenings on the deck, gather around the fire pit with family and friends, or admire the beautiful perennial gardens. The fully landscaped yard also includes a storage shed and offers excellent privacy. Additional features include an attached garage, double paved driveway, and a fantastic location close to walking trails, making it easy to enjoy the outdoors year-round. This exceptional home offers space, comfort, and an unbeatable location - don't miss your opportunity to make it yours! (id:27476)