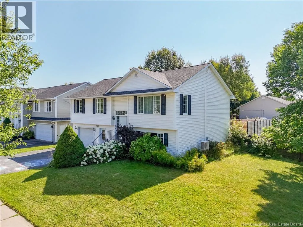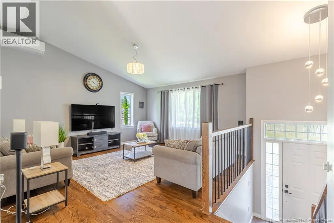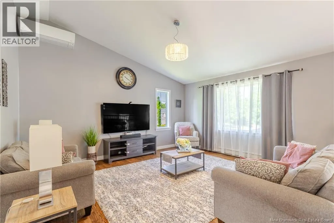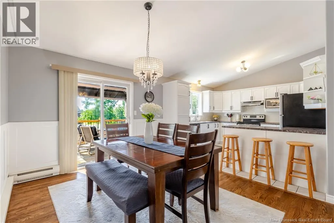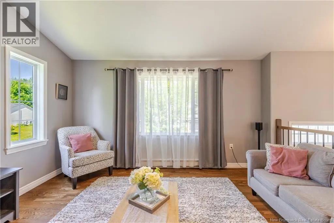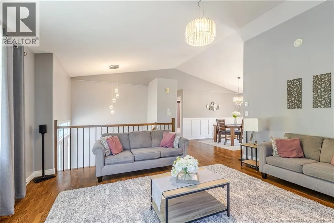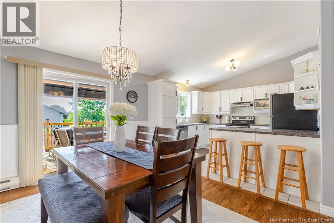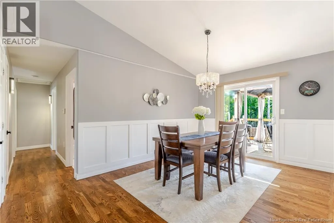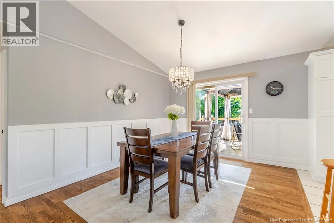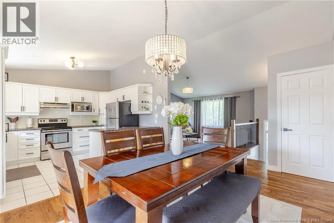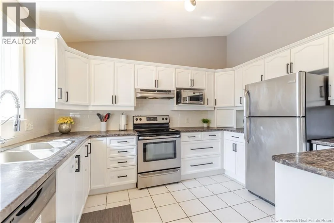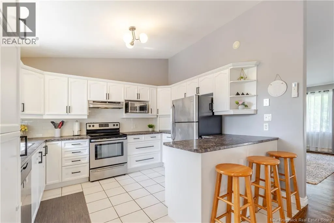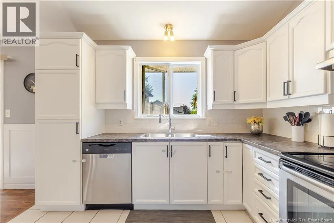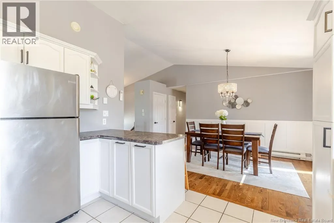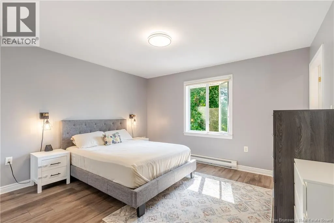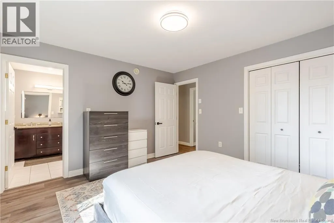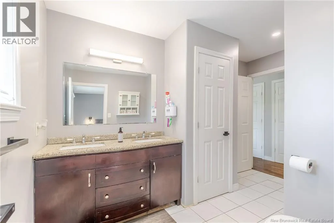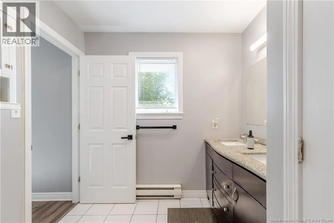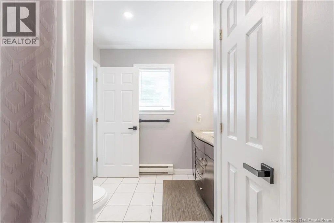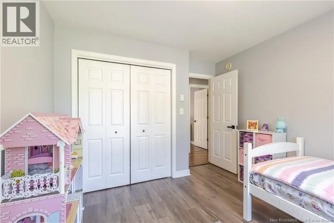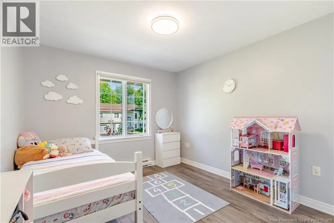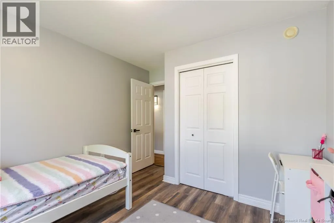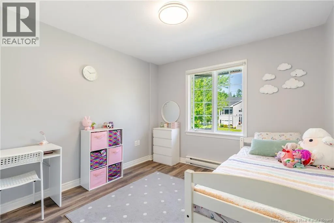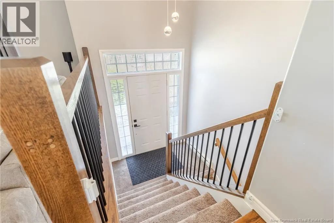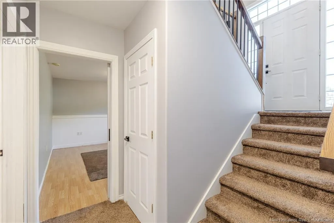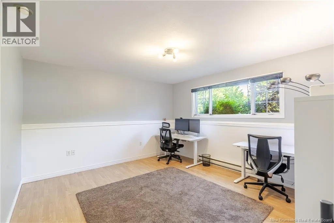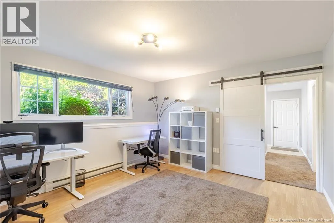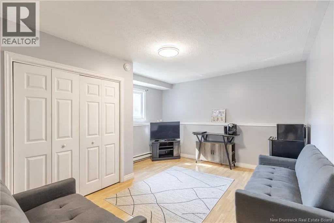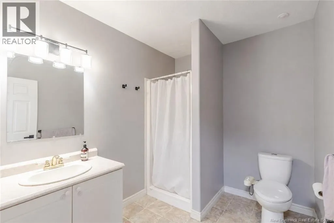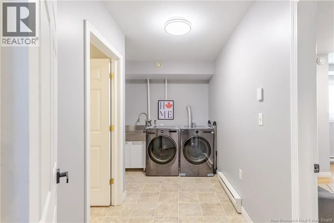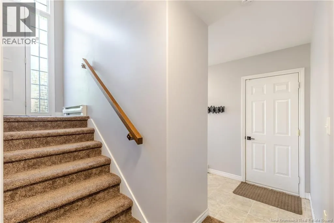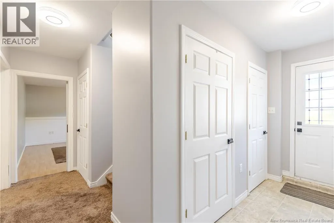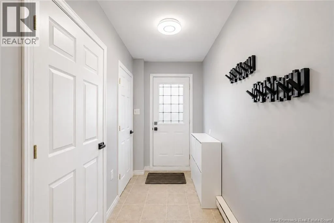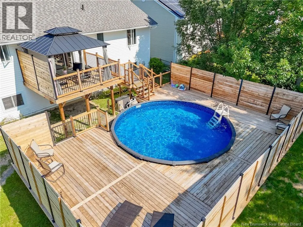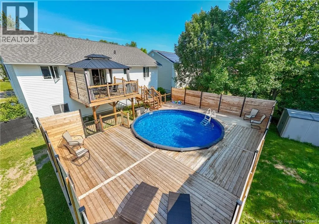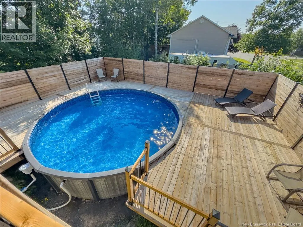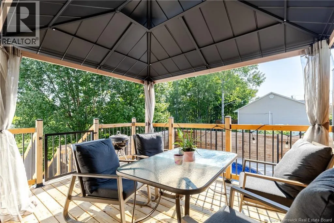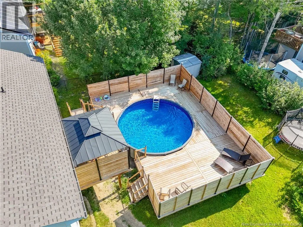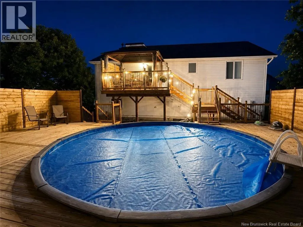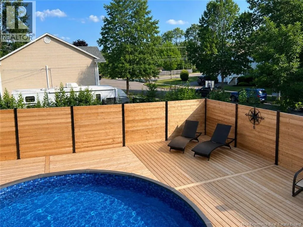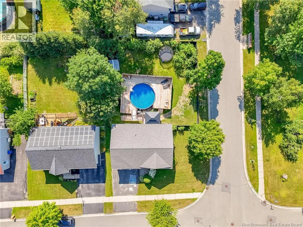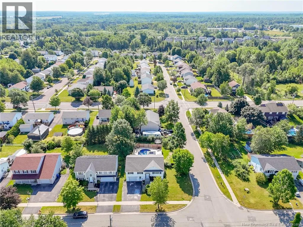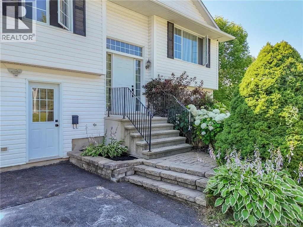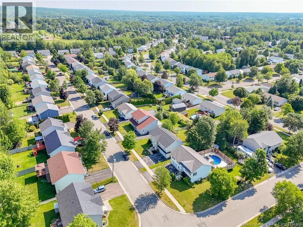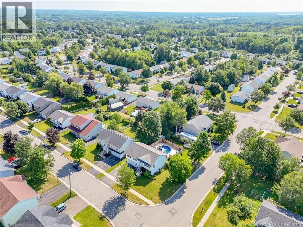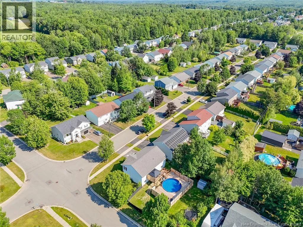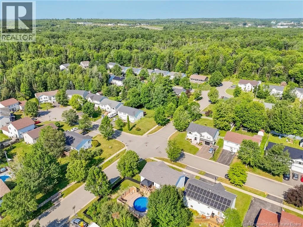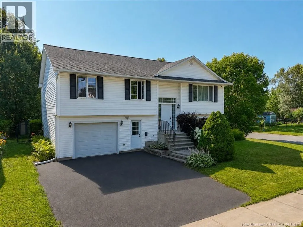
Goodine to Leisure to Rebecca Drive Welcome to this beautifully maintained split-entry home offering space, style, and extensive recent updates in a sought-after family-friendly Fredericton neighbourhood. Step into the spacious foyer and head upstairs to an inviting semi-open-concept main level filled with natural light. The bright living room features soaring cathedral ceilings and oversized windows, creating a warm and airy atmosphere. The adjoining dining area showcases decorative feature wallsand patio doors leading to a brand-new deck overlooking the newly installed 21-ft. above-ground pool with its own pool deck. The kitchen offers ample oak cabinetry, a breakfast bar, stainless steel appliances, and freshly painted cabinets for a modern look. The professionally refinished hardwood floors in the living and dining areas add warmth and timeless appeal, while new laminate flooring extends throughout the three upstairs bedrooms. Updated modern light fixtures, sleek black interior door hardware, and a beautifully redesigned staircase featuring black balusters, handrails, and posts complete the home's stylish interior. Down the hall, you'll find a spacious primary bedroom with convenient cheater access to the main bathroom, along with two additional bedrooms and a linen closet.The fully finished lower level features its own entrance leading to a mudroom with two large closets, a fourth bedroom, a newly created fifth bedroom (converted from the former family room), a second full bathroom, a laundry area with new washer and dryer, and a storage room. Freshly painted throughout last year, this move-in-ready home also benefits from upgraded R-60 attic insulation for improved energy efficiency. Outside, you'll appreciate the attached garage, paved double driveway, and beautifully landscaped, fully-fenced backyard, now transformed into a private outdoor retreat with the new deck and pool. (id:27476)