175 Riverside Drive Unit# 9, Fredericton, New Brunswick E3A 6R1

Listed for:
$269,900
3 beds
2 baths
Listed 17 days ago
Row / Townhouse for rent: 175 Riverside Drive Unit# 9, Fredericton, New Brunswick E3A 6R1

View all 50 photos

About

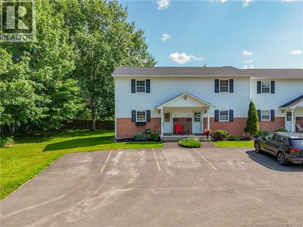
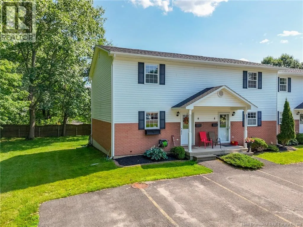
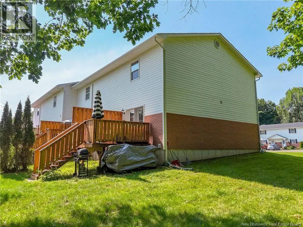
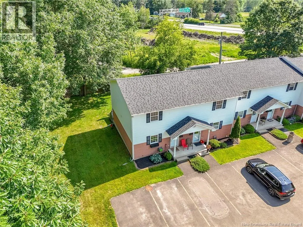
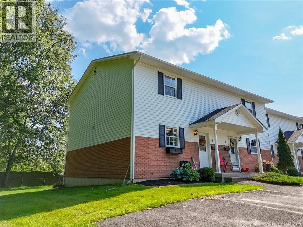
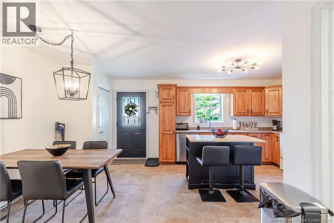
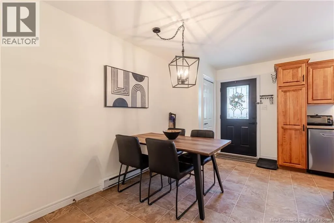
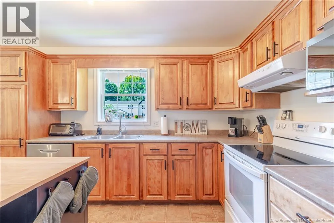
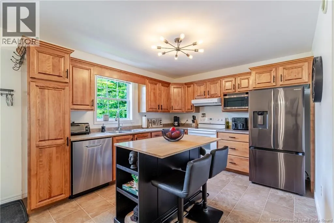
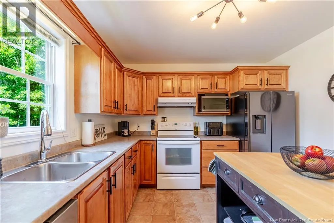
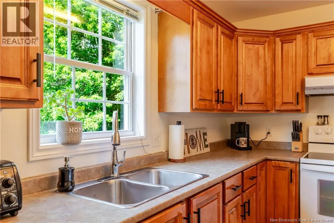
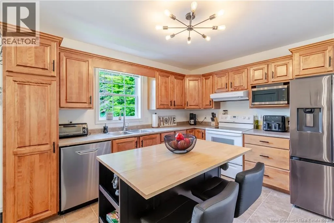
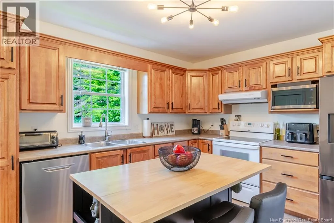
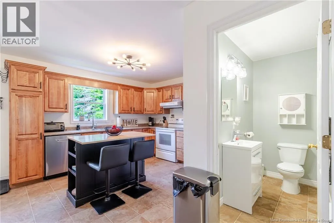
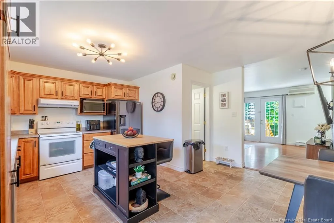
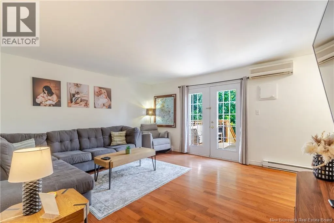
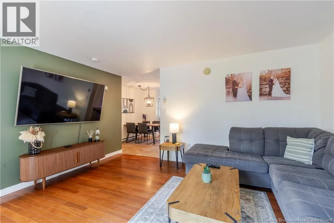
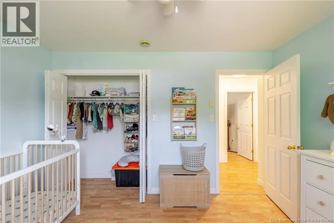
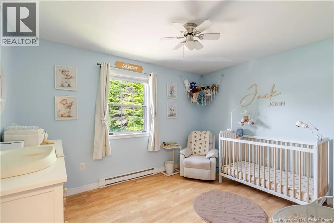
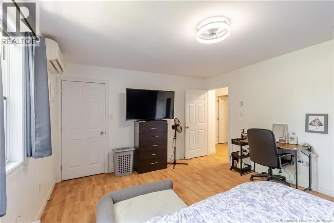
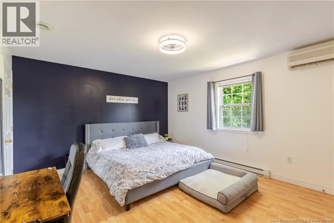
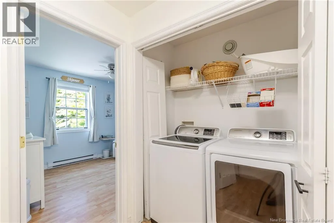
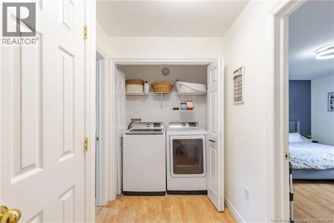
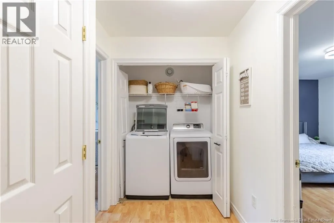
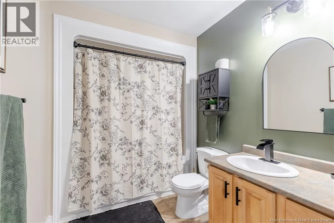
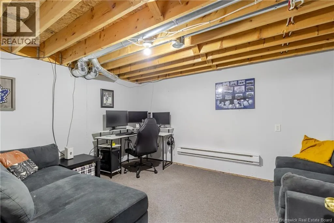
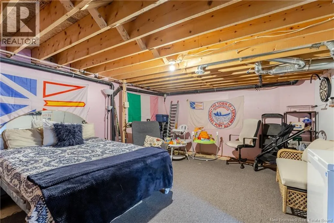
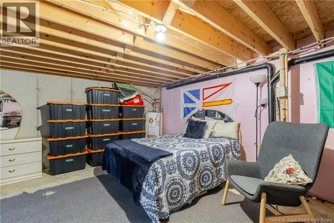
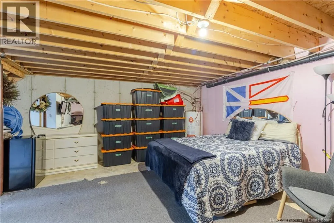
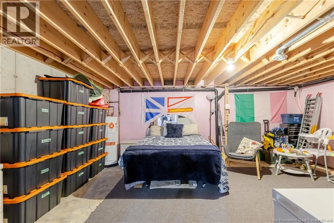
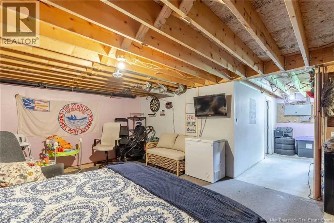
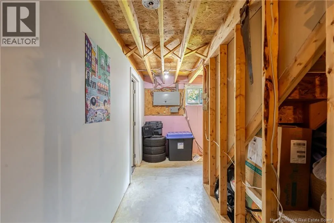
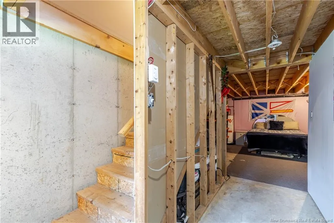
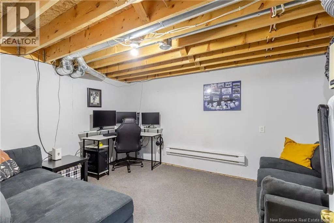
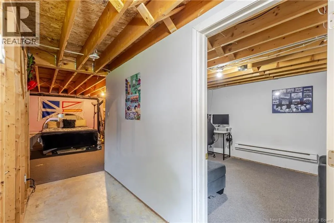
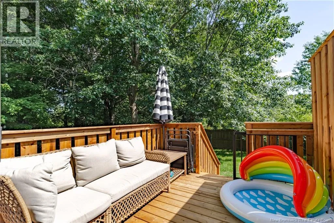
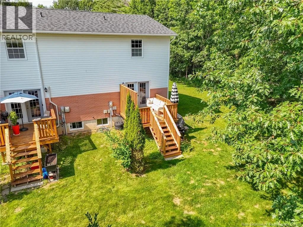
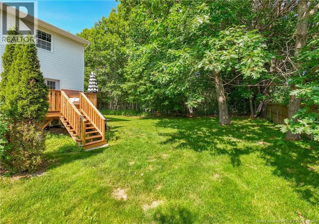
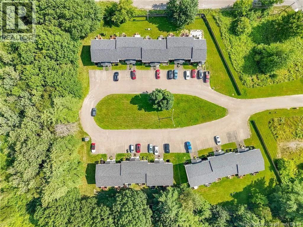
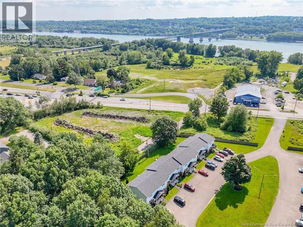
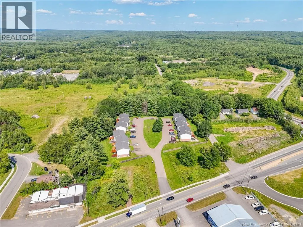
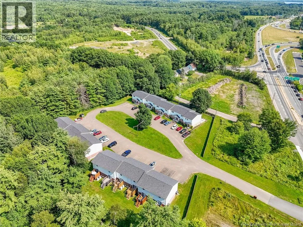
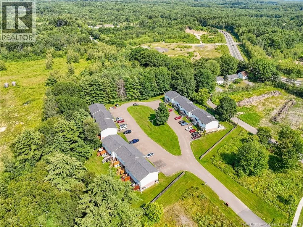
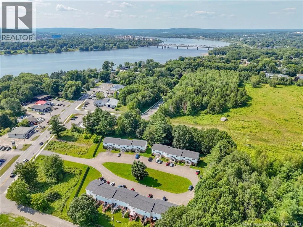
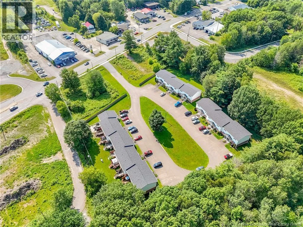
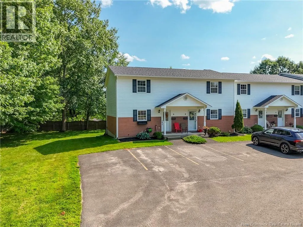
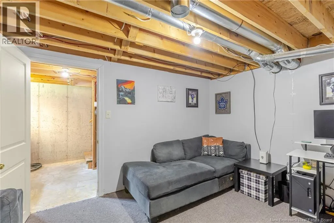
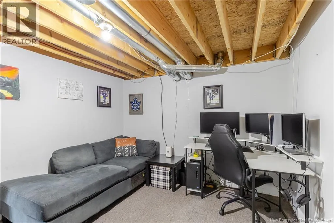
Union Street (Northside) straight up onto Riverside Drive, turn left before the lights to go onto the Princess Margaret Bridge. Easy and affordable living on the best end unit, more privacy and yard to enjoy. With a very reasonable HOA fee of 160.00 per month, the Board takes care of all of the snow removal, lawn care and roof/siding. New roof just installed last year, these townhouses have a perfect layout and your own private deck and backyard to enjoy in the evenings. Bright and open kitchen concept with ½ bath and a family room that extends out onto the lovely deck. Upstairs is a very spacious Master bedroom with two closets, 2nd bedroom, laundry area and a full bathroom with recent upgrades. Your third level is partially finished with a bonus room and ample room for upgrades & or storage. This offers two parking spaces directly in from of this home and an extra spot at the very end for any company to be able to use. If this sounds like something you might be looking for and conveniently located right off of the Princess Margaret Bridge which gives you a quick commute to downtown or Fredericton uptown Shopping District. (id:27476)


Property Highlights

MLS® Number
NB145053
Type
Single Family
Maintenance Fee
160.00
Ownership Type
Freehold
Land Size
71.56 m2

Building

Building Type
Row / Townhouse
Square Footage
1928 sqft
Bathrooms Total
2
Bedrooms Above Ground
2
Bedrooms Total
3
Amenities
Recreation Nearby, Hospital, Airport, Public Transit, Shopping
Exterior Finish
Vinyl
Fireplace Present
No
Basement Type
Basement Features
Building Heating Type
Heating Fuel
Electric
Building Cooling Type
Air exchanger

Utilities

Water
Municipal water
Utility Sewer
Municipal sewage system

Room Layout

Bath (# pieces 1-6)
Second level
7'3'' x 3'8''
Bedroom
Second level
9'10'' x 12'4''
Primary Bedroom
Second level
12'9'' x 15'4''
Family room
Basement
18'10'' x 28'0''
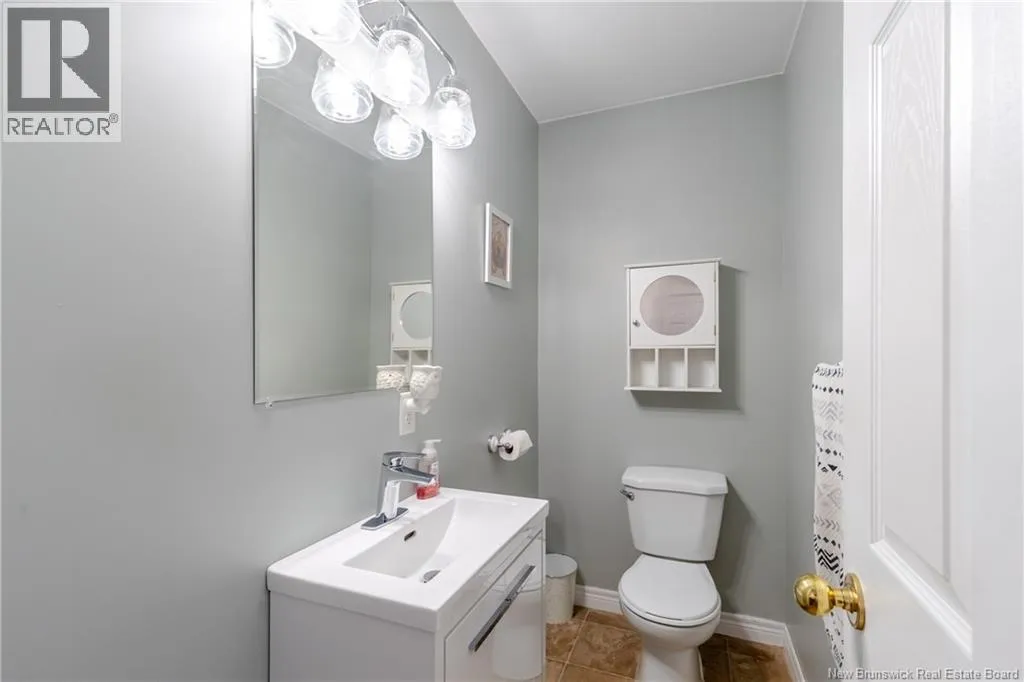
Bath (# pieces 1-6)
Main level
6'5'' x 9'0''
Living room
Main level
13'7'' x 15'3''
Kitchen
Main level
18'7'' x 19'0''

Location

Learn more about this property
Listing provided by:
EXIT Realty Advantage
MLS® number:
NB145053
Agent:
Angela Landry
*Indicates required field
Name is required
Email is required
Please enter a valid phone number (e.g., 416-111-1111).