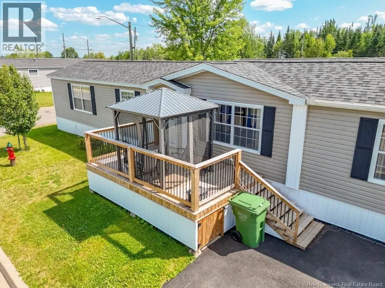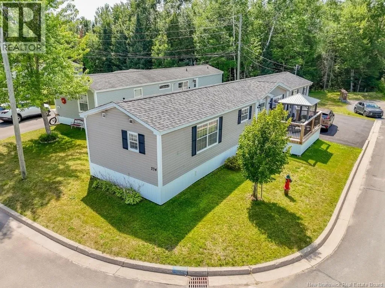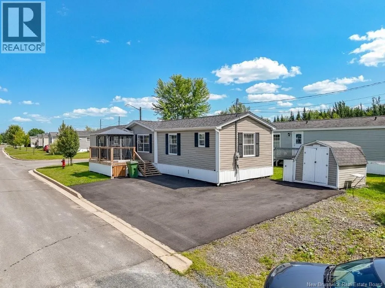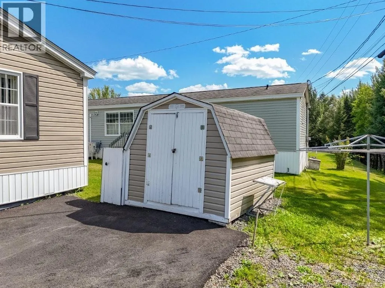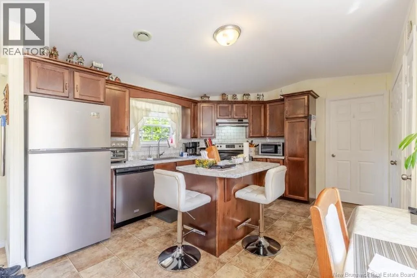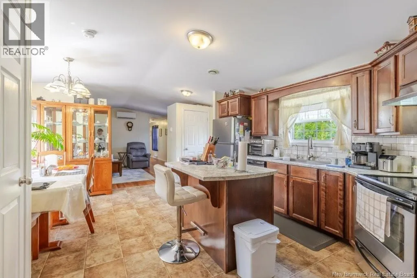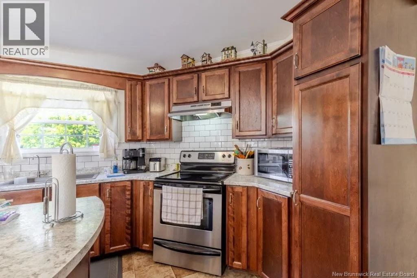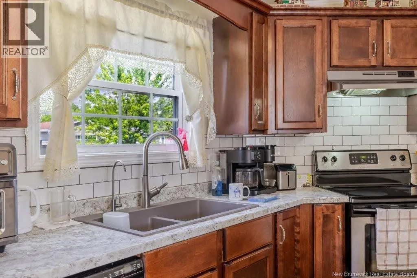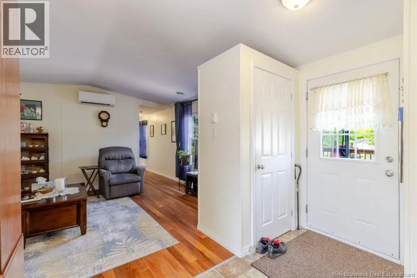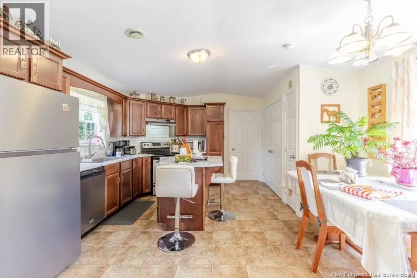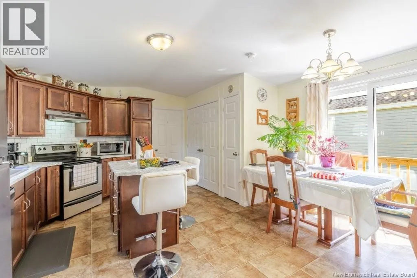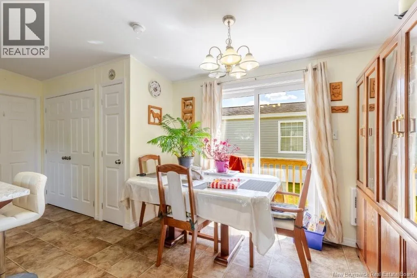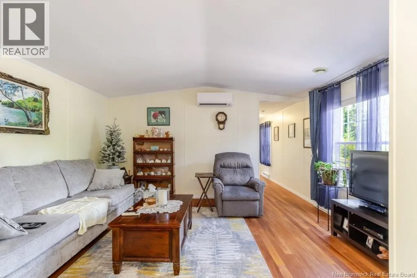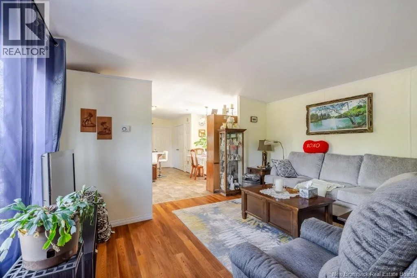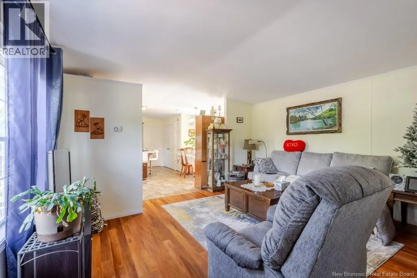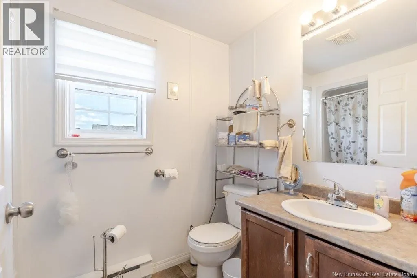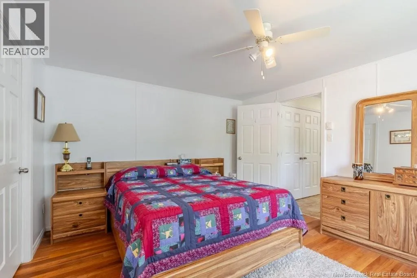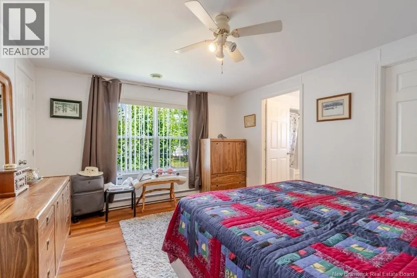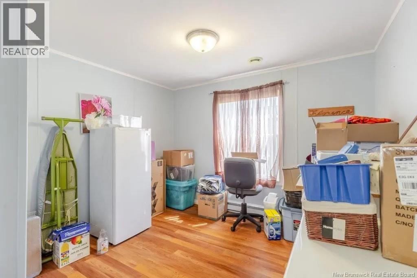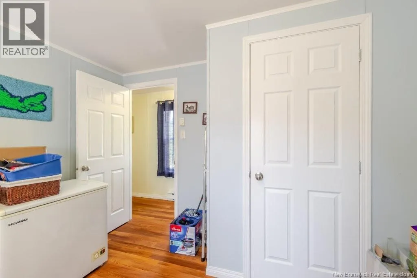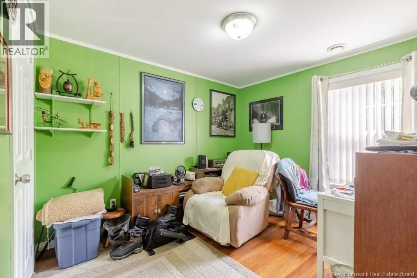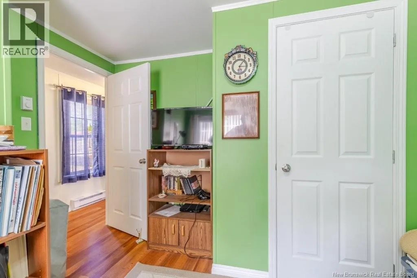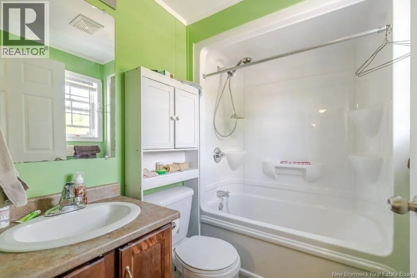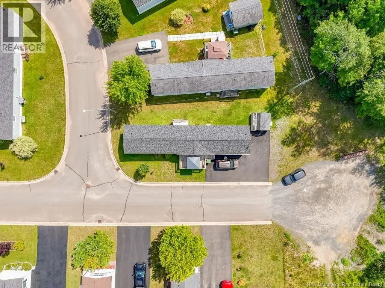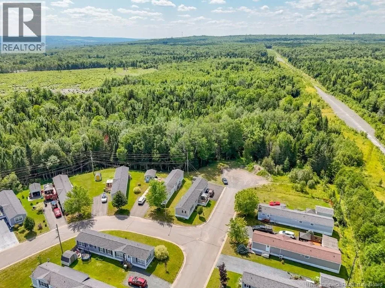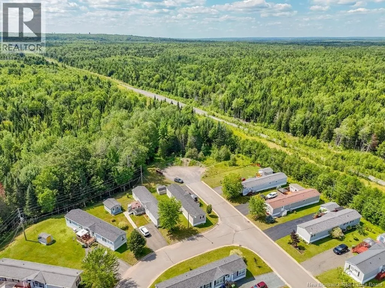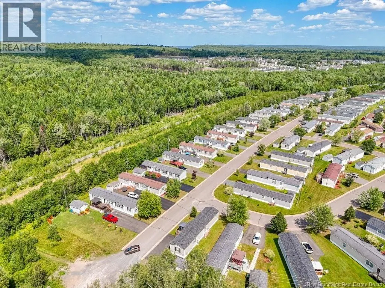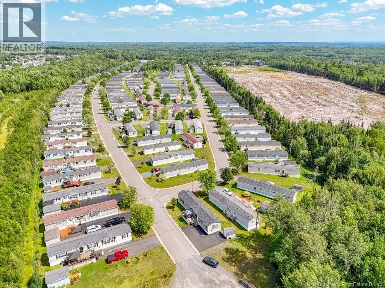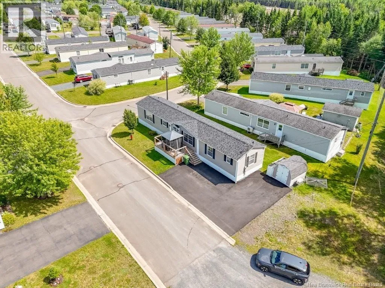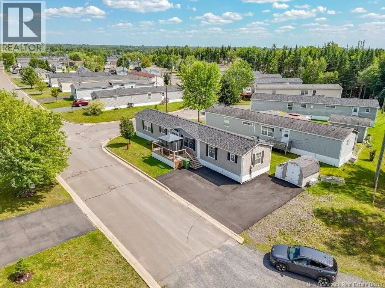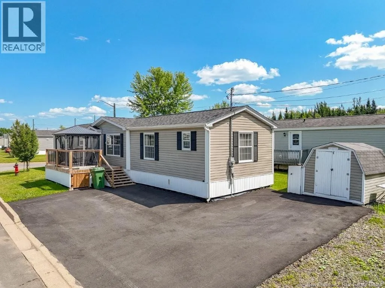
Brookside Dr to Heron Springs, turn onto Jacob St #234 at the end of the park. Beautifully updated and ideally located! This Maple Leaf mini home offers 3 bedrooms, 2 full baths and is situated on a nicely landscaped corner lot. The spacious primary bedroom features a walk-in closet and ensuite bath, while two additional bedrooms and the second full bath are located at the opposite end of the home. The bright, spacious living room features a large window providing plenty of natural light, along with a heat pump for efficient heating and cooling. Numerous upgrades include: shingles, eavestroughs (2023); ceiling painted, new NB Power hot water tank, kitchen sink and taps, countertops, washer and dryer, fridge, and most windows updated with new panes (2024); backsplash, paved driveway, new deck on front and back and patio door (2025). The 12' x 16' deck provides a great space for outdoor enjoyment with a hardtop gazebo included. Conveniently located in Heron Springs, close to Brookside Mall, Killarney Lake and West Hills Golf Course, with easy access to the bus route and all amenities. A wonderful opportunity for comfortable, low-maintenance living! Buyer must have park approval. (id:27476)