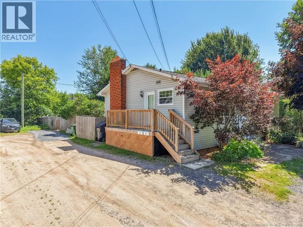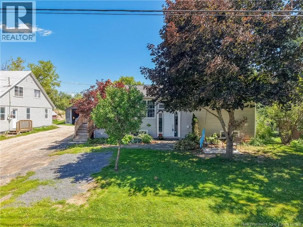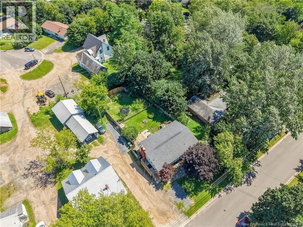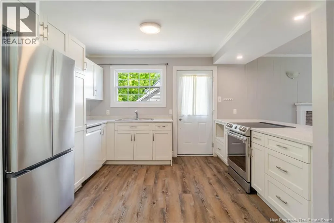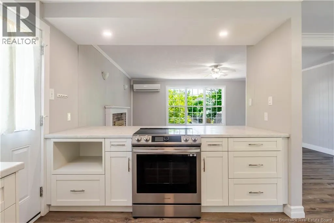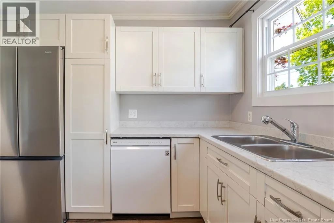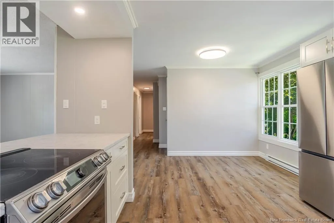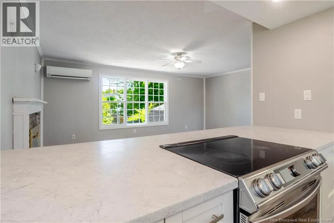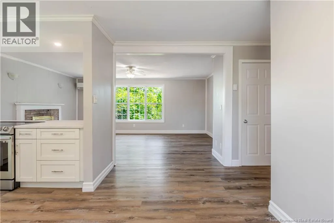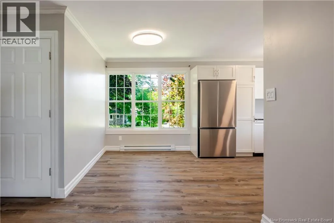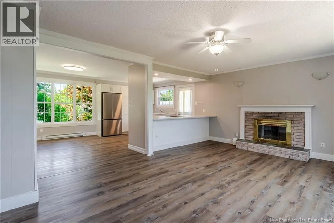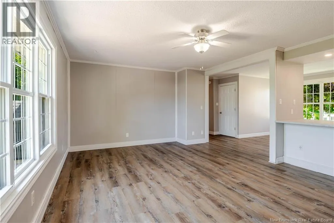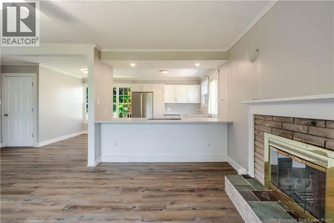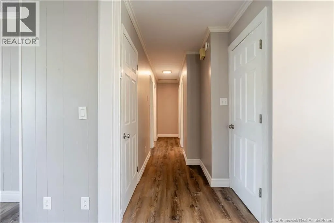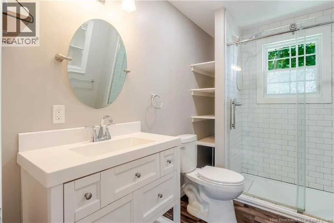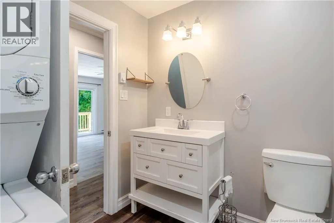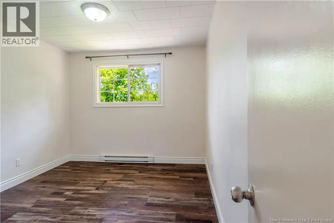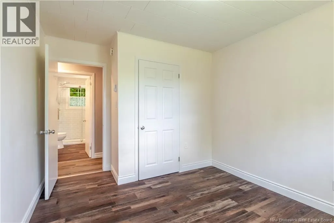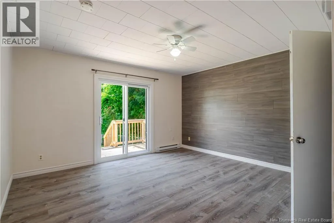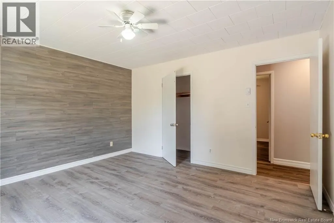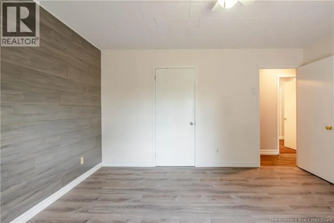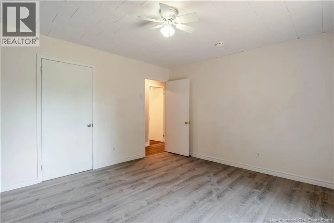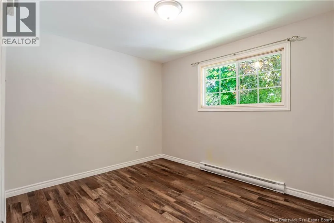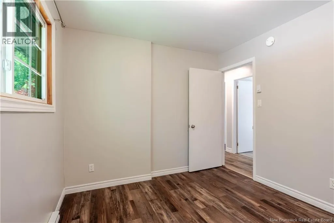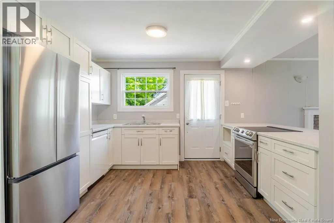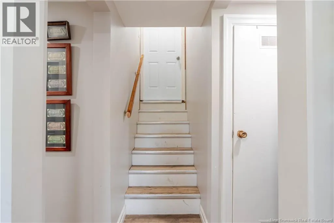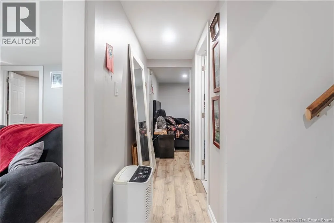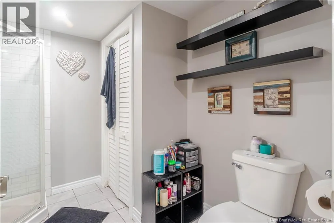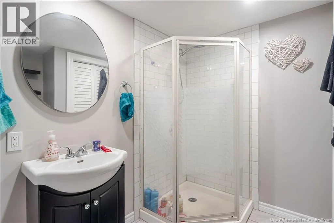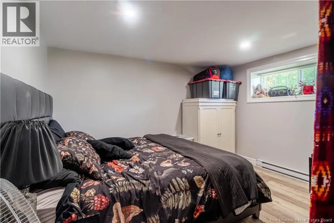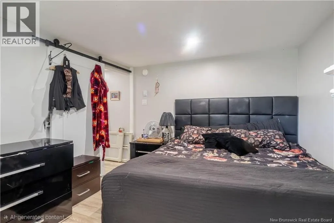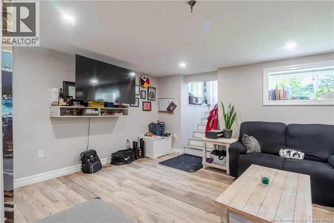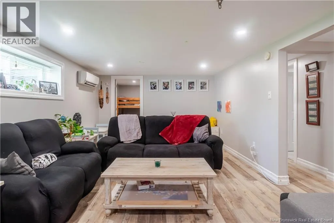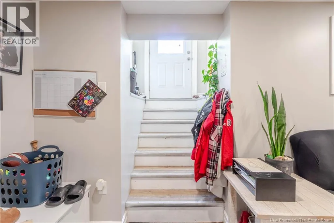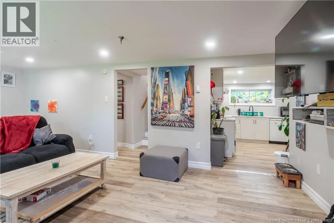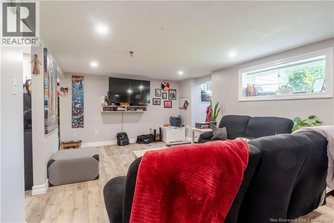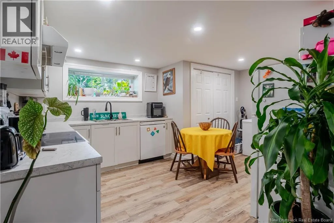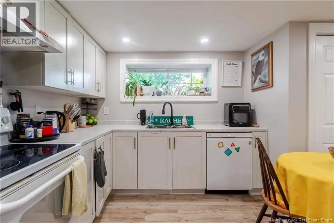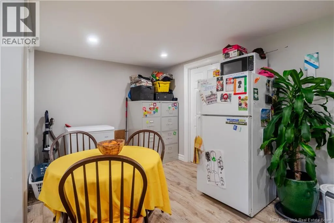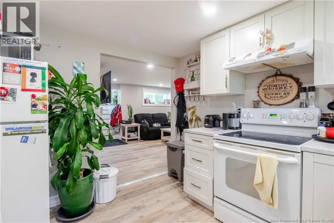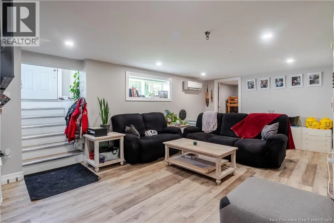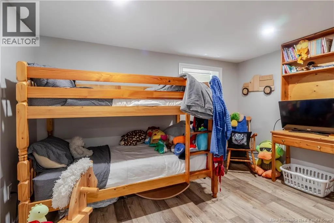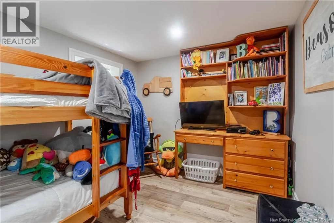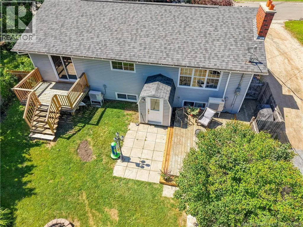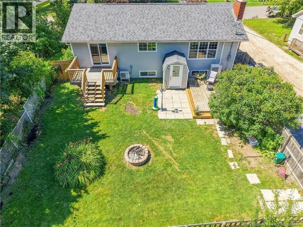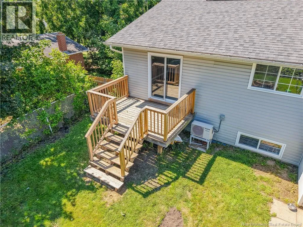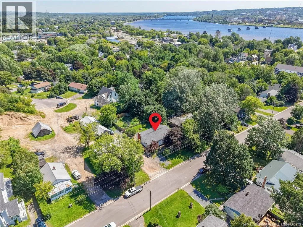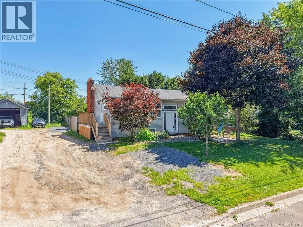
Fredericton North. Between Douglas Avenue and McKeen Street. House is on the right almost at the top of the street. Welcome to a charming two-unit home that's equal parts practical and full of possibility. Whether you are an investor looking to grow your portfolio or a buyer hoping to let your home help pay the bills, this property is ready to work for you. The lower unit is a bright 2-bed, 1-bath walkout that was fully renovated just five years ago, modern, cozy, already generating income, and featuring wonderfully roomy bedrooms that make the space feel even more inviting. Upstairs, you'll find a spacious 3-bed, 1-bath unit with a recently renovated kitchen and bathroom, plus newer windows throughout the home to keep things comfortable year-round. The bedrooms here are generously sized as well, offering plenty of space to stretch out and settle in. Outside, the property really shines: a sprawling backyard with separate deck spaces for each unit, a fully fenced yard plus a bonus fenced garden area, and even a cozy fire-pit area that is perfect for star filled evenings. There is ample parking, plenty of privacy, and all the space you need to roam, relax, or grow whatever your heart (or green thumb) desires. A solid, versatile property with character, updates, and income potential - this one might just be the helper (or investment) you've been waiting for. (id:27476)