28 Langille Drive, Fredericton, New Brunswick E3C 0L6

Listed for:
$599,900
4 beds
4 baths
Listed 10 days ago
House for rent: 28 Langille Drive, Fredericton, New Brunswick E3C 0L6

View all 50 photos

About

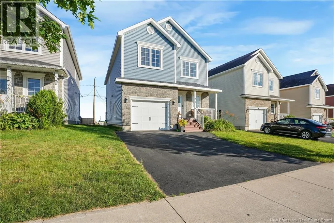
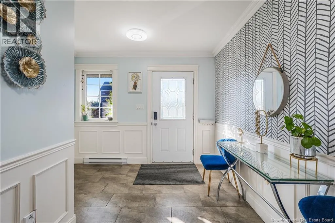
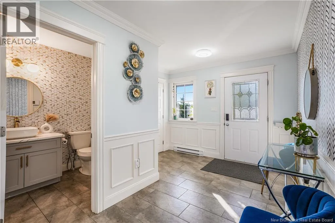
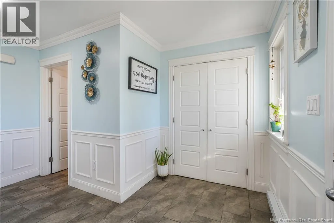
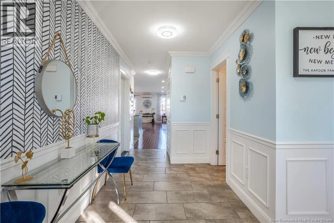
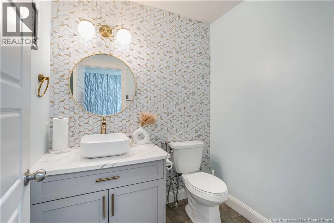
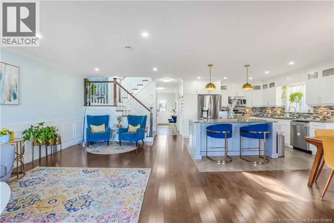
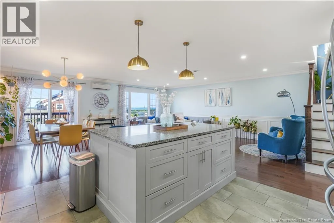
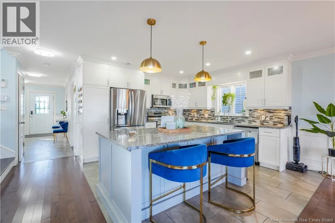
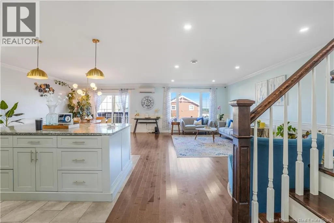
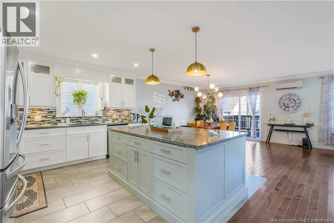
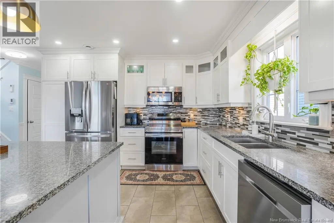
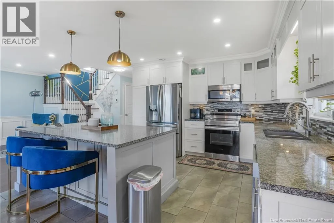
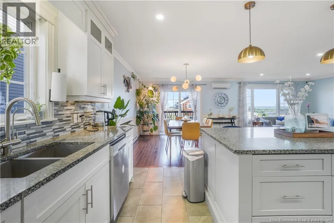
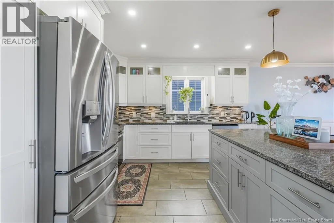
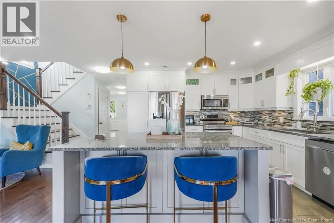
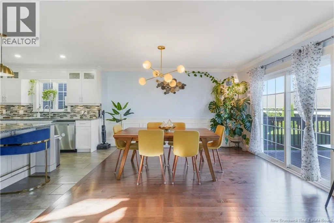
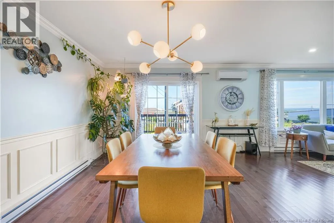
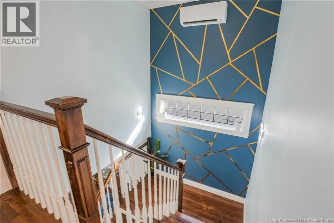
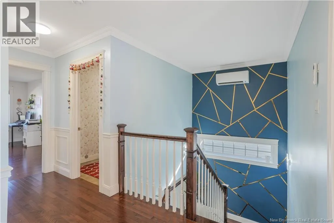
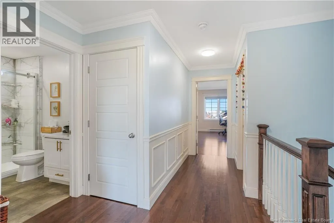
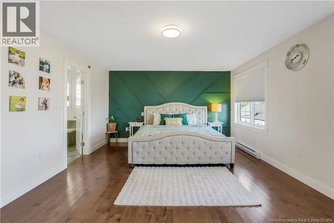
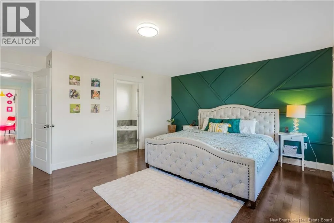
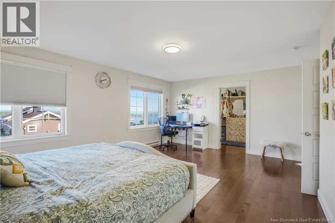
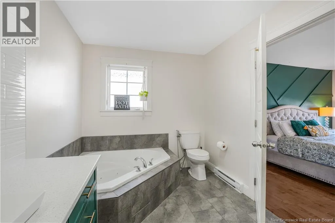
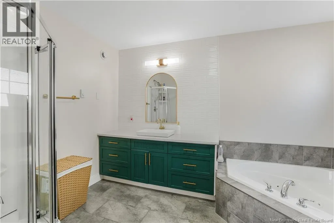
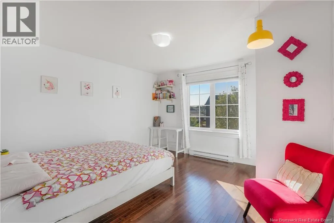
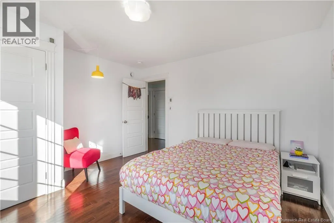
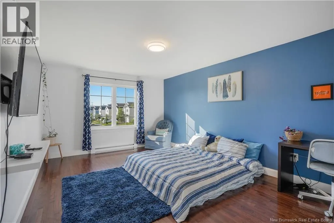
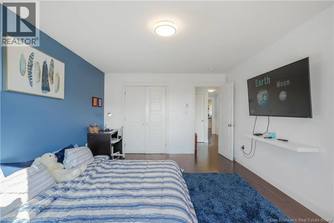
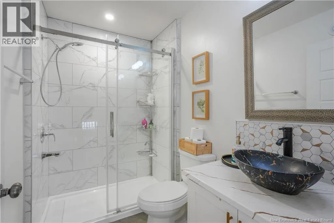
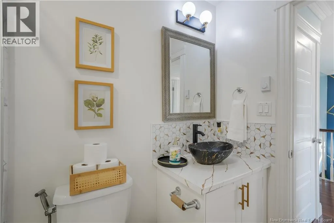
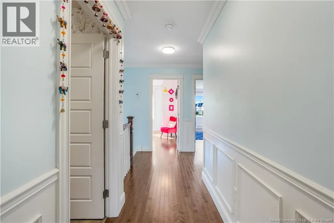

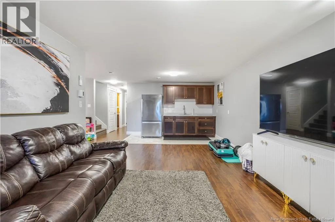
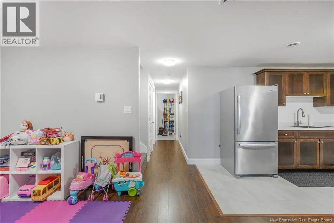
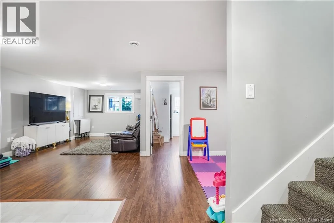
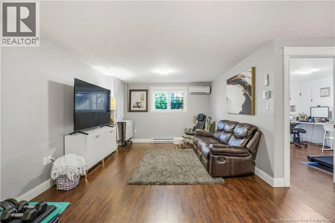
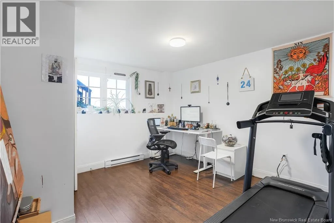
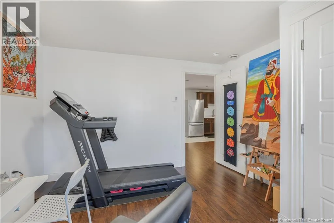
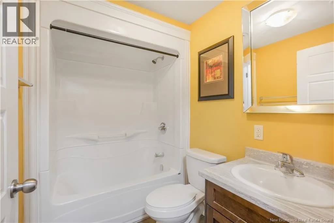

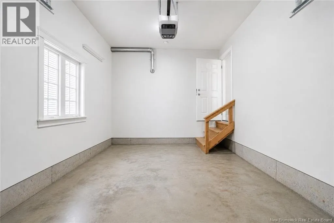
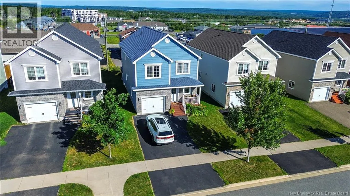
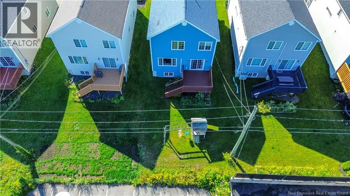
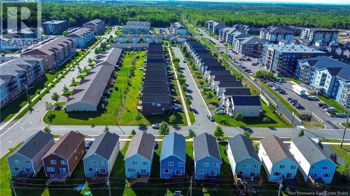
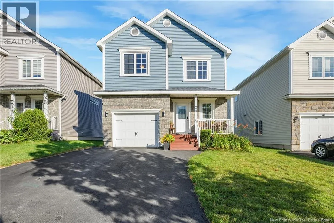
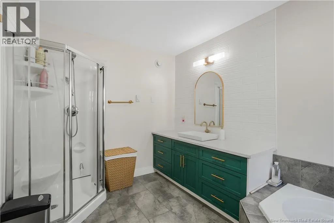
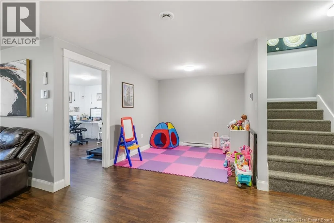
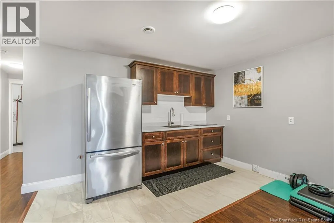
From Valcour Dr, left onto Langille Dr to civic #28. Property is on your right & sign is up. Welcome to a home where elevated design and everyday functionality come together in one of Uptown Fredericton's most sought-after neighbourhoods. Beautifully updated throughout, this stunning two-storey home offers 4 bedrooms, 3.5 bathrooms, and a fully self-contained granny suite, providing exceptional flexibility for today's lifestyle. Natural light fills the open-concept main level, where rich hardwood flooring creates a warm, inviting atmosphere. The chef-inspired kitchen features granite countertops, a large centre island, stainless steel appliances (2023-2025), a vented range hood, tiled backsplash, under-cabinet lighting, and abundant cabinetry. The renovated powder room (2023) complements the home's modern design, while the freshly stained deck (2026) is the perfect place to relax and enjoy the backyard. Upstairs, the spacious primary suite features a custom accent wall, walk-in closet, and a beautifully renovated ensuite (2025) with a fluted vanity, jacuzzi tub, walk-in shower, and elegant finishes. Two additional spacious bedrooms share a beautifully renovated common bathroom (2025) with a tiled shower surround. A second-floor laundry area includes existing washer and dryer hookups. The fully finished lower level has its own private entrance from the main foyer and offers a spacious bedroom, full bathroom, open-concept kitchen, living and dining area, plus a dedicated laundry roomideal for multi-generational living, extended family, guests, or future income potential. Recent upgrades include a new basement kitchen and luxury vinyl tile flooring (2025), basement stair carpet (2021), three mini-split heat pumps (2022), a professionally sealed double paved driveway (2025), and a 12' × 2' ceiling-mounted garage storage shelf (2026). Minutes from schools, shopping, restaurants, parks, and walking trails, this move-in-ready home offers modern living in an exceptional Uptown Fredericton location. (id:27476)
Property Highlights

MLS® Number
NB145334
Type
Single Family
Ownership Type
Freehold
Land Size
417 m2

Building

Building Type
House
Storeys
2.00
Square Footage
2680 sqft
Bathrooms Total
4
Bedrooms Above Ground
3
Bedrooms Total
4
Exterior Finish
Stone, Vinyl
Fireplace Present
No
Basement Type
Basement Features
Building Heating Type
Baseboard heaters, Heat Pump
Heating Fuel
Building Cooling Type
Heat Pump, Air exchanger

Utilities

Water
Municipal water
Utility Sewer
Municipal sewage system

Room Layout

Other
Second level
5'11'' x 15'10''
Laundry room
Second level
8'10'' x 5'10''
Bath (# pieces 1-6)
Second level
8'5'' x 4'8''
Bedroom
Second level
11'11'' x 15'11''
Bedroom
Second level
12'8'' x 12'11''
Ensuite
Second level
11'8'' x 7'11''
Primary Bedroom
Second level
18'8'' x 15'10''
Laundry room
Basement
11'2'' x 6'6''
Kitchen
Basement
15'8'' x 12'11''
Dining room
Basement
8'2'' x 9'5''
Bath (# pieces 1-6)
Basement
7'8'' x 4'1''
Bedroom
Basement
10'10'' x 11'1''
Living room
Basement
11'10'' x 12'6''
2pc Bathroom
Main level
5'5'' x 6'4''
Kitchen
Main level
12'5'' x 13'3''
Dining room
Main level
12'5'' x 12'2''
Living room
Main level
11'10'' x 21'2''

Location

Learn more about this property
Listing provided by:
eXp Realty
MLS® number:
NB145334
Agent:
Rajat Sharma
*Indicates required field
Name is required
Email is required
Please enter a valid phone number (e.g., 416-111-1111).