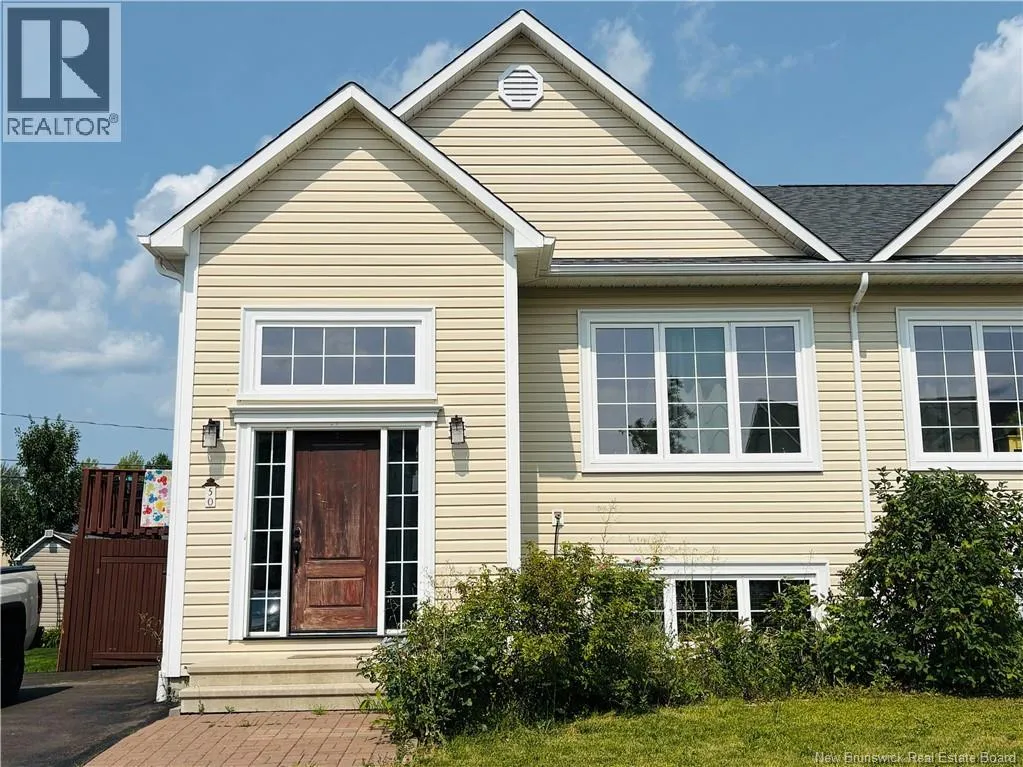
50 Ashley Crescent, Fredericton, New Brunswick E3A 9J2

Listed for:
$430,000
4 beds
3 baths
Listed 11 days ago
Row / Townhouse for rent: 50 Ashley Crescent, Fredericton, New Brunswick E3A 9J2

View all 31 photos

About

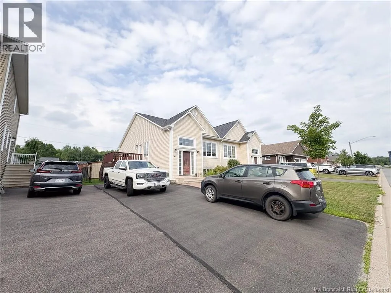
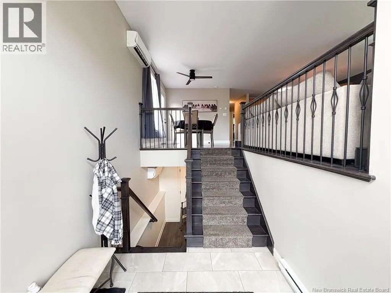
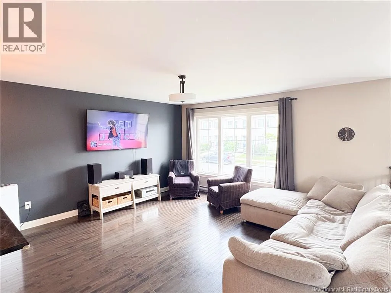
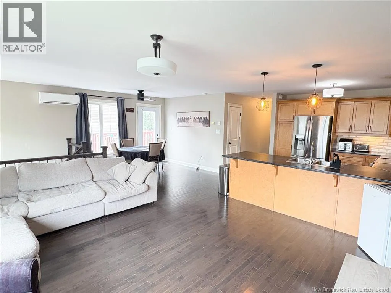
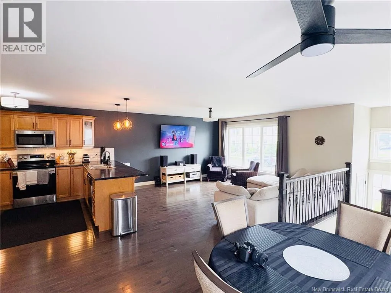
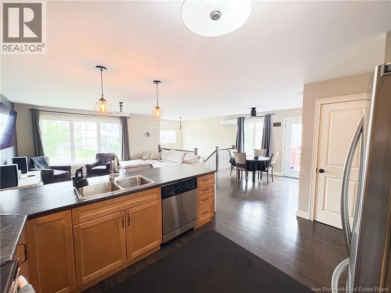
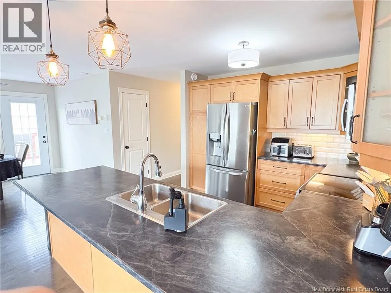
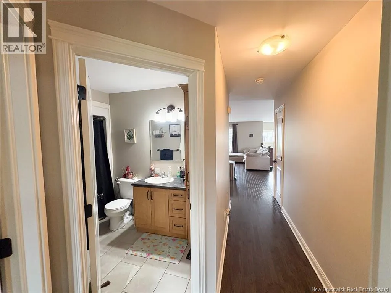
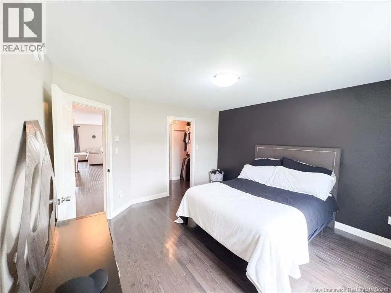
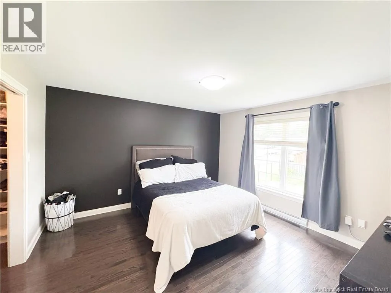
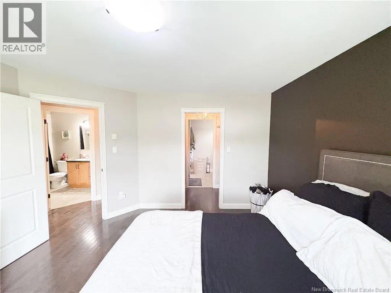
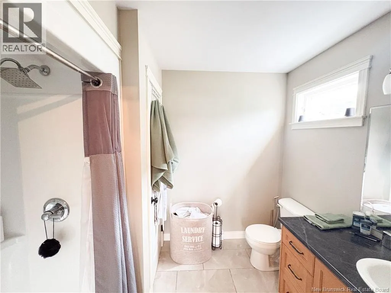
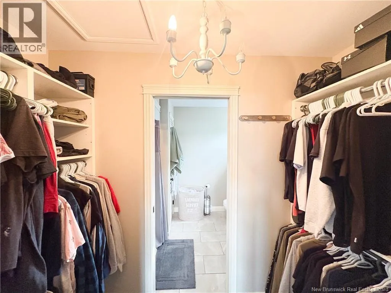
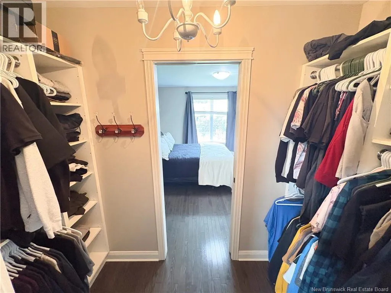
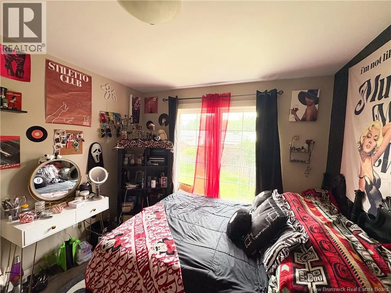
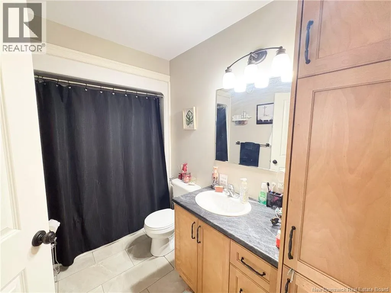
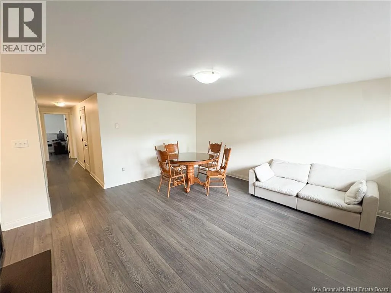
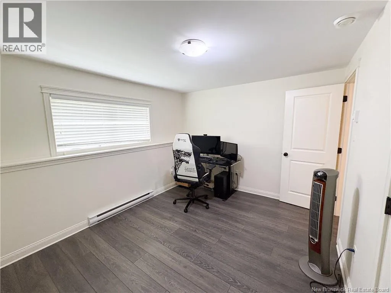
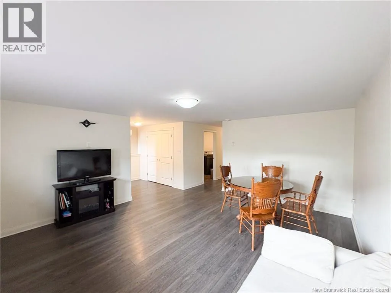
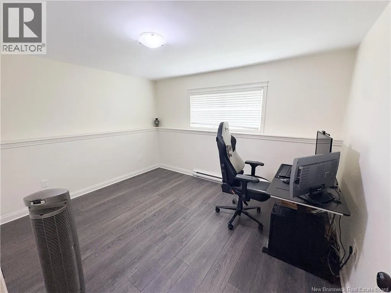
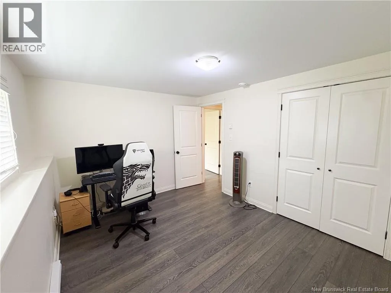
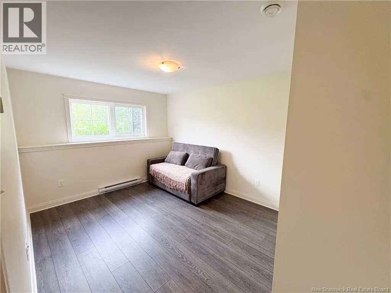
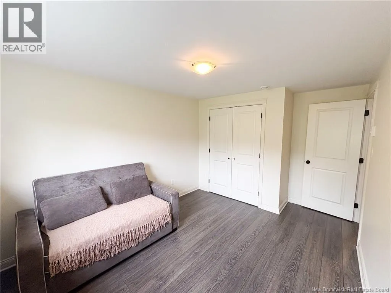
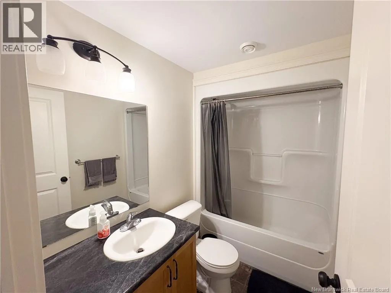
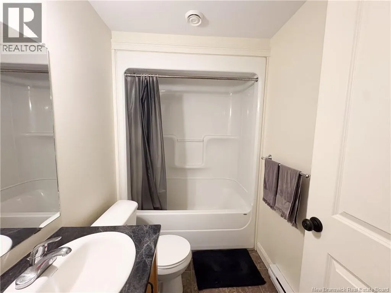
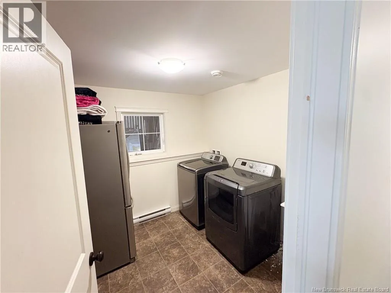
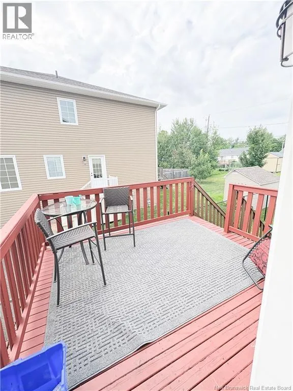
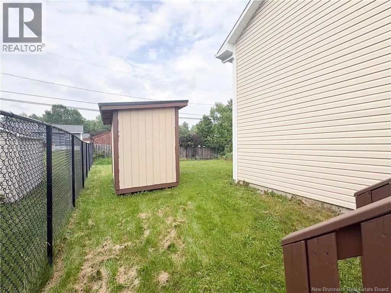
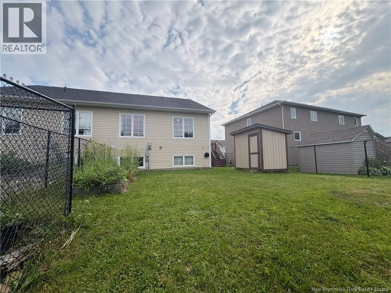
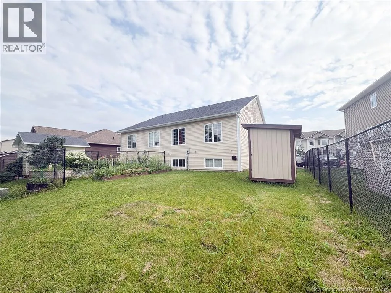
Take Main Street North, continue toward Brookside Drive, then turn onto McKnight St. From McKnight Street, turn onto Ashley Crescent and follow the road to 50 Ashley Crescent. Stylish, spacious, and beautifully designed! This inviting home blends modern comfort with thoughtful functionality. The bright open-concept main level features a beautifully appointed kitchen with abundant cabinetry, generous counter space, and a stylish peninsula?perfect for entertaining. The dining area opens onto a deck and fully fenced backyard, ideal for relaxing or enjoying time with family and friends. The serene primary suite offers a walk-through closet and private 3-piece ensuite, complemented by a second bedroom and full bath. The lower level adds a spacious family room, two additional bedrooms, full bath, laundry, and ample storage. Two ductless heat pumps provide efficient year-round comfort. Ideally located close to shopping, dining, golf, and just minutes from downtown Fredericton. A beautiful home with space, style, and convenience?come see it for yourself! (id:27476)


Property Highlights

MLS® Number
NB145701
Type
Single Family
Ownership Type
Freehold
Land Size
449 m2

Building

Building Type
Row / Townhouse
Storeys
1.00
Square Footage
2200 sqft
Bathrooms Total
3
Bedrooms Above Ground
2
Bedrooms Total
4
Exterior Finish
Vinyl
Fireplace Present
No
Basement Type
Basement Features
Building Heating Type
Baseboard heaters, Heat Pump
Heating Fuel
Building Cooling Type
Heat Pump, Air exchanger

Utilities

Water
Municipal water
Utility Sewer
Municipal sewage system

Room Layout

Utility room
Basement
12'10'' x 10'
Bedroom
Basement
11'8'' x 10'
Bedroom
Basement
12'6'' x 10'2''
Bath (# pieces 1-6)
Basement
X
Family room
Basement
16'10'' x 15'2''
Bath (# pieces 1-6)
Main level
9'3'' x 5'4''
Bedroom
Main level
11'4'' x 10'10''
Ensuite
Main level
6'7'' x 5'9''
Primary Bedroom
Main level
13'5'' x 10'10''
Dining room
Main level
12' x 11'2''
Kitchen
Main level
X
Living room
Main level
14' x 15'2''

Location

Learn more about this property
Listing provided by:
REMAX East Coast Elite Realty
MLS® number:
NB145701
Agent:
Rolf Pepper
*Indicates required field
Name is required
Email is required
Please enter a valid phone number (e.g., 416-111-1111).