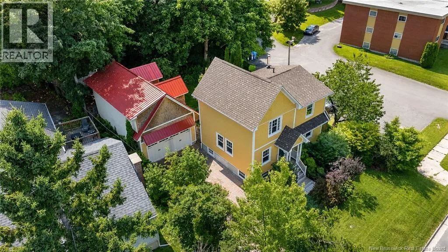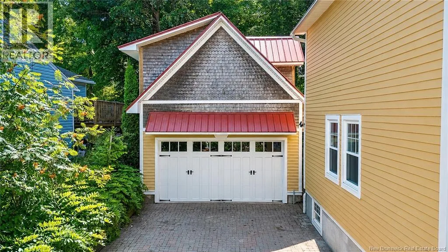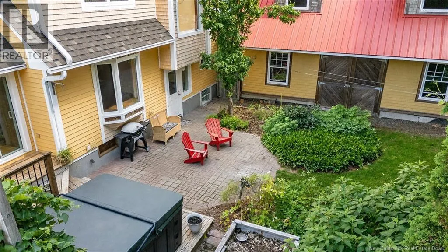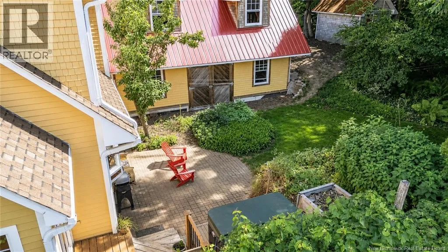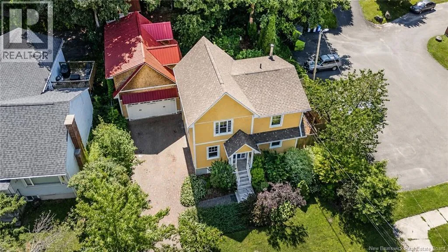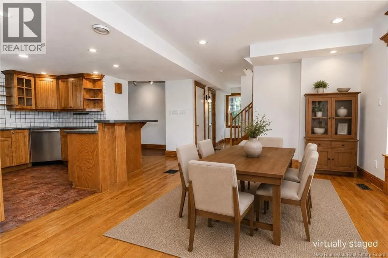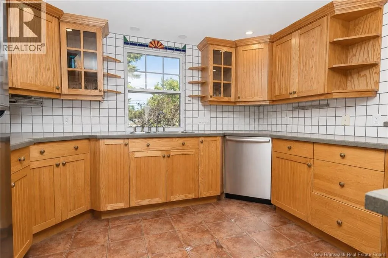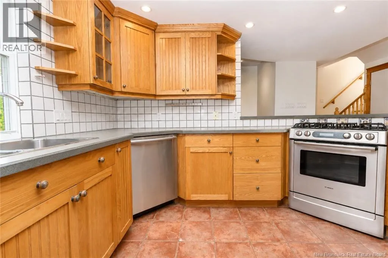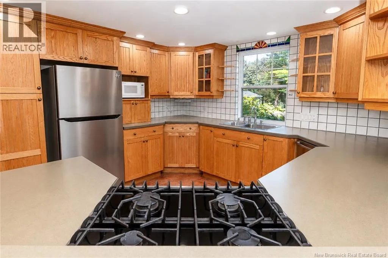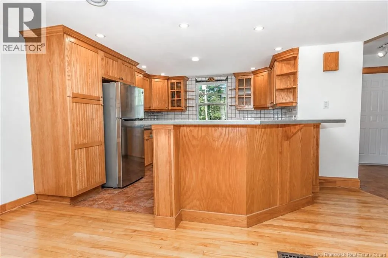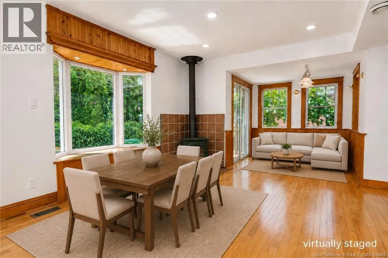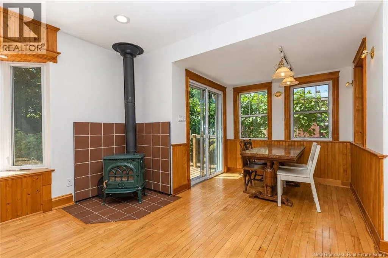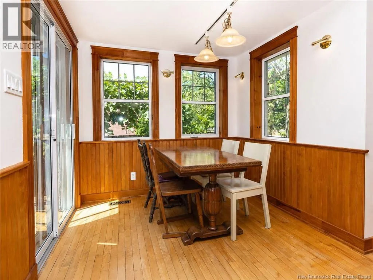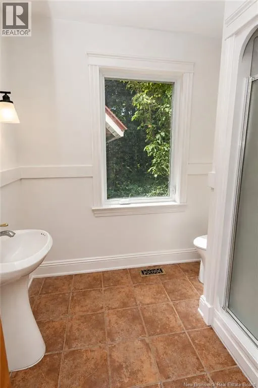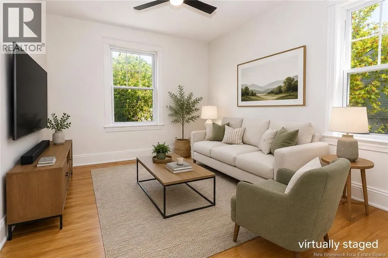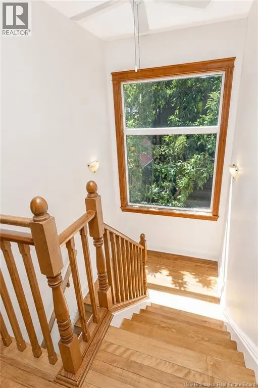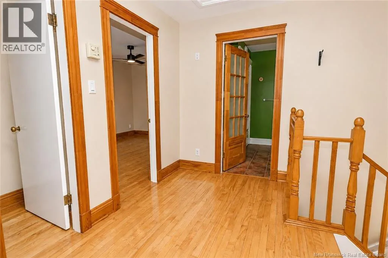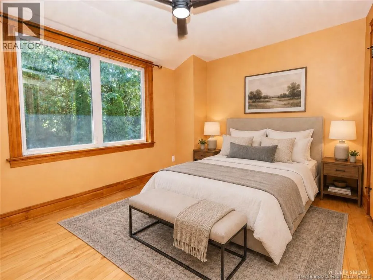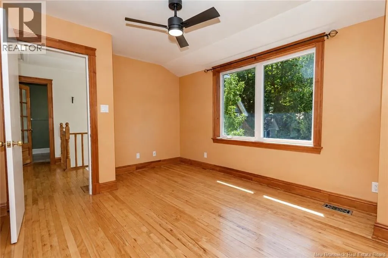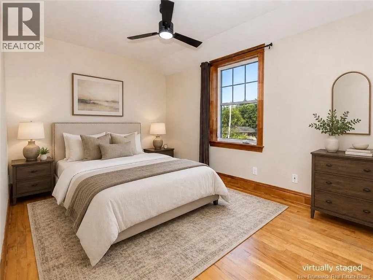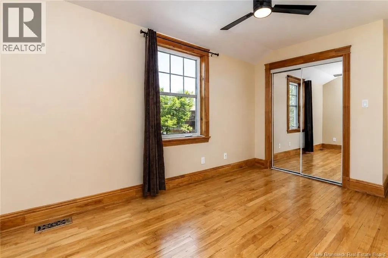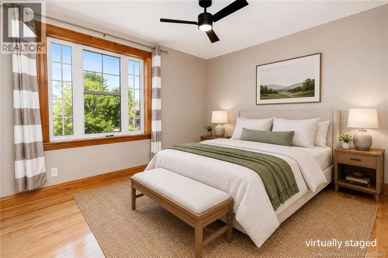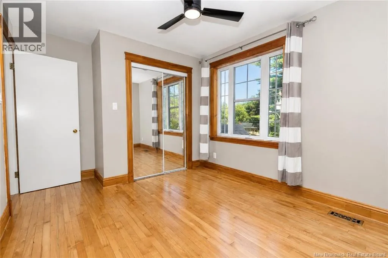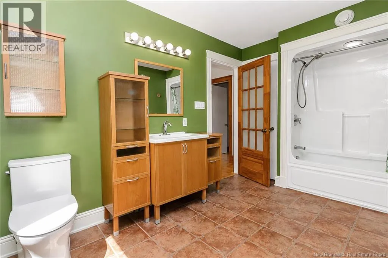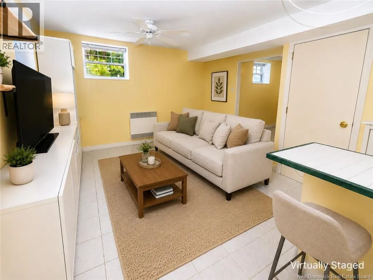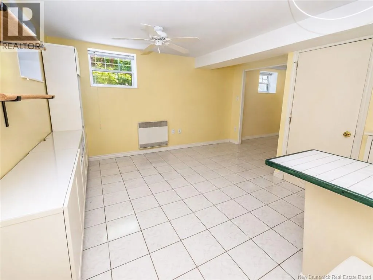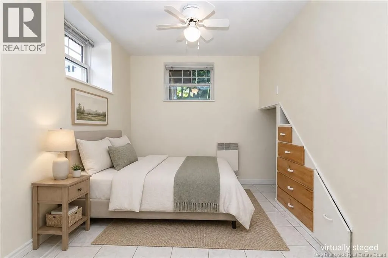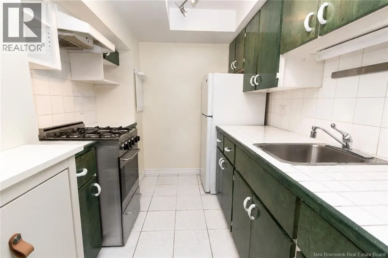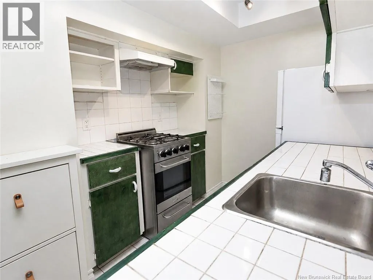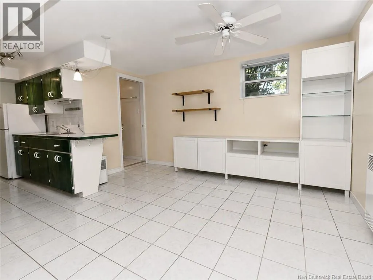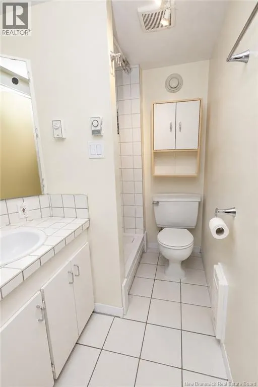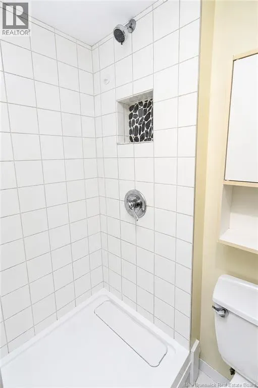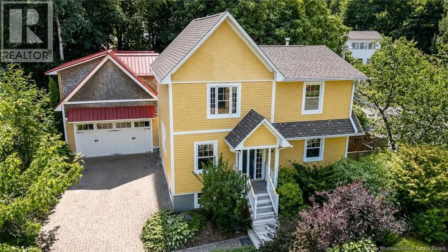
304 Connaught St Welcome to this charming two-storey home, thoughtfully renovated from top to bottom over the years with updates including wiring, plumbing, insulation, heating system, roof, and so much more, all while preserving the original character and timeless charm that make the home so special. The main home features a warm, inviting interior with hardwood flooring, natural wood finishes, and a bright kitchen with ample cabinetry and stainless steel appliances. The adjoining dining area is filled with natural light and features a cozy Jøtul wood stove, creating a comfortable gathering space with access to the outdoors. Also on the main level is a versatile additional room that could easily serve as a living room, home office, or bedroom. The main floor is complete with a convenient full bathroom. Upstairs, the home continues with three comfortable bedrooms and a full bathroom, creating a practical and private sleeping area separate from the main living spaces below. The lower level offers a separate bachelor apartment, providing an excellent option for rental income, extended family, guests, or a private workspace. Outside, mature trees and established landscaping create a private setting, while the interlocking brick driveway leads to a overside detached 32x20 garage offering plenty of room for vehicles, storage, hobbies, or a workshop. Above the garage is a large loft space, adding even more versatility for a studio, office, recreation room, or future development. With multiple flexible living areas, income potential, and a detached garage with an impressive loft, this property offers far more than your typical two-storey home. (id:27476)