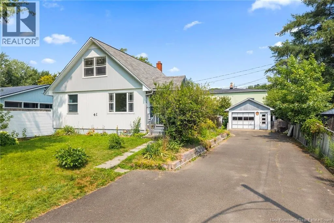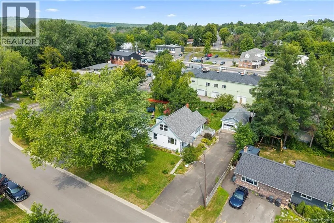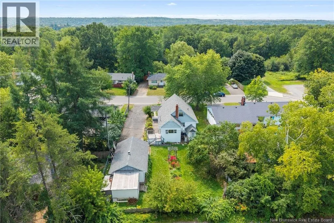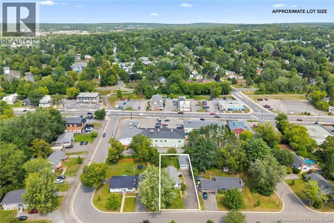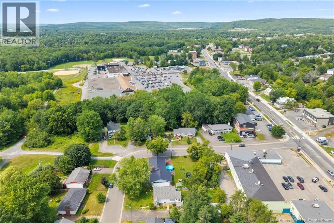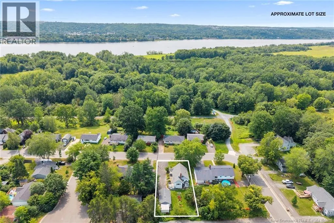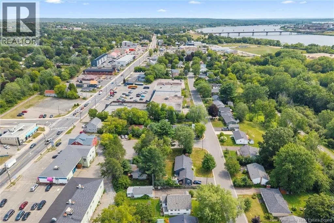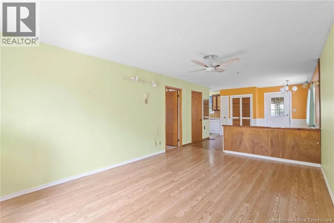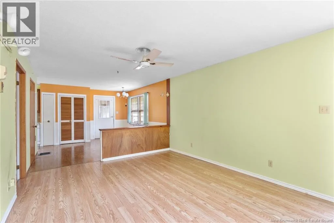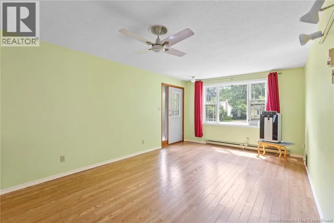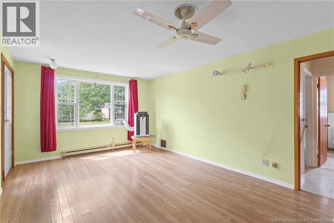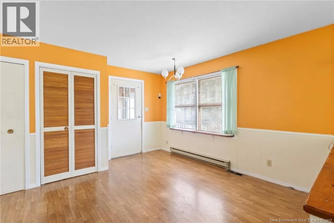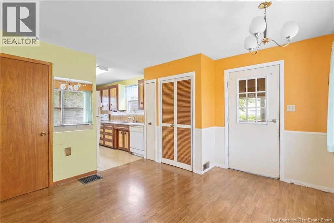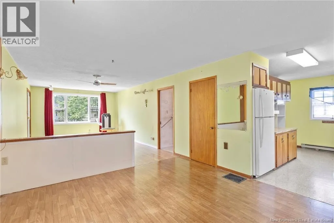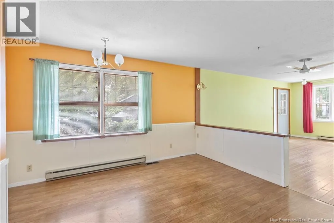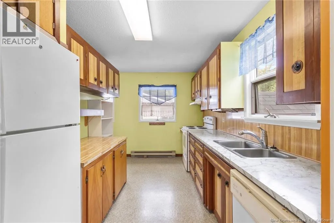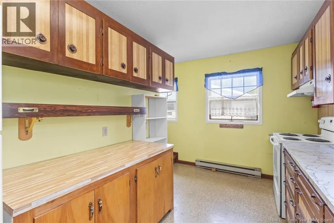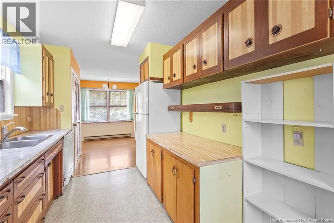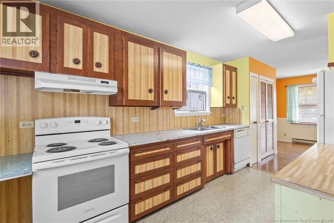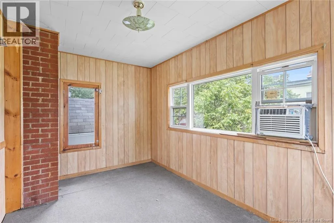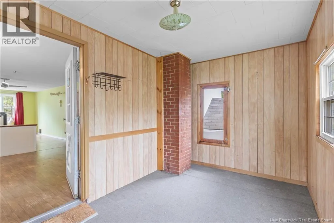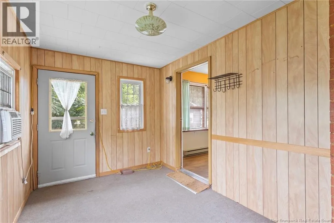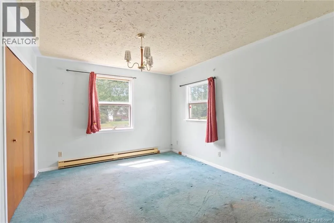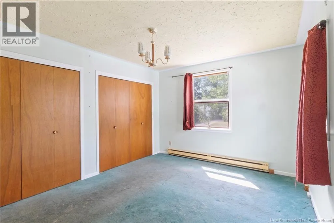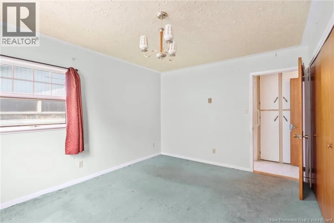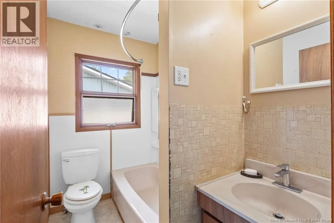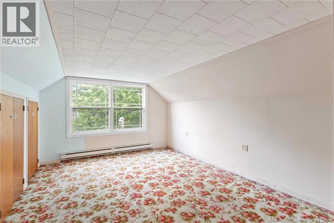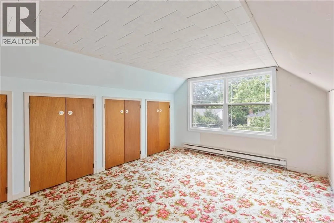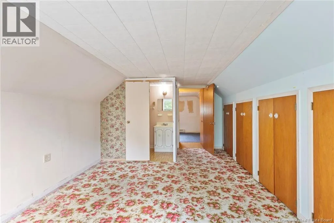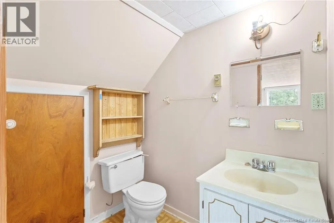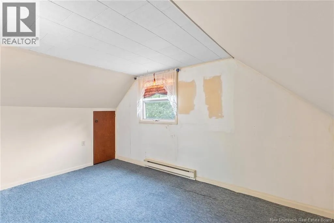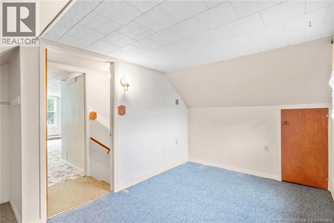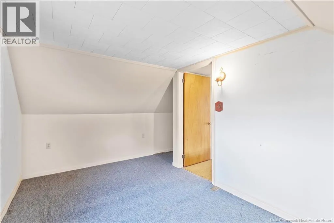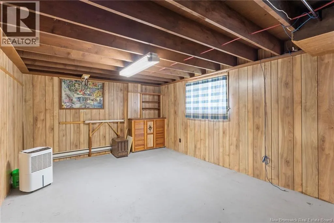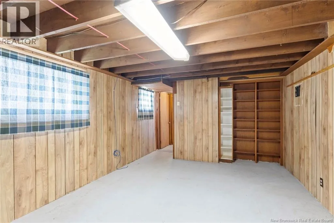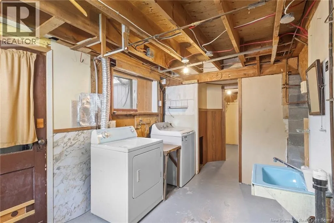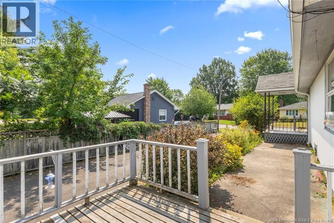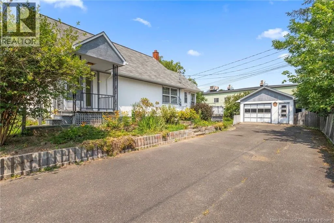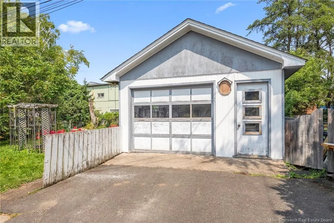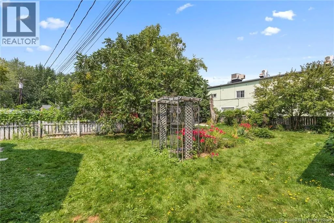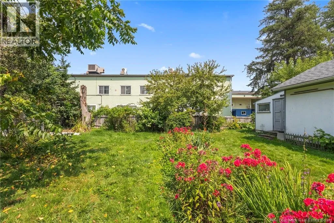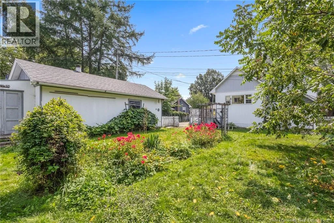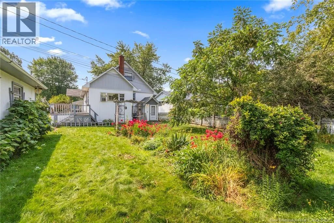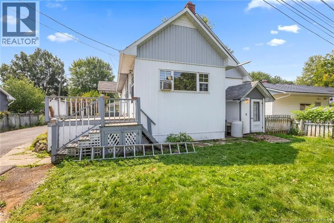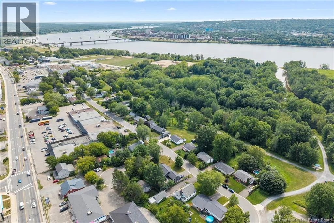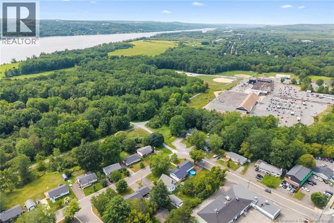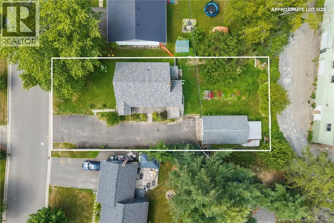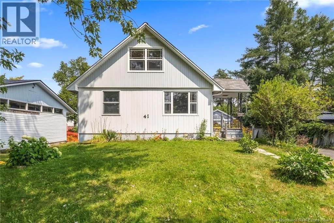
Northside - Main Street to Hillcourt Drive. Civic # 41. Sign is up! Are you looking for a centrally located family home close to amenities, parks and the trail system, while still enjoying a private backyard and plenty of green space on a quiet street? Look no further than 41 Hill Court Drive! This thoughtfully designed home offers a spacious, open-concept kitchen, dining and living area on the main level, along with a separate full-size mudroom, one bedroom and a full bathroom. Upstairs, you will find two additional bedrooms with ample closet space. The larger bedroom features its own full ensuite and additional storage beneath the eaves, providing a total of three above-grade bedrooms. The lower level offers a convenient walk-up entrance, additional family room space and a half bathroom. With some creativity and improvements, this area could provide excellent potential for an in-law suite, multigenerational living or a secondary living space. Outside, the private backyard features mature landscaping, established gardens and room for the family to enjoy. A detached garage with an attached garden shed and a double paved driveway add even more functionality. Upgrades over the years include select windows, roof shingles and an electrical upgrade. With some cosmetic touches, this affordable property could become the perfect home for you and your family. Do not miss this opportunity! (id:27476)