205 Canada Street, Fredericton, New Brunswick E3A 3Z9

Listed for:
$349,900
4 beds
2 baths
Listed 5 days ago
House for rent: 205 Canada Street, Fredericton, New Brunswick E3A 3Z9

View all 50 photos

About

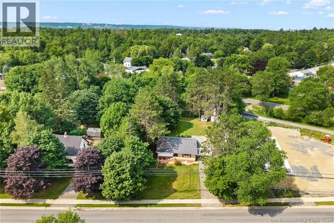
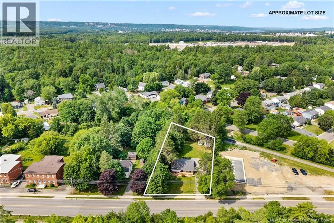
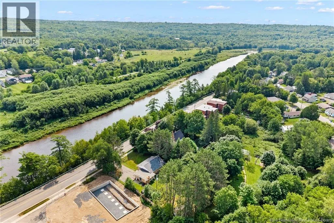
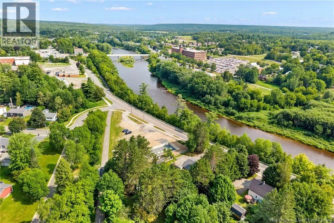
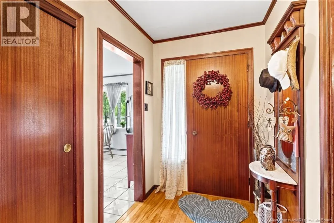
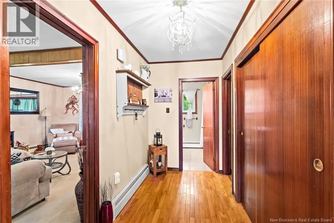
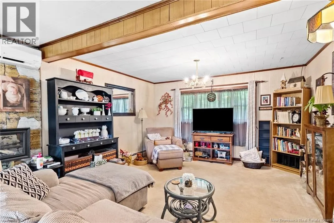
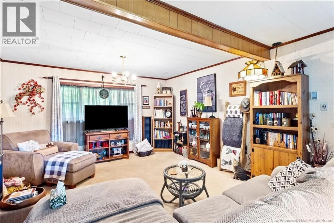
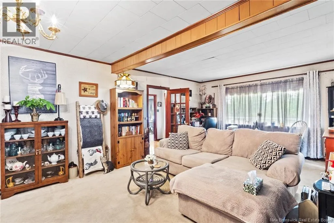
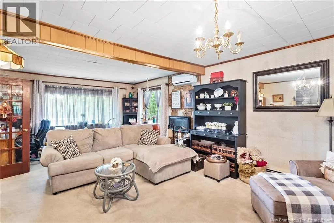
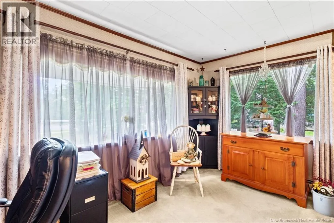
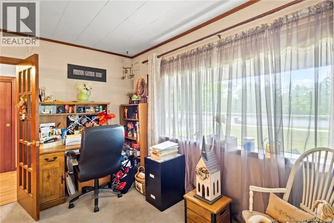
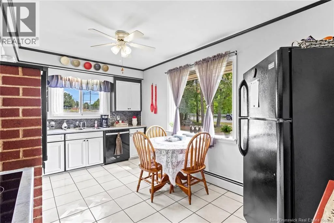
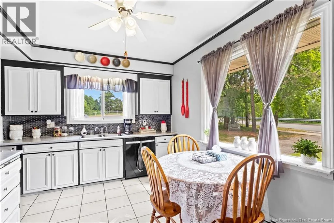
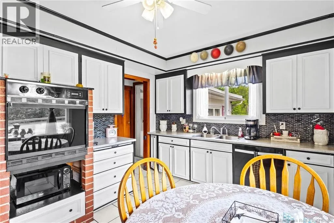
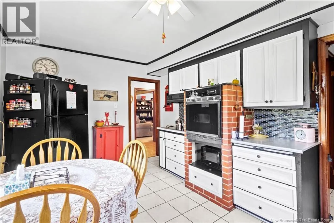
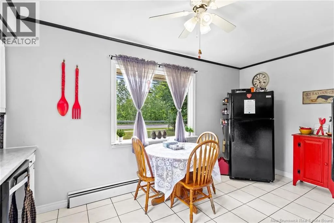
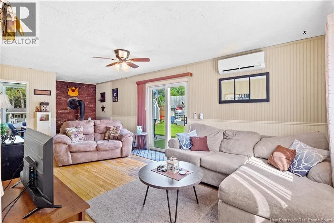
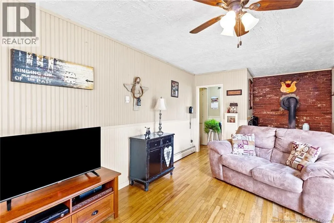
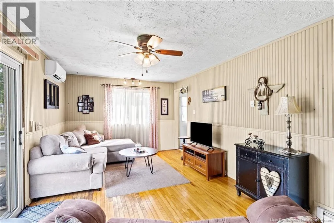
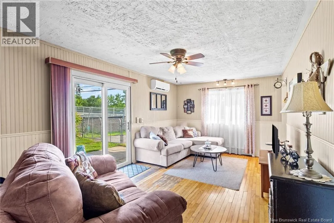
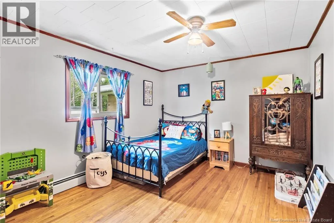
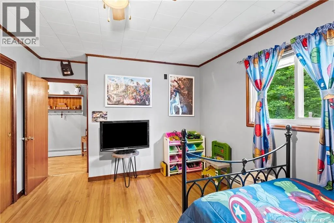
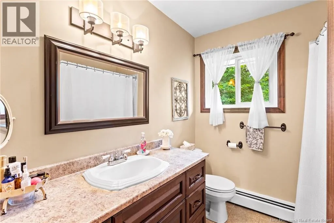
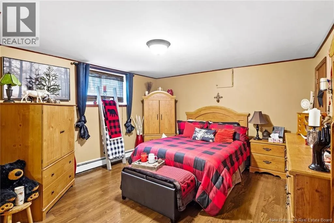
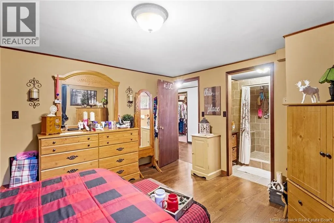
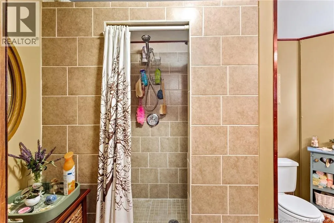
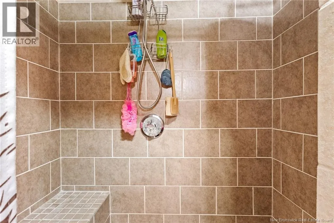
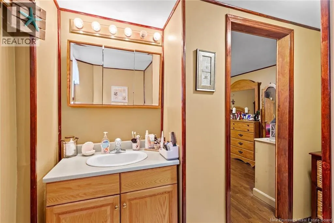
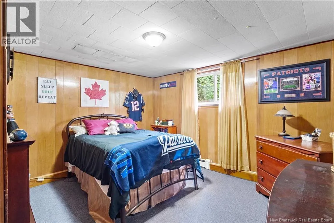
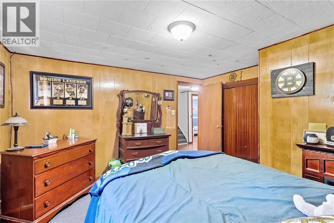
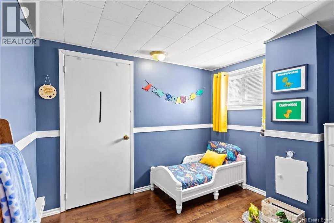
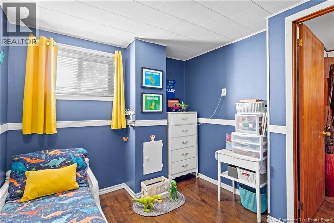
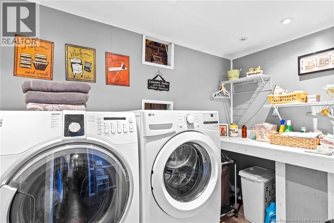
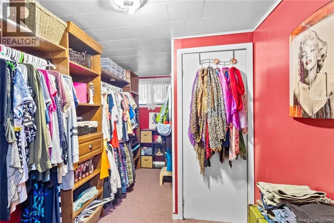
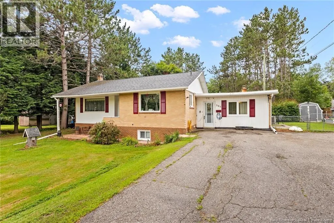
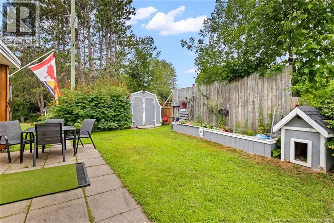
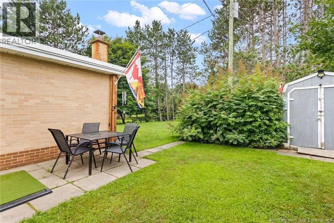
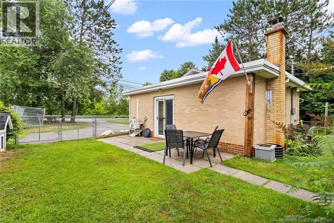
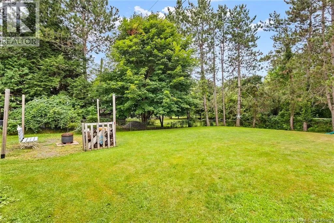
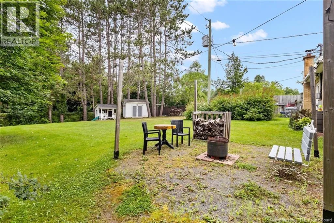
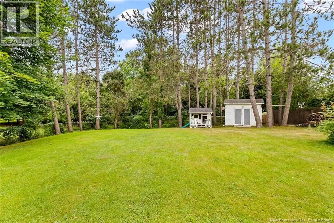
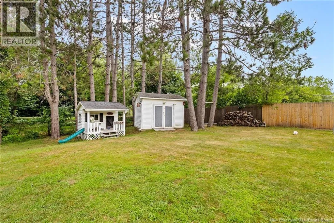
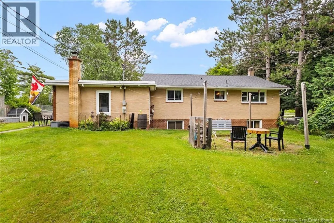
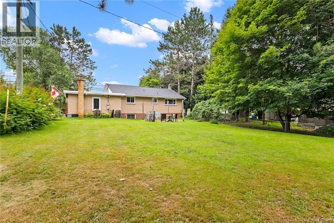
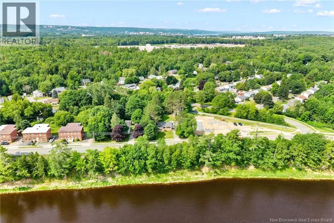
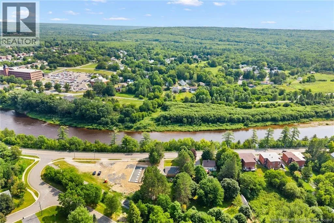
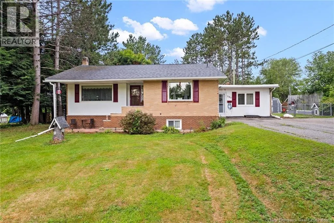
Bridge Street - Left onto Canada Street, House on the right. Civic # 205. Sign is up! Welcome to 205 Canada Street! This one-of-a-kind bungalow is far from cookie-cutter, offering country-style living within the city. Set on a private, mature lot with a park-like backyard bordering Frederictons trail system and located just across the road from the Nashwaak River, this property is ideal for first-time buyers, growing families or multigenerational living. The main level features two spacious living areas filled with natural light. The family room includes patio doors leading to the side patio and backyard, while the oversized living room provides plenty of space to relax or entertain. The kitchen offers built-in appliances, ample cabinetry and counter space, plus a large window overlooking the front yard. A dining area, updated full bathroom and generously sized bedroom complete this level. Two ductless heat pumps provide year-round comfort. Downstairs, you will find three additional bedroom spaces, including a primary suite with its own ensuite, along with good-sized closets and convenient laundry. Additional storage beneath the addition offers nearly six feet of height and excellent potential for seasonal storage or a workshop. Updated fixtures, select windows, roof shingles, a character-filled brick exterior and two outdoor storage buildings complete this unique property. Minutes from everything Marysville and Fredericton North have to offer! (id:27476)


Property Highlights

MLS® Number
NB145817
Type
Single Family
Ownership Type
Freehold
Land Size
2780 m2

Building

Building Type
House
Storeys
1.00
Square Footage
2597 sqft
Bathrooms Total
2
Bedrooms Above Ground
1
Bedrooms Total
4
Amenities
Recreation Nearby, Public Transit, Shopping
Exterior Finish
Brick, Vinyl
Fireplace Present
No
Basement Type
Basement Features
Building Heating Type
Baseboard heaters, Heat Pump, Hot Water
Heating Fuel
Electric
Building Cooling Type
Heat Pump

Utilities

Water
Municipal water
Utility Sewer
Municipal sewage system

Room Layout

Storage
Basement
8'10'' x 24'10''
Storage
Basement
7'11'' x 24'10''
Laundry room
Basement
5'1'' x 9'10''
3pc Bathroom
Basement
7'9'' x 9'4''
Utility room
Basement
6'6'' x 7'6''
Other
Basement
13'7'' x 7'2''
Bedroom
Basement
8'7'' x 9'10''
Bedroom
Basement
13'7'' x 10'4''
Primary Bedroom
Basement
14'5'' x 12'8''
Other
Main level
5'3'' x 5'6''
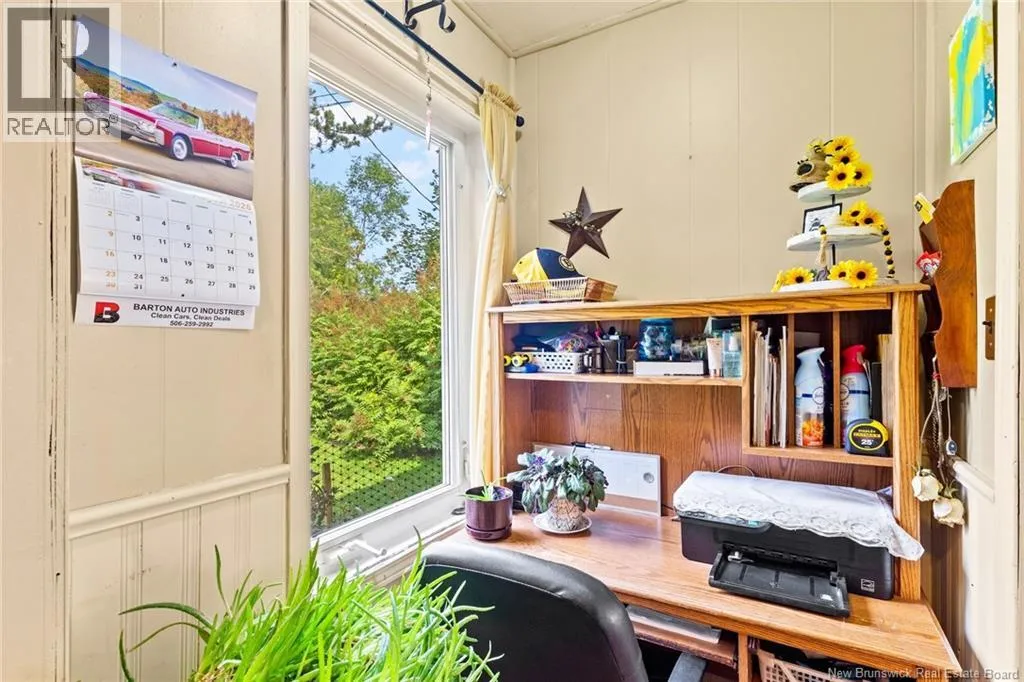
Office
Main level
10'1'' x 4'6''
Bedroom
Main level
13'6'' x 11'1''
3pc Bathroom
Main level
7'2'' x 7'7''
Family room
Main level
11'1'' x 20'1''
Kitchen/Dining room
Main level
15'4'' x 9'11''
Living room
Main level
13'11'' x 23'6''
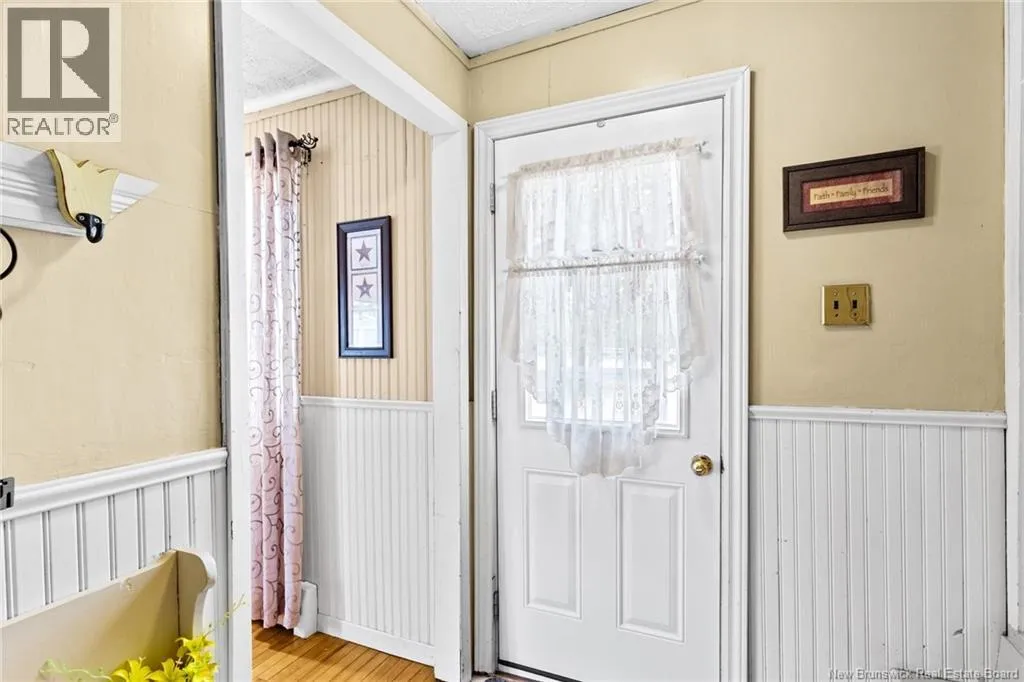
Foyer
Main level
5'3'' x 13'9''

Location

Learn more about this property
Listing provided by:
Keller Williams Capital Realty
MLS® number:
NB145817
Agent:
Johnathan Drisdelle
*Indicates required field
Name is required
Email is required
Please enter a valid phone number (e.g., 416-111-1111).