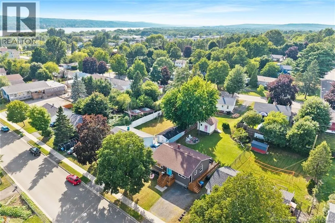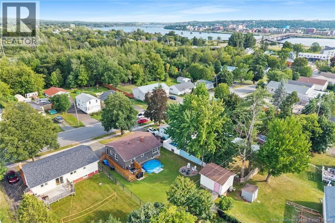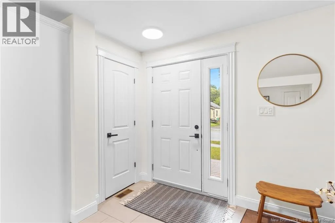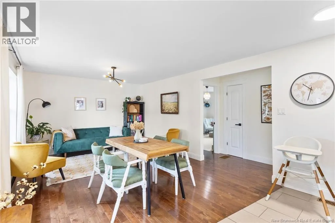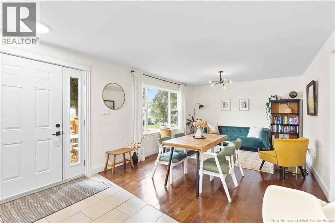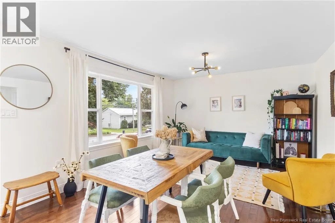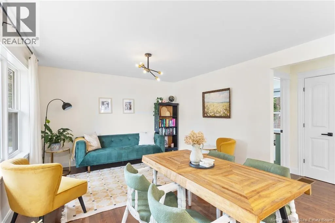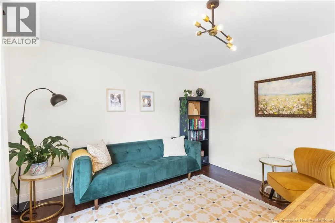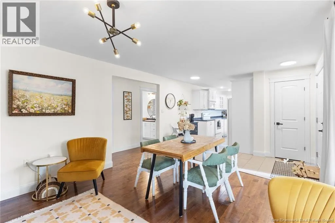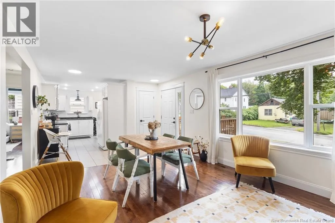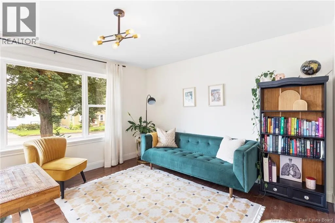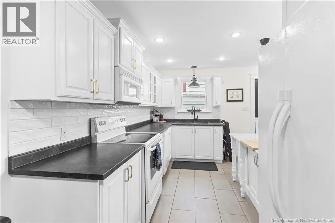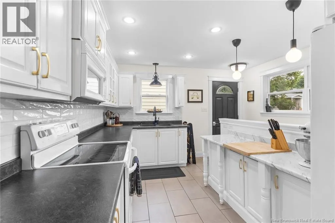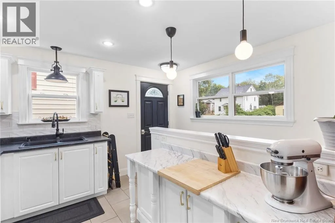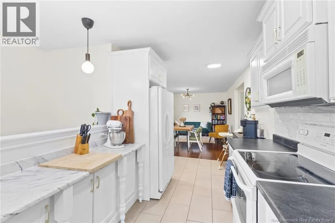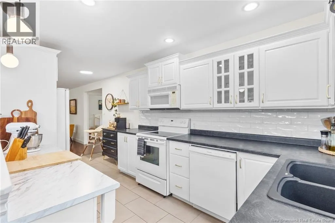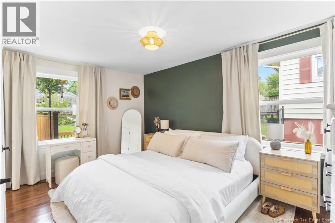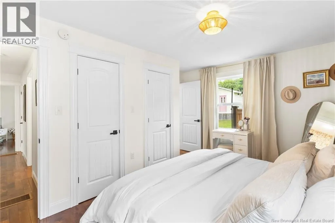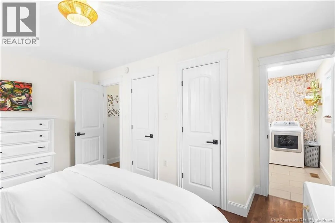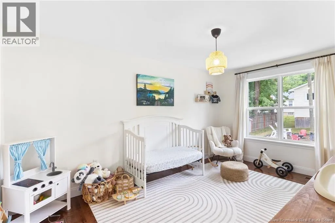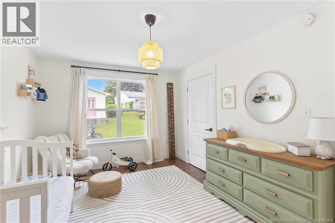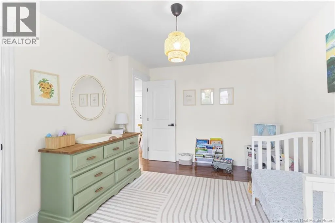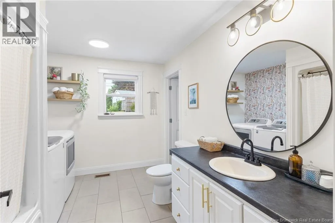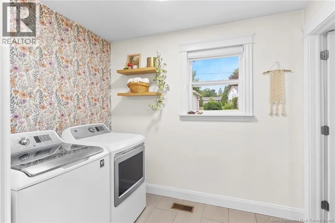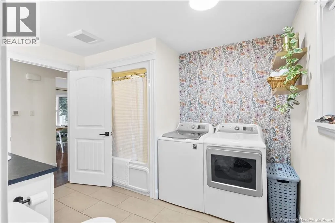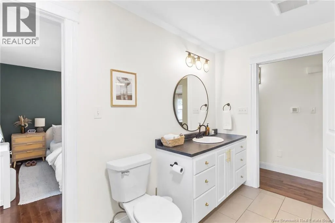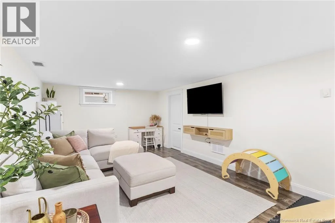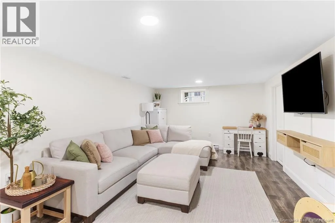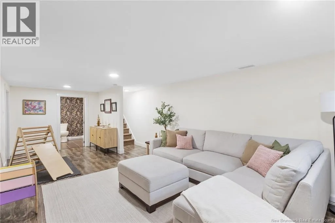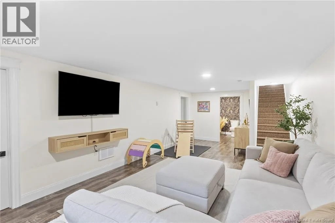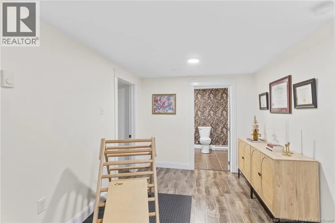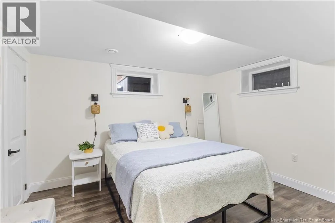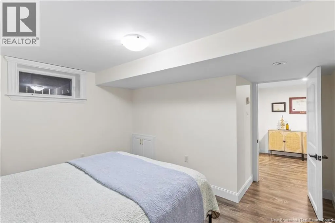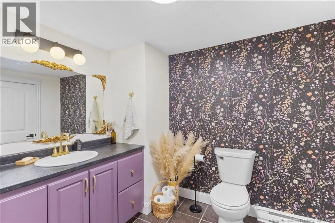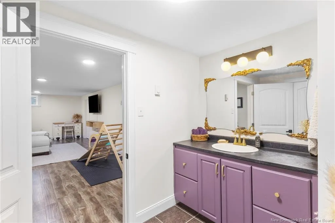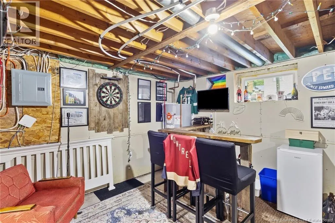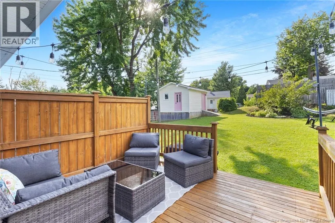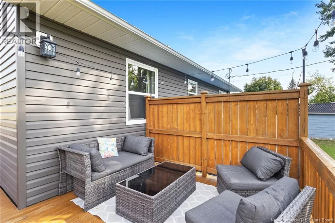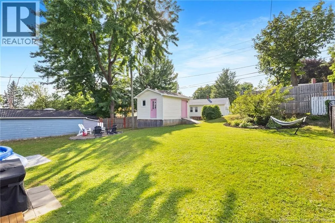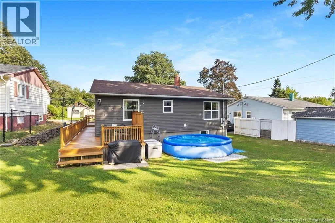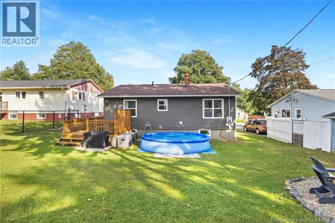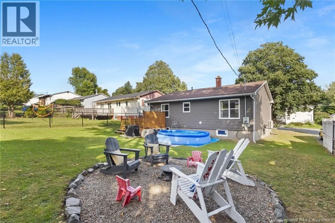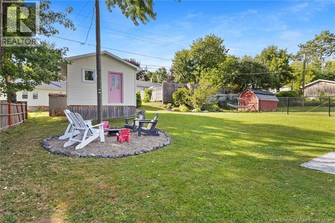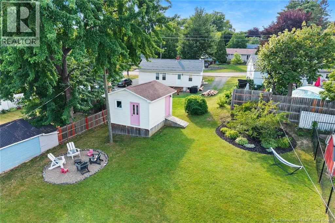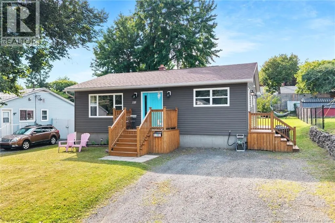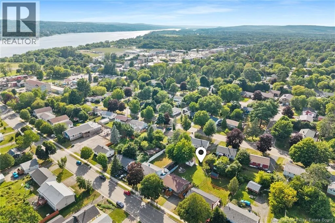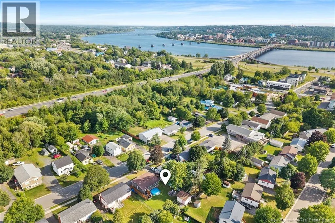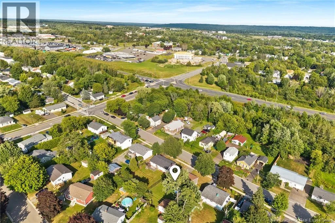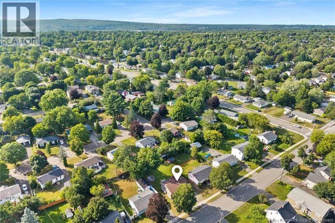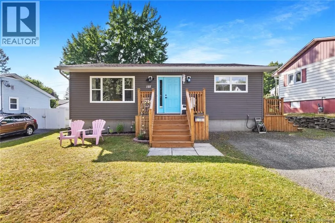
Northside - From Main Street, turn onto Douglas Avenue. Continue along Douglas Avenue; House will be on your left. Civic # 155. Sign is up! Welcome to 155 Douglas Avenue, a move-in-ready bungalow in a convenient Northside location, offering a comfortable and functional layout thats perfect for first-time home buyers, downsizers, or anyone looking for easy everyday living. Step inside to a bright and inviting main level featuring a spacious living room with a large picture window, a dedicated dining area, and a modern kitchen. Down the hall, youll find two well-sized bedrooms and a full bathroom with the added convenience of main-level laundry and cheater-door access to the primary bedroom. Downstairs offers even more living space with a large family room, an additional bedroom, half bathroom, and plenty of storage. Outside, enjoy the wraparound deck, private backyard, and a storage shed complete with electricity, perfect for tools, hobbies, or extra storage. Located close to Park Street Elementary School and Nashwaaksis Middle School, with shopping, restaurants, trails, everyday amenities, and downtown Fredericton all just minutes away. With nothing left to do but move in and make it your own, 155 Douglas Avenue is ready to welcome its next owners! (id:27476)