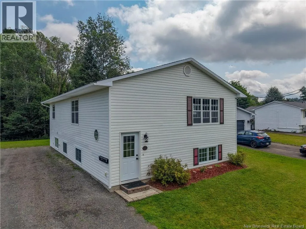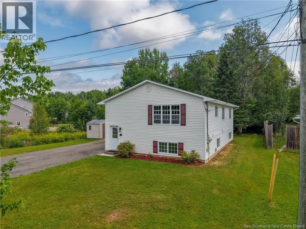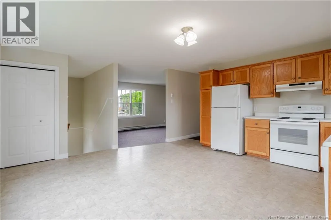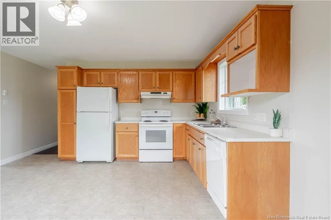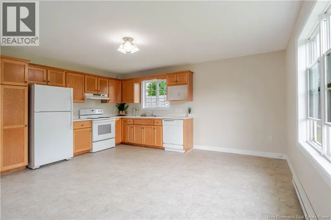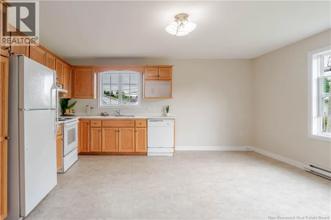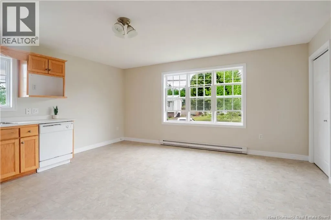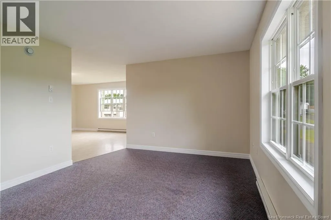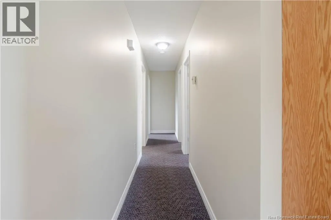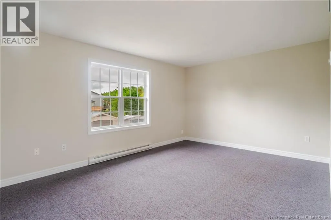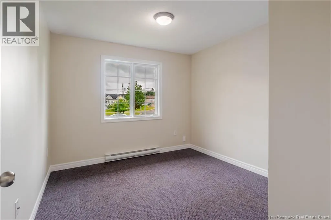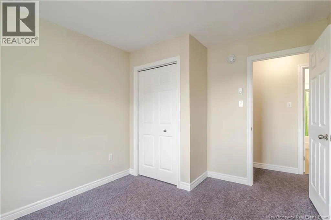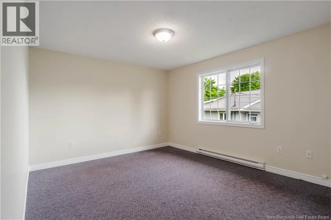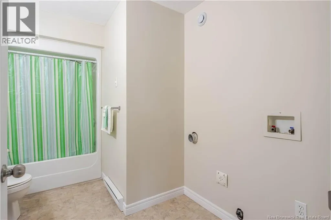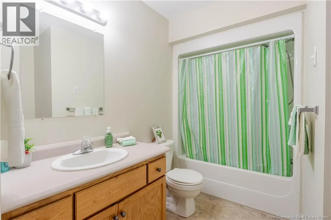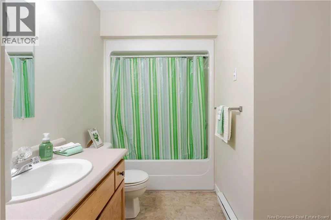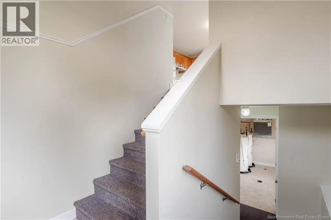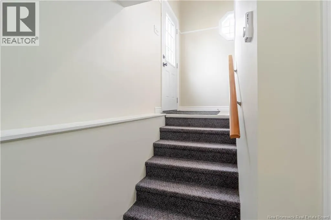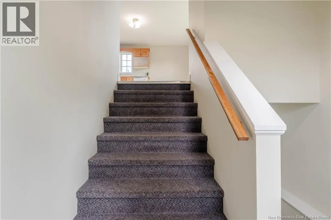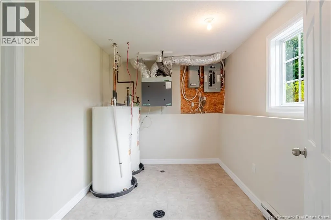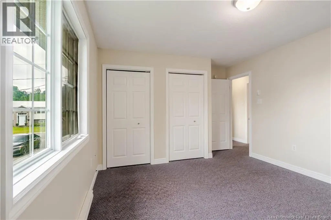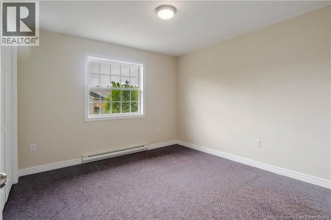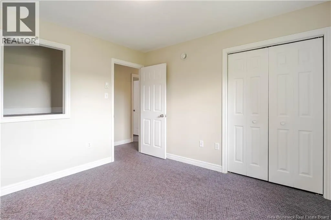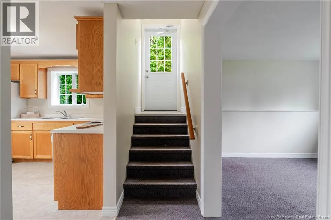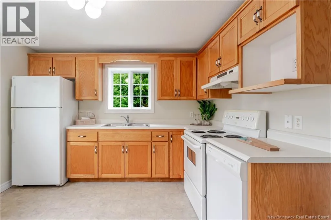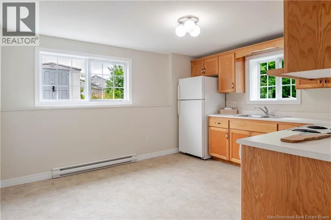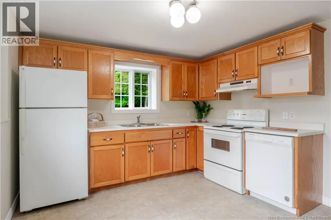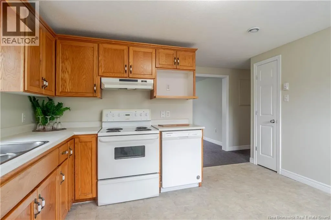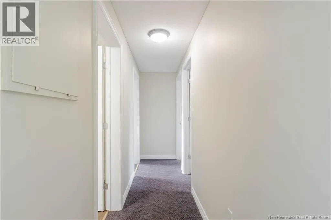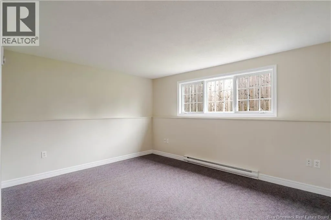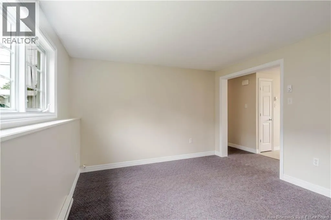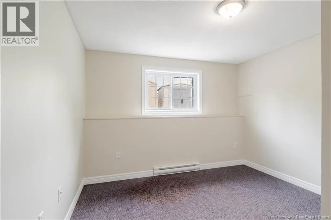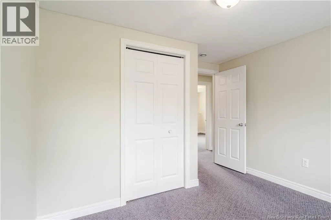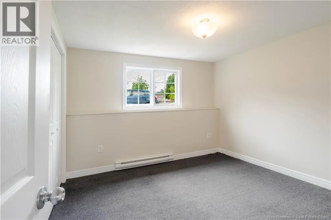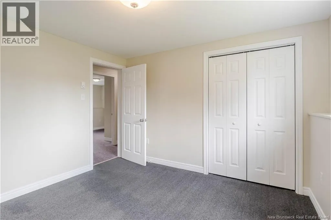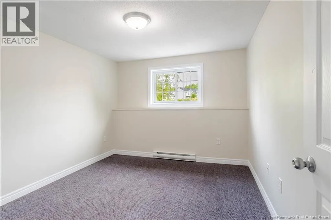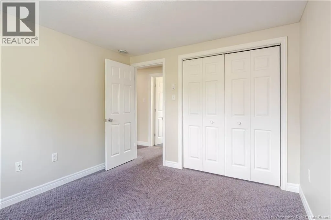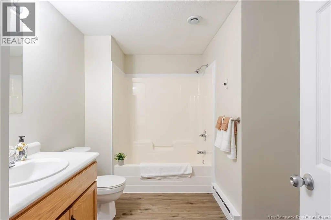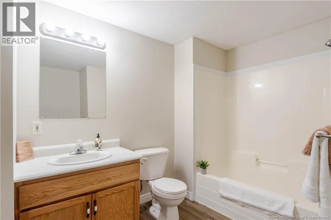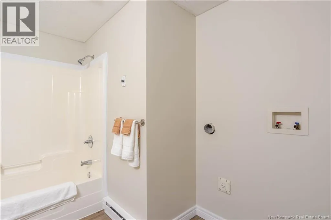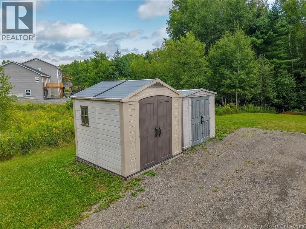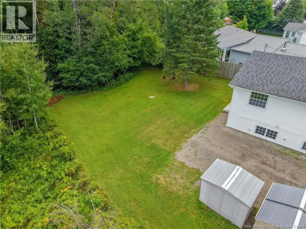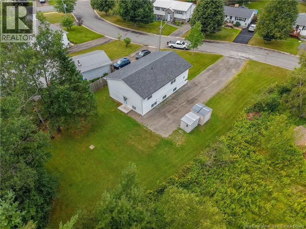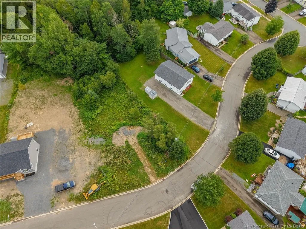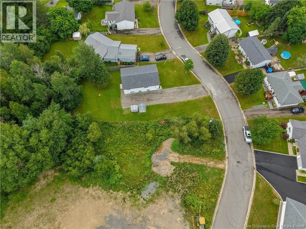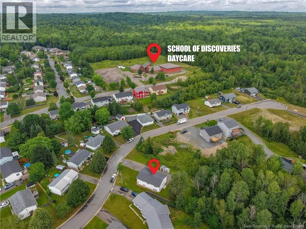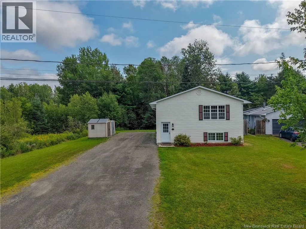
Follow Canada Street to Mason Ave, turn on Mason St, then first right on Malibu St, to civic #29 (home is on the right). Sign is up. Opportunity awaits at 29 Malibu Street in sought-after Marysville! Tucked away on a quiet residential street, this split-level property offers a fantastic opportunity for investors, multi-generational living, or buyers looking for an income helper. Thoughtfully set up with two separate living spaces, each unit features its own private entrance, separate power meter and laundry hookups. Both the upper and lower units offer 3 bedrooms and a full bath, along with bright, welcoming kitchens and comfortable living rooms with plenty of natural light. The upper unit also has access to a full utility/storage room on the lower level, providing valuable additional space. Looking for the option of one larger home? The original interior doorway framing remains in place, offering the potential to create an adjoining interior door and reconnect the two levels if desired. With both units currently vacant, theres flexibility to choose your own tenants, live in one while renting the other, accommodate extended family, or explore converting the property back to a single-family home. The location adds even more appealwithin walking distance of the Nashwaak River and Gibson Trail, with schools, churches, coffee shops and everyday amenities nearby. Marysville is loved for its community feel, historic charm and convenient access to both nature and the city. Whether youre looking to expand your investment portfolio, offset your mortgage, or create one spacious home, 29 Malibu Street offers plenty of possibilities. Vacant and ready for its next chapter! (id:27476)