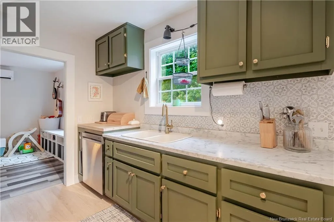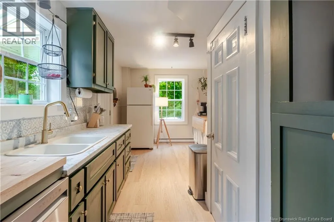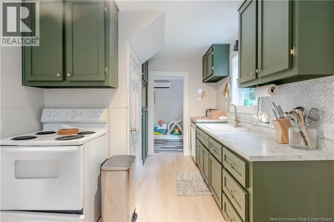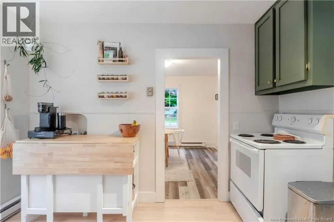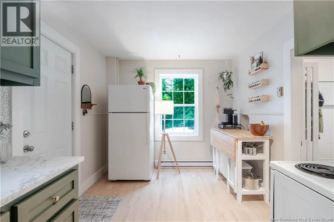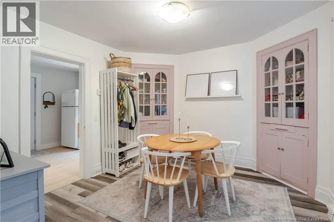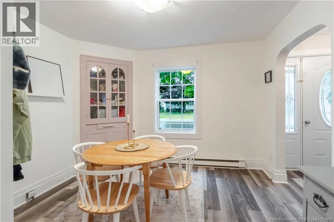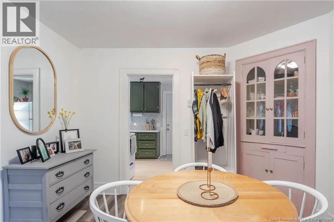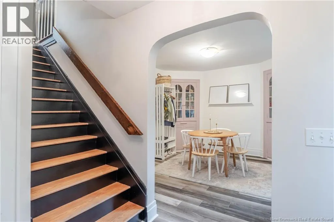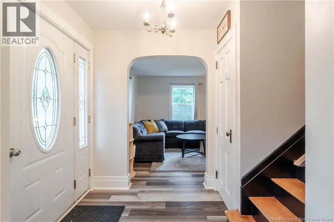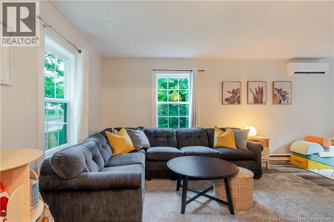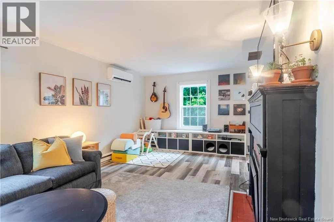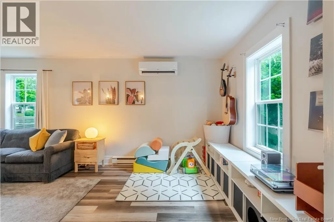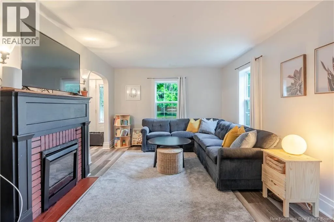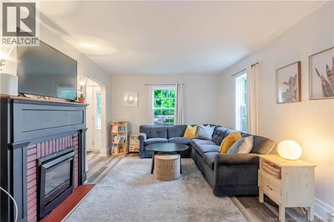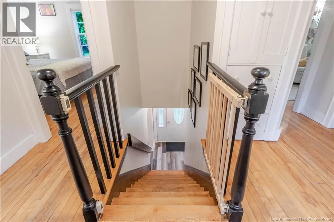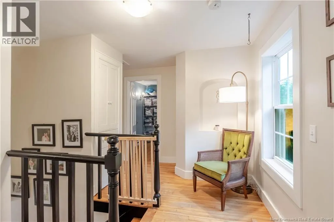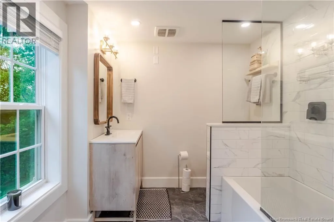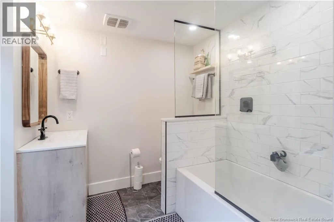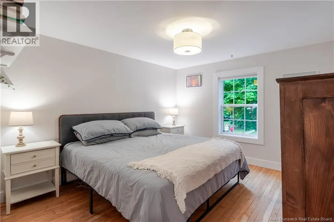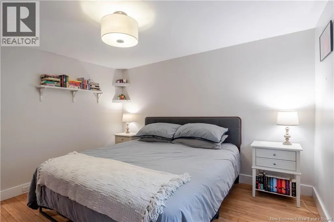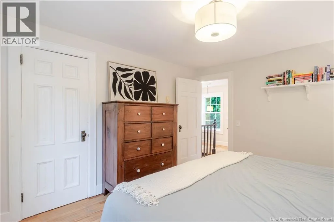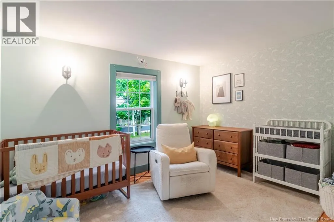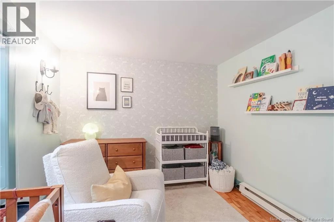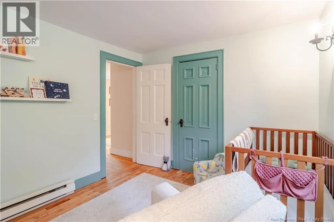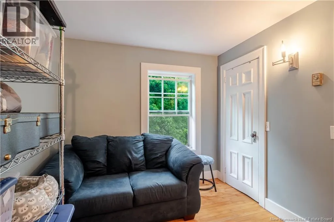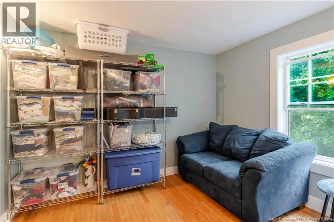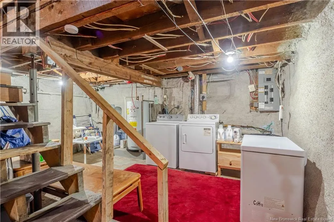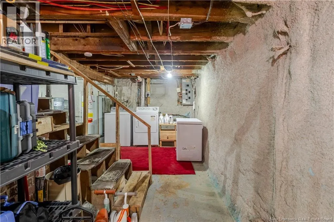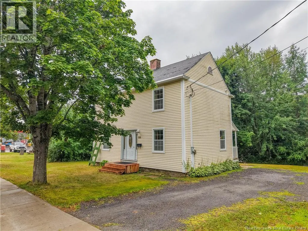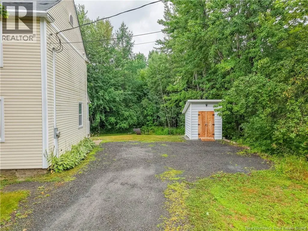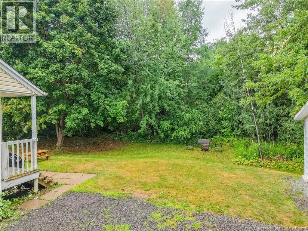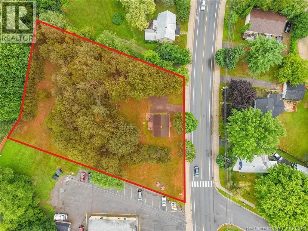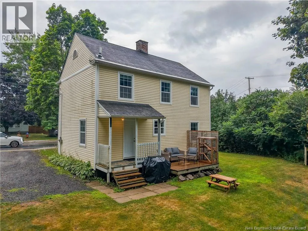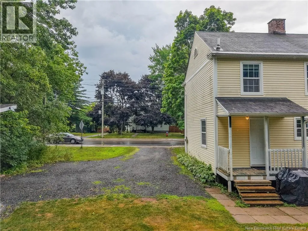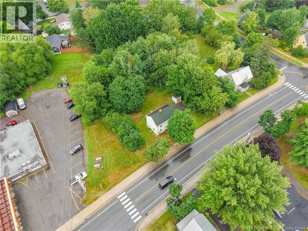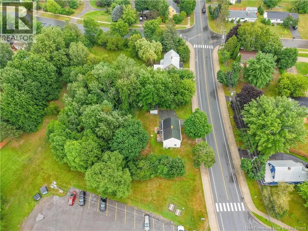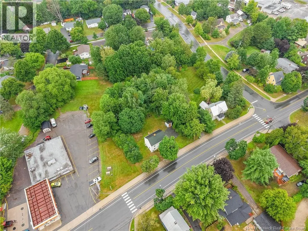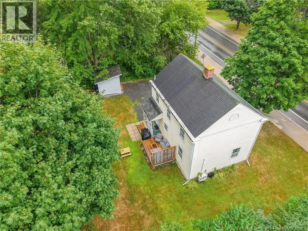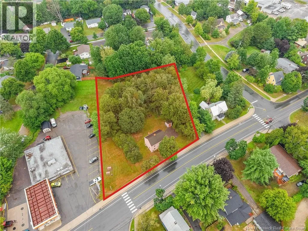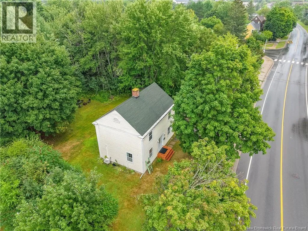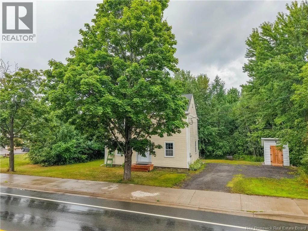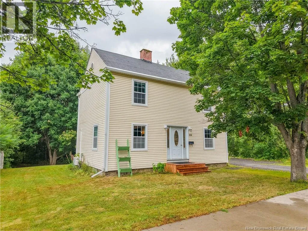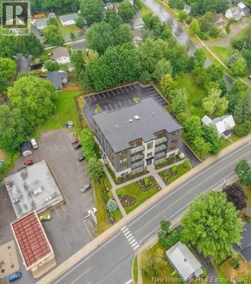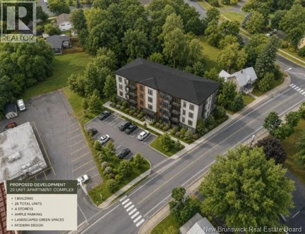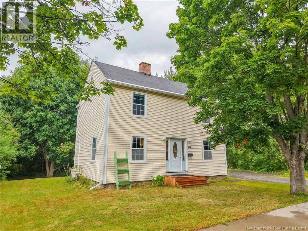
Fredericton North to Main St., to Sunset Dr to civic # 333 Exceptional land value with the added benefit of a charming, updated home! Situated on an impressive 3,414 sq. metre city-serviced lot with MR-2 multi-residential zoning and excellent road frontage, this is a rare opportunity in Fredericton where large undeveloped infill parcels are increasingly scarce. Ideally located in desirable Sunset Acres, within walking distance of the new Sunset Acres Elementary School and nearby walking trails, with city transit conveniently located across the street. The existing two-storey home is full of character and thoughtfully updated. The main level offers a spacious living room with fireplace and electric insert, formal dining room and beautifully updated kitchen with access to the new deck and private backyard. Upstairs are 3 good-sized bedrooms, including walk-in closets in the primary and secondary bedrooms, plus a beautifully renovated full bath. Updates include windows, added ceiling and basement insulation, ductless heat pump, replaced siding, new front porch and deck, updated kitchen and bath, and laminate flooring. Enjoy a wonderful home and oversized city lot today while holding exceptional long-term potential. MR-2 zoning may offer possibilities including townhouses, multi-unit development or other residential uses. Purchasers to verify intended use and development plans with the City of Fredericton. (id:27476)