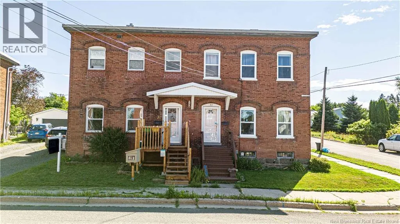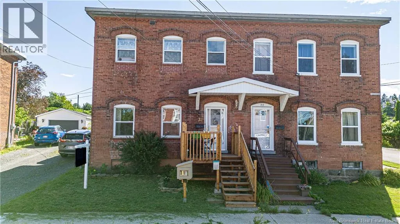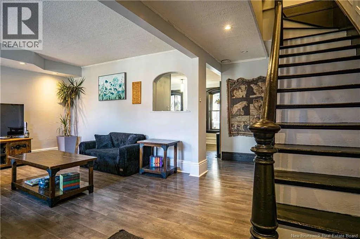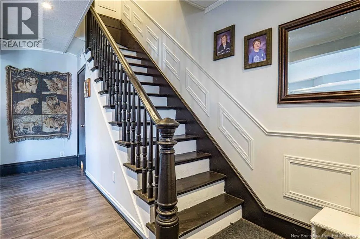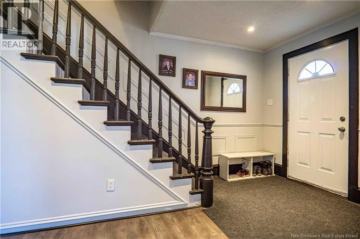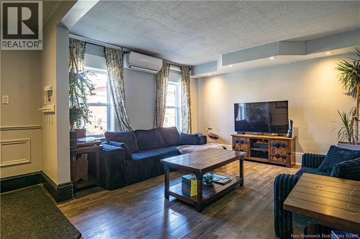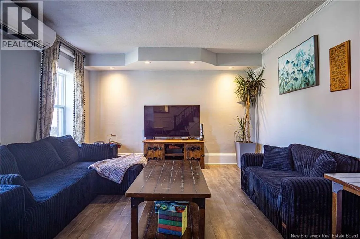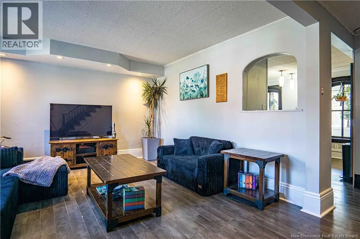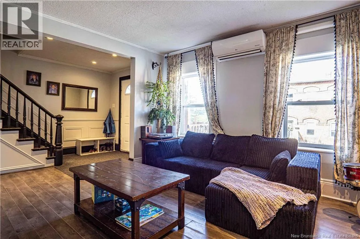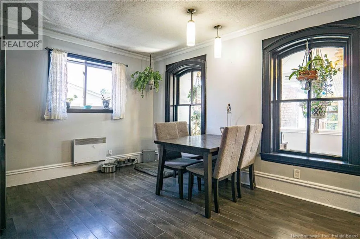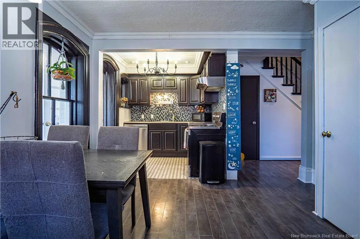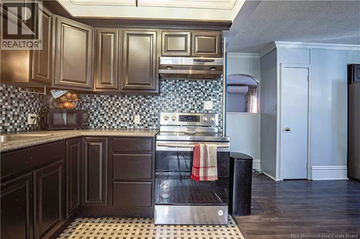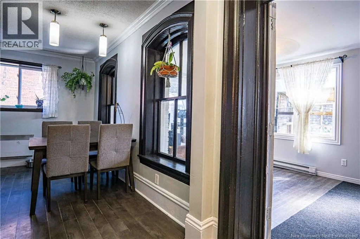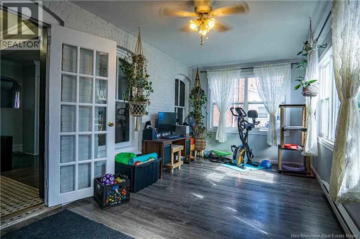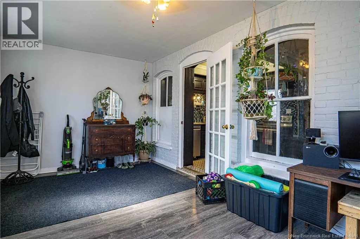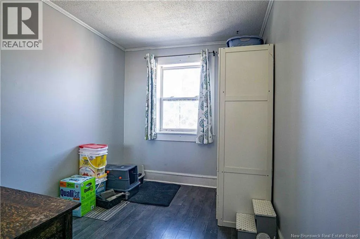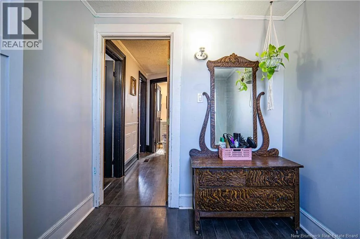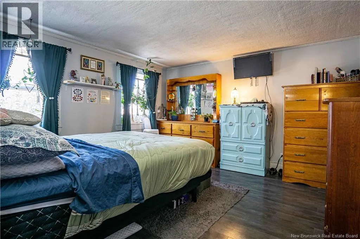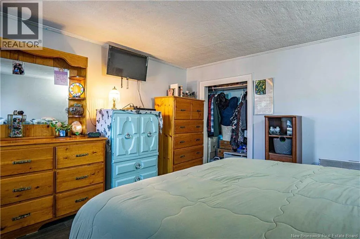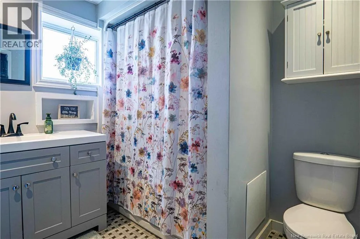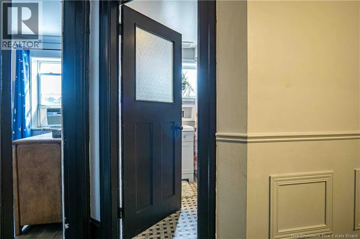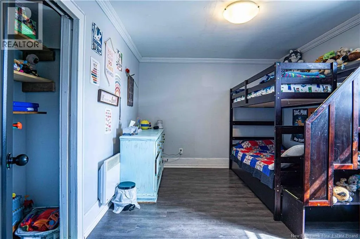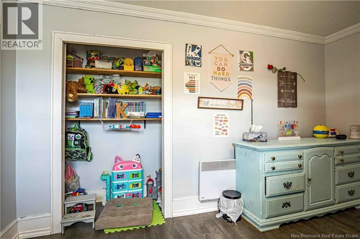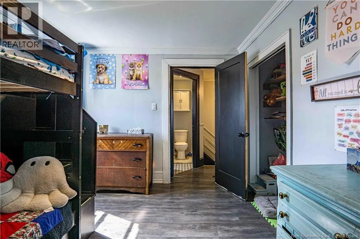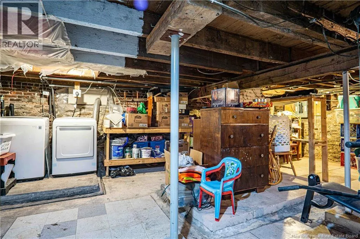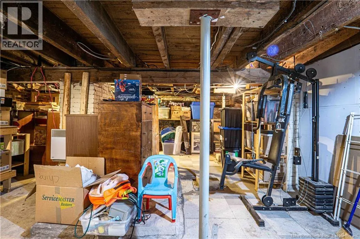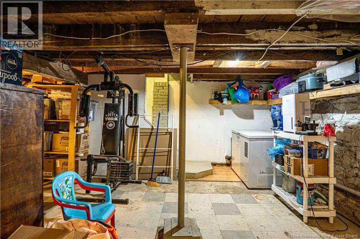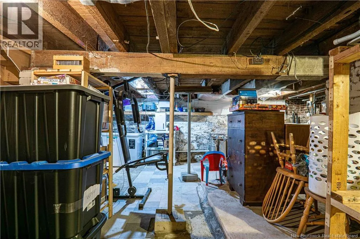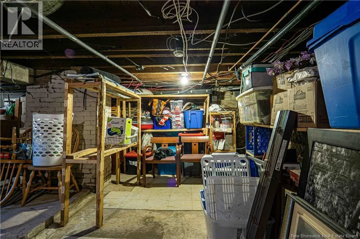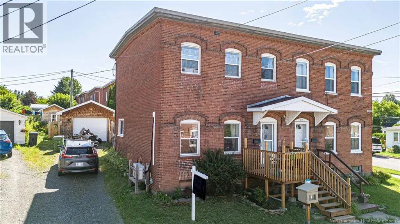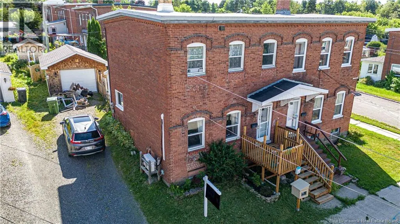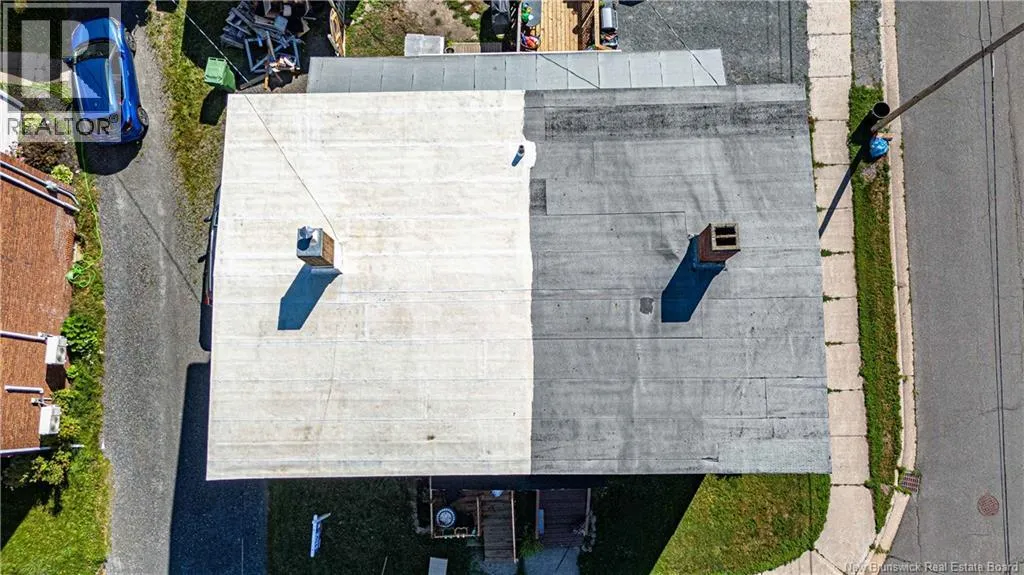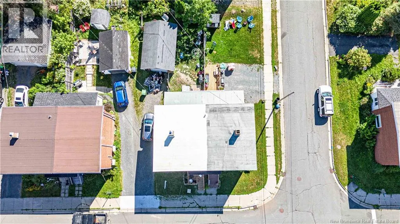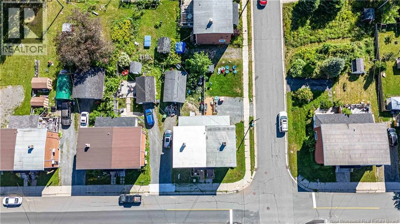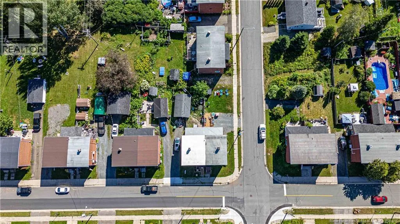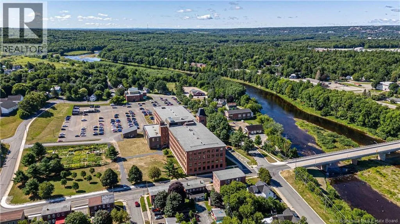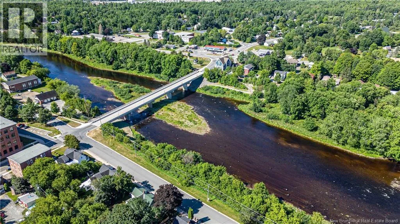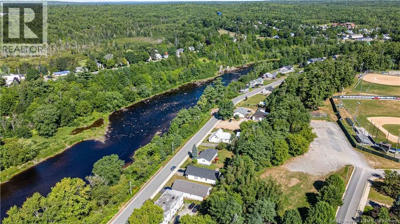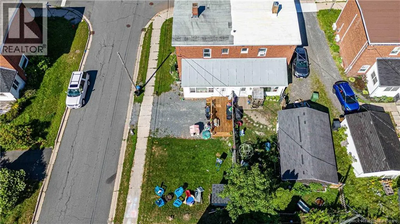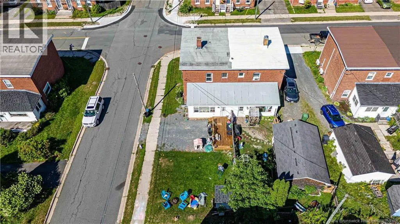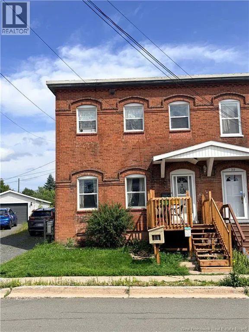
Bridge Street to Morrison, #32 QUICK!! RUN!! There's a starter home with CHARACTER, a fenced yard, 3 bedrooms, a GARAGE, a four-season sunroom, and a location people genuinely want to live in and it's priced at $249,900. Yes, really. Go ahead, we will wait right here while you catch your breath. 32 Morrison Street is a classic 1916 red brick mill home in the heart of historic Marysville one of Fredericton's most charming and community-driven neighbourhoods. These homes have soul that you simply cannot build anymore. Original character, sturdy bones, and a story that started over 100 years ago. Inside you get three bedrooms and a proper four-season sunroom at the back not a mudroom, not a screened porch, an actual room you will use every single month of the year. The basement is solid storage without giving up anything else, and the heat pump keeps you comfortable all year round. Outside, the deck is brand new, the roof is brand new, the yard is fully fenced and there is a single detached garage fit for your car, a workshop or a bit of both. Marysville is beautiful neighboorhood walkable streets, a stunning river for those warm summer days, local amenities close by, a tight-knit community feel, and a rich sense of history. First-time buyers this is your moment. Stop scrolling. Stop waiting for the right time. This is the right time and this is the right home. (id:27476)