23 Katherine Lane, Fredericton, New Brunswick E3B 9J9

Listed for:
$449,000
3 beds
2 baths
Listed 7 days ago
23 Katherine Lane, Fredericton, New Brunswick E3B 9J9

View all 31 photos

About

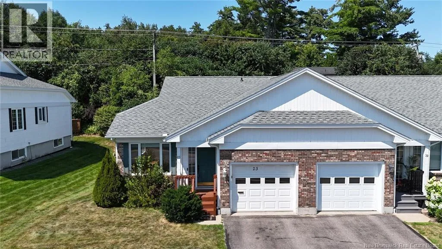
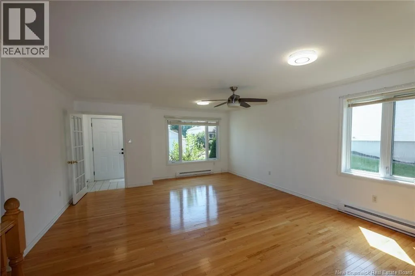
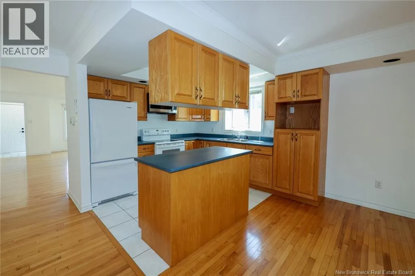
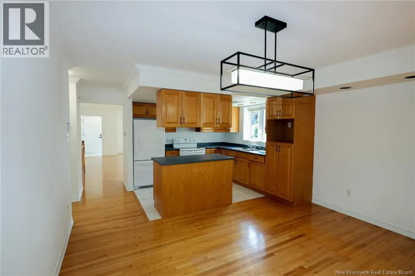
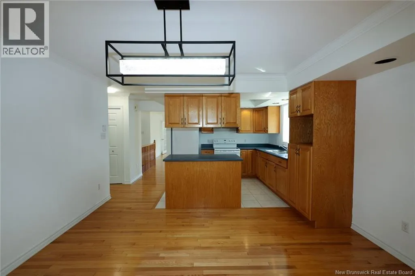
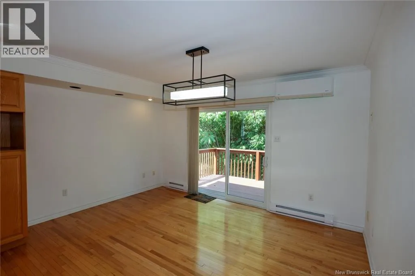
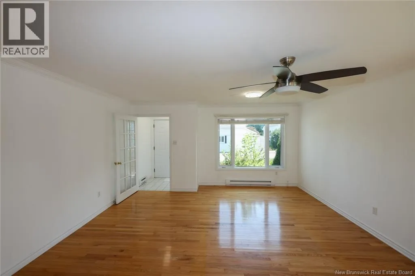
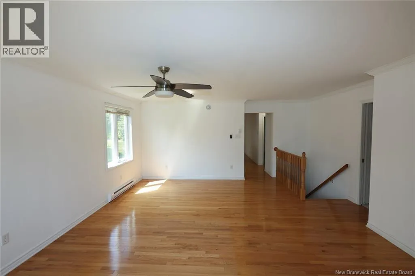
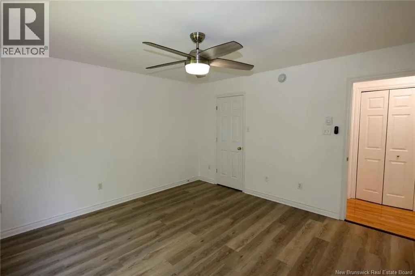
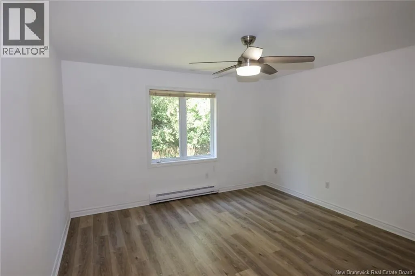
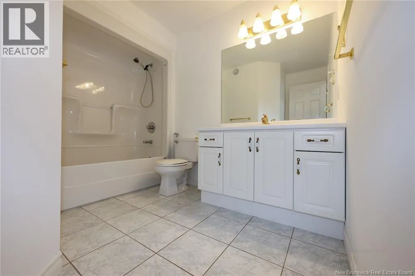
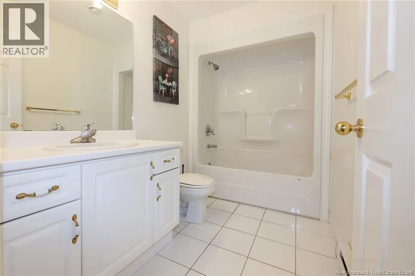
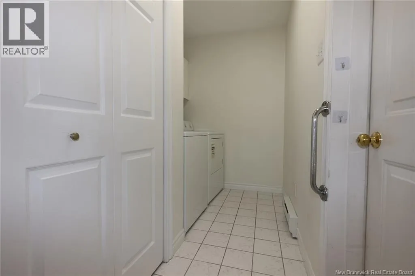
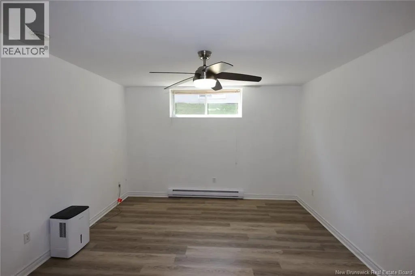
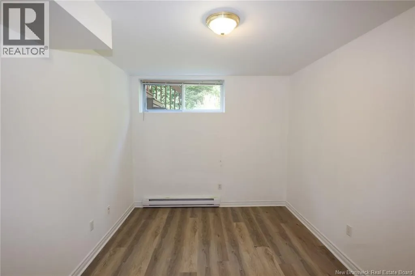
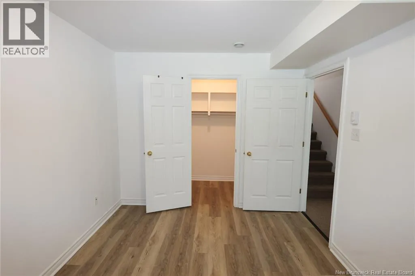
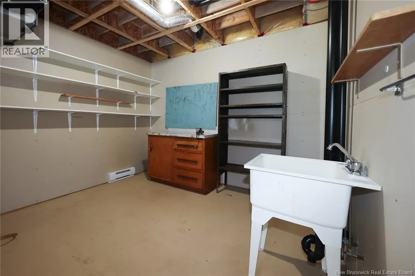
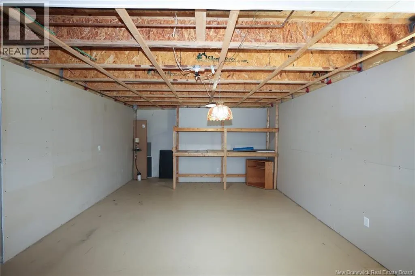
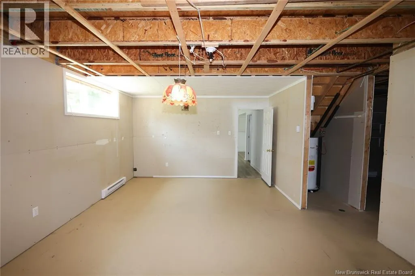
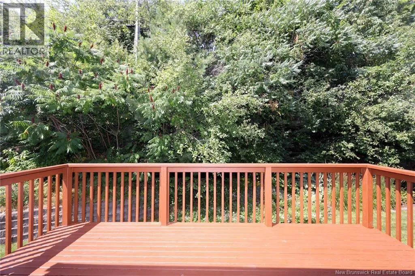
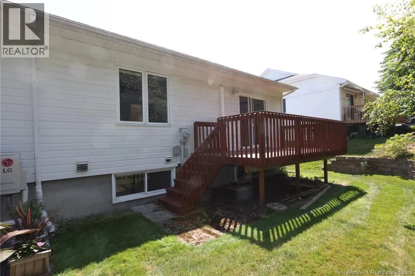
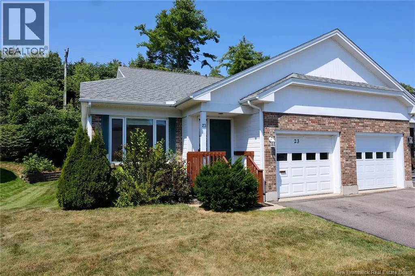

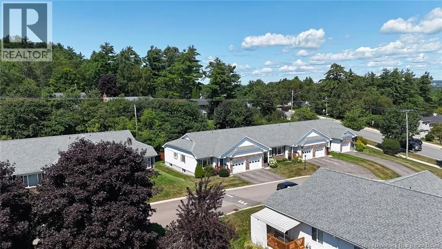
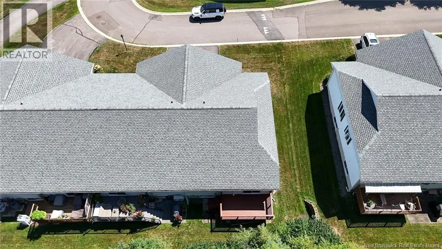
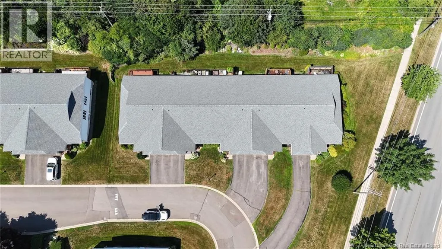
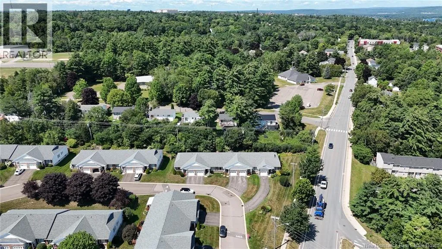
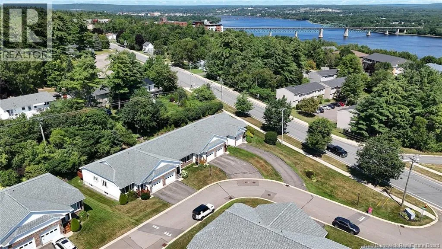
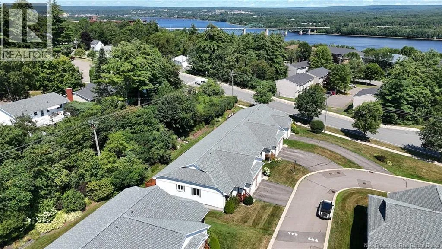
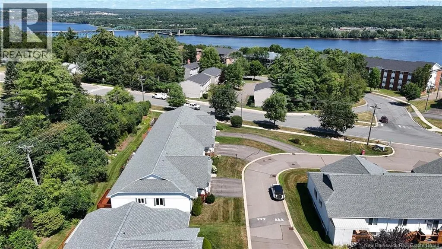
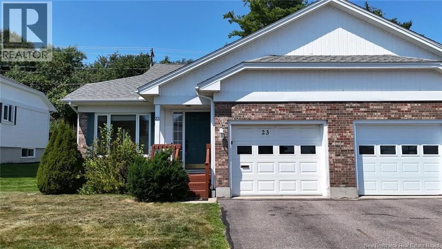
Forest Hill Road to Kimble Drive, turn right onto Katherine Lane Welcome to this rare haven sitting in the popular Skyline Acres/Forest Hill Road area on the southside! This R-2000 quality-built garden home with a garage offers a thoughtful layout with a bright living room, a well-appointed kitchen, and an inviting dining space that opens up to the patio for a private backyard. A spacious primary bedroom with a walk-in closet and a full bathroom is strategically placed for privacy, and a laundry facility leading to the garage completes the main level. Downstairs you'll find a large bedroom with a walk-in closet, another room with a window that could serve as a guest room or office with ample space and light, plus a huge living area full of potential and an extra space for storage or a workshop. Home is freshly painted and deep cleaned. You're mere minutes from downtown and uptown, schools (Bliss Carmen& Liverpool Street), universities, the hospital, parks, restaurants, galleries, and walking trails. No more mowing or shovelling, as it's included in the maintenance fee of $210.00 per month. (id:27476)


Property Highlights

MLS® Number
NB145790
Type
Single Family
Ownership Type
Freehold
Land Size
2497 sqft

Building

Square Footage
1475 sqft
Bathrooms Total
2
Bedrooms Above Ground
1
Bedrooms Total
3
Exterior Finish
Aluminum/Vinyl
Fireplace Present
No
Basement Type
Basement Features
Building Heating Type
Baseboard heaters, Heat Pump
Heating Fuel
Electric
Building Cooling Type
Heat Pump

Utilities

Water
Municipal water
Utility Sewer
Municipal sewage system

Room Layout

Storage
Basement
21'5'' x 14'11''
Workshop
Basement
9'5'' x 10'7''
Bedroom
Basement
9'5'' x 12'7''
Family room
Basement
12'2'' x 16'7''
Bath (# pieces 1-6)
Basement
9'6'' x 5'6''
Foyer
Main level
3'10'' x 5'5''
Laundry room
Main level
6'7'' x 5'10''
Family room
Main level
9'5'' x 13'7''
Kitchen
Main level
9'8'' x 10'2''
Primary Bedroom
Main level
12'11'' x 13'1''
Bath (# pieces 1-6)
Main level
9'6'' x 5'6''
Dining room
Main level
9'0'' x 10'6''
Living room
Main level
15'5'' x 11'4''

Location

Learn more about this property
Listing provided by:
REMAX East Coast Elite Realty
MLS® number:
NB145790
Agent:
Adam (yongqing) Luo
*Indicates required field
Name is required
Email is required
Please enter a valid phone number (e.g., 416-111-1111).