53 Jacob Street, Fredericton, New Brunswick E3G 0E1

Listed for:
$189,900
3 beds
2 baths
Listed 3 days ago
House for rent: 53 Jacob Street, Fredericton, New Brunswick E3G 0E1

View all 40 photos

About

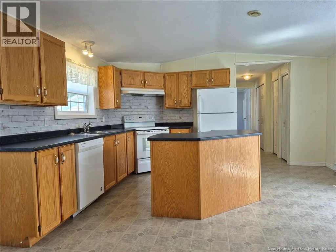
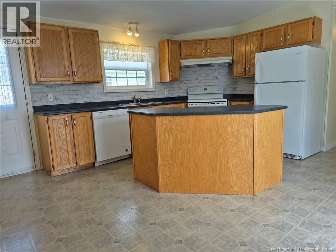
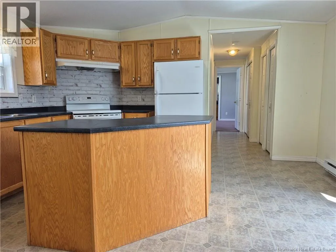
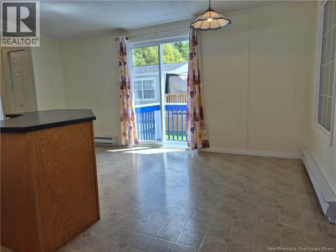
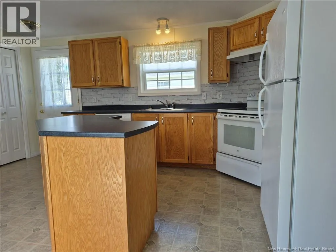
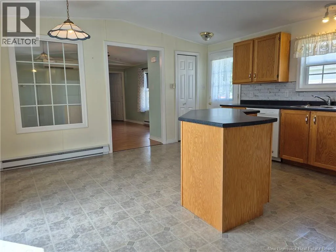
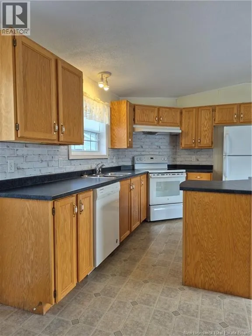
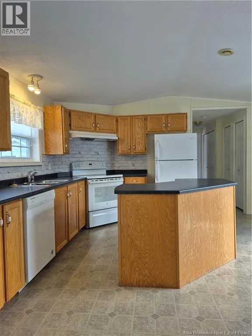
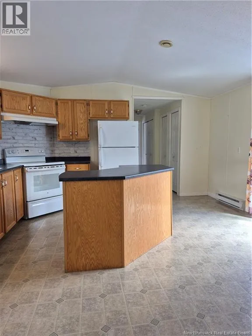
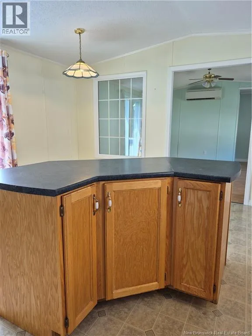
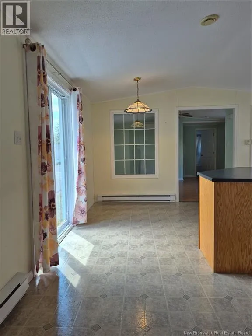

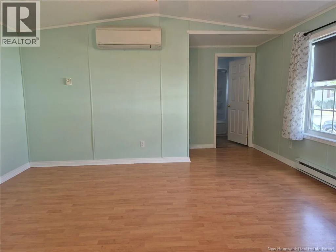
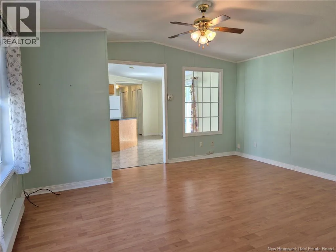
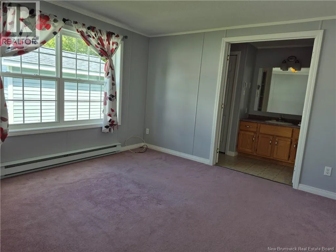
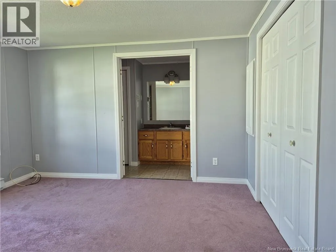
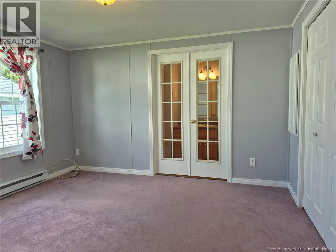
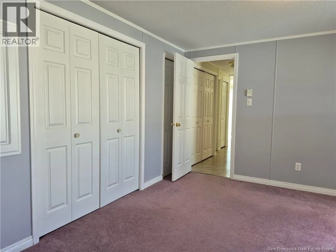
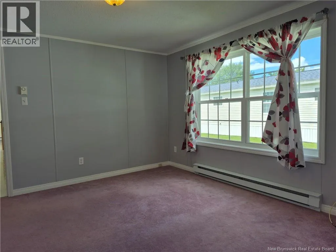
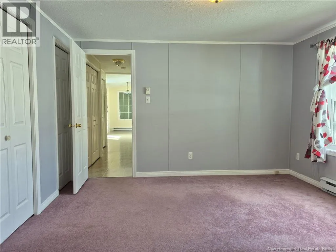
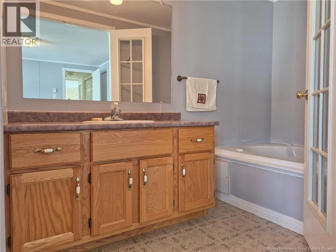
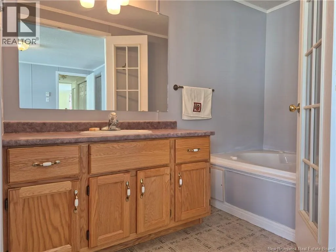
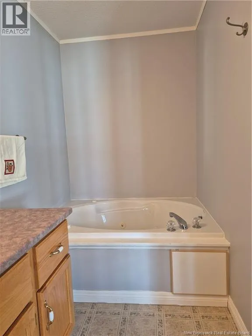
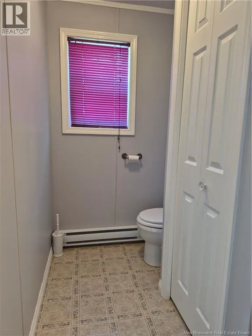
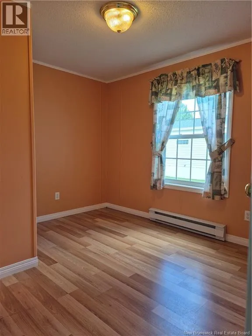
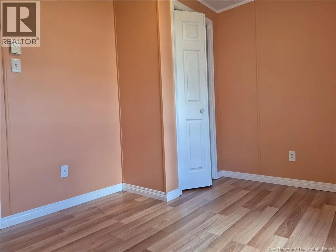
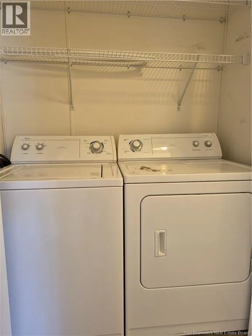
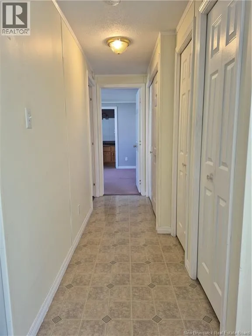
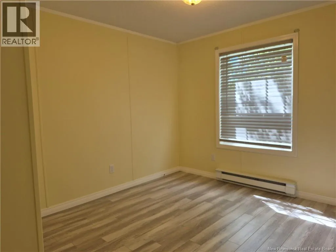
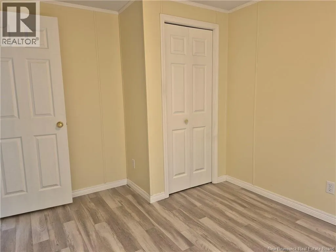
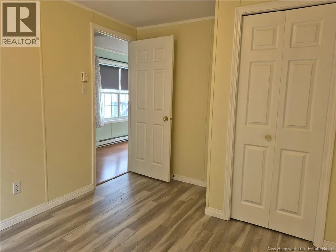
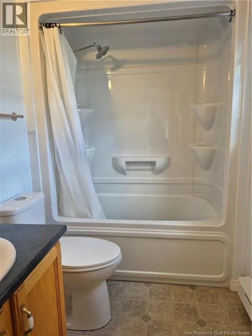
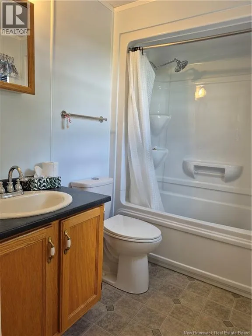
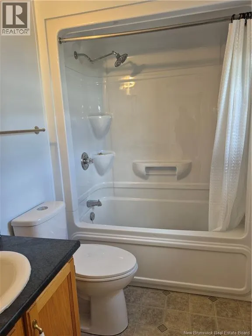
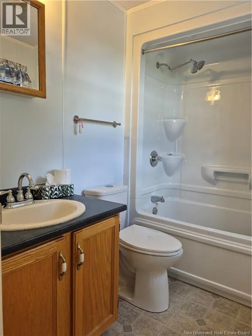
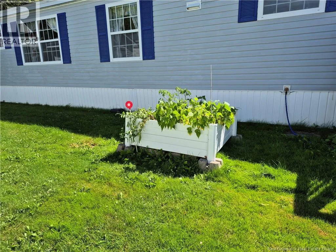
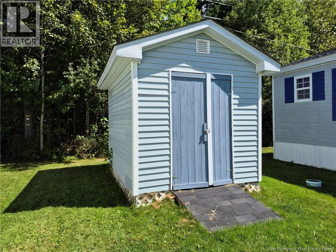
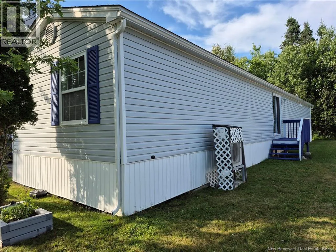
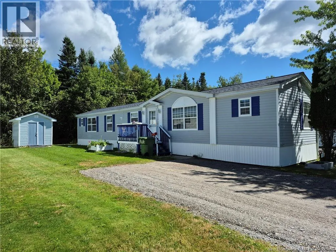
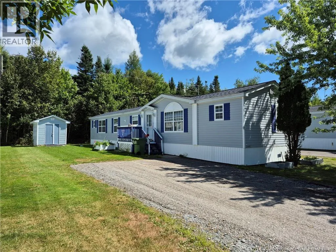
Brookside Drive to Jacob Street to #53 Convenient Location & handy to all amenities!This well-maintained three-bedroom, two-bathroom mini home in Heron Springs offers a comfortable and functional layout with plenty of features to enjoy.The spacious primary bedroom includes a private ensuite with a Jacuzzi tub, single vanity, and linen storage. A second good-sized bedroom is located at this end of the home, with convenient hallway laundry nearby.The bright kitchen offers plenty of room to cook and gather, featuring an island, full appliance package, and a generous eat-in area. The inviting living room is filled with natural light and includes a heat pump for efficient heating and cooling. At the opposite end of the home, you'll find the third bedroom along with a second full bathroom.Outside you have a landscaped lot,can sit out and relax on the deck,garden box, storage shed, and double-width driveway way and walking distance to the city bus stop.A great opportunity for comfortable, easy living in Heron Springs! PID# is PAN# (id:27476)


Property Highlights

MLS® Number
NB146069
Type
Single Family
Ownership Type
Leasehold

Building

Building Type
House
Square Footage
1120 sqft
Bathrooms Total
2
Bedrooms Above Ground
3
Bedrooms Total
3
Amenities
Golf Course, Recreation Nearby, Public Transit, Shopping
Exterior Finish
Vinyl
Fireplace Present
No
Basement Type
Basement Features
Building Heating Type
Baseboard heaters, Heat Pump
Heating Fuel
Electric
Building Cooling Type
Heat Pump

Utilities

Water
Municipal water
Utility Sewer
Municipal sewage system

Room Layout

Bath (# pieces 1-6)
Main level
7'7'' x 5'2''
Bedroom
Main level
11'3'' x 8'10''
Living room
Main level
12'9'' x 14'8''
Kitchen/Dining room
Main level
15'10'' x 14'8''
Laundry room
Main level
5'3'' x 5'6''
Bedroom
Main level
10'11'' x 8'6''
Primary Bedroom
Main level
11'5'' x 14'8''
Ensuite
Main level
4'10'' x 14'8''

Location

Learn more about this property
Listing provided by:
Key Group Realty Corp.
MLS® number:
NB146069
Agent:
Mary Kearney
*Indicates required field
Name is required
Email is required
Please enter a valid phone number (e.g., 416-111-1111).