770 Glengarry Place, Fredericton, New Brunswick E3B 5Z9

Listed for:
$489,900
6 beds
2 baths
Listed Today
House for rent: 770 Glengarry Place, Fredericton, New Brunswick E3B 5Z9

View all 20 photos

About

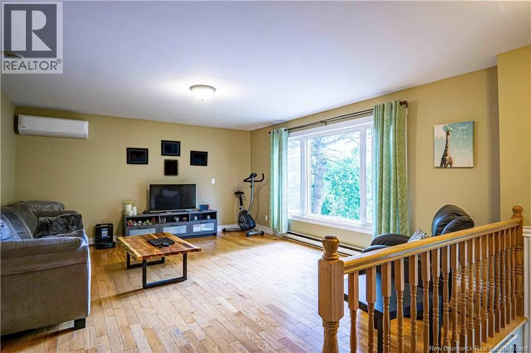
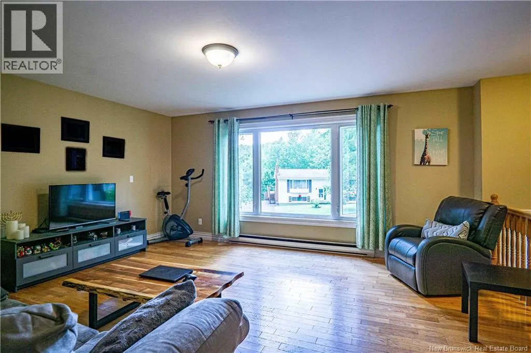
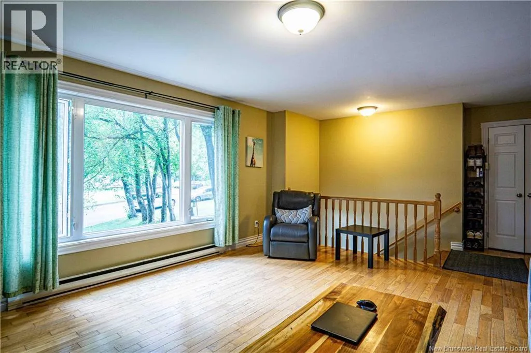
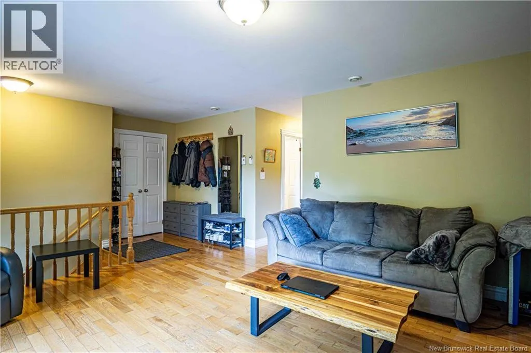
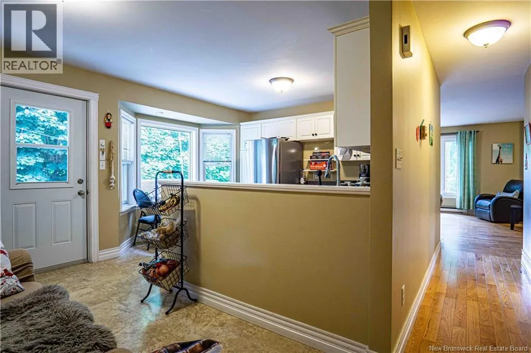
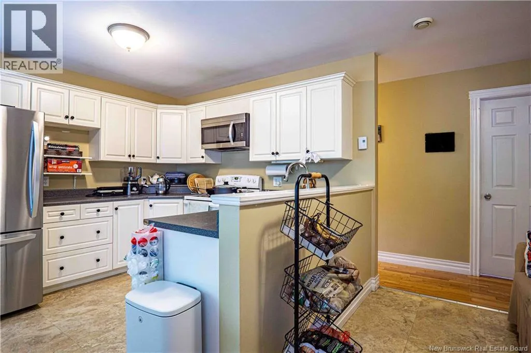
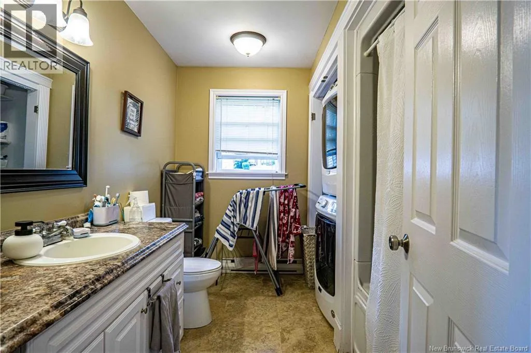
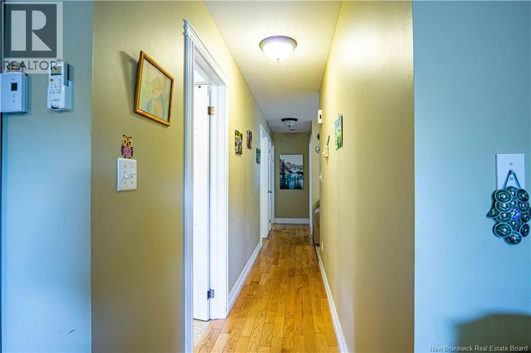
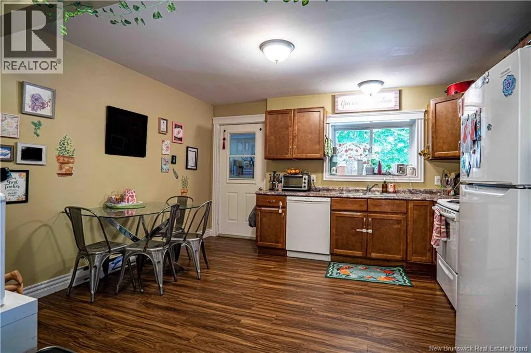
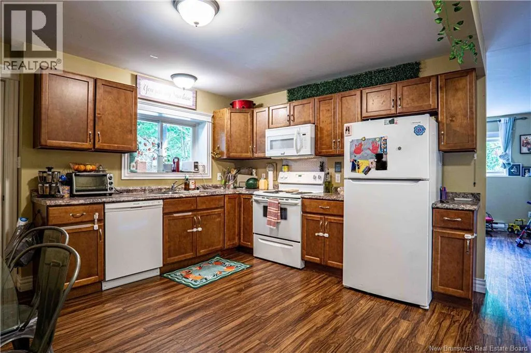
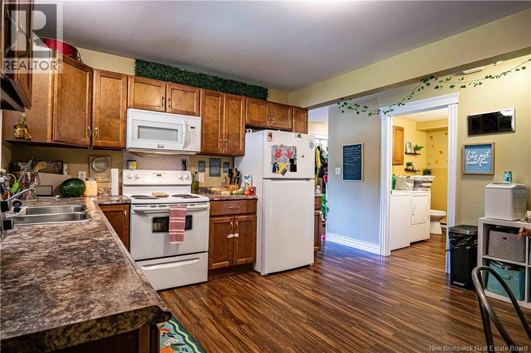
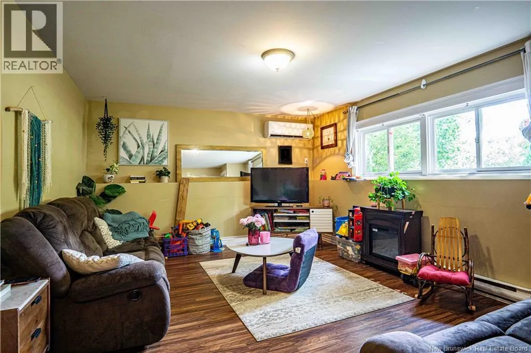
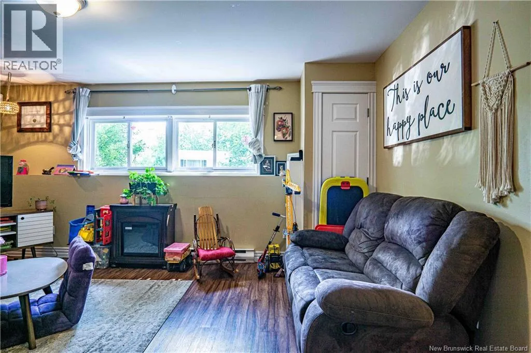
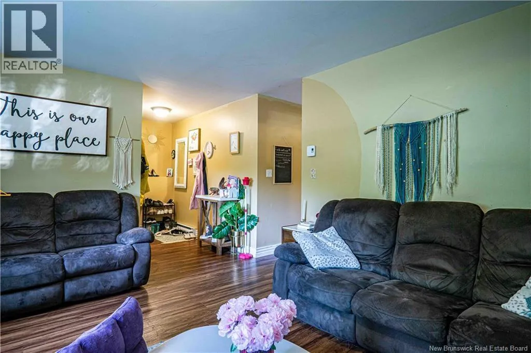
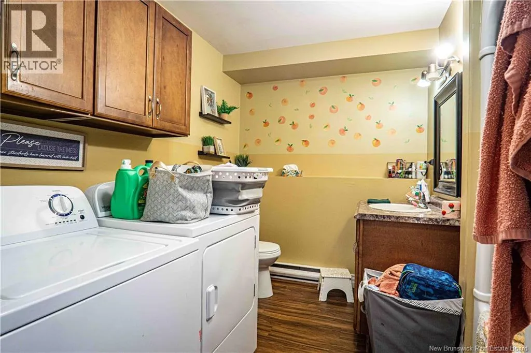
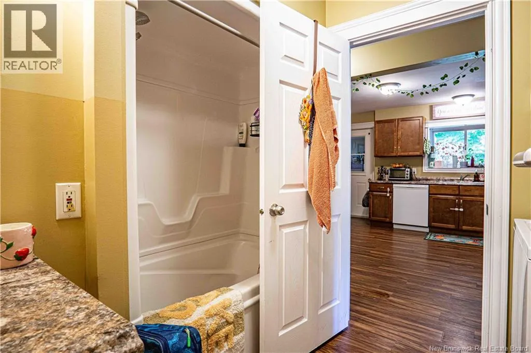
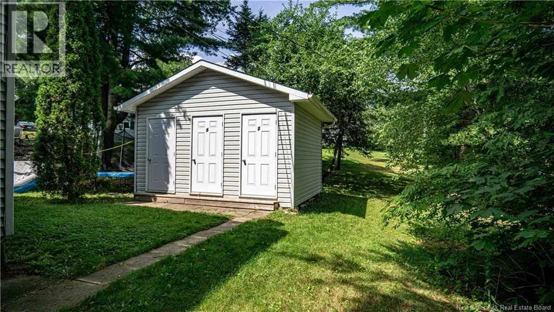
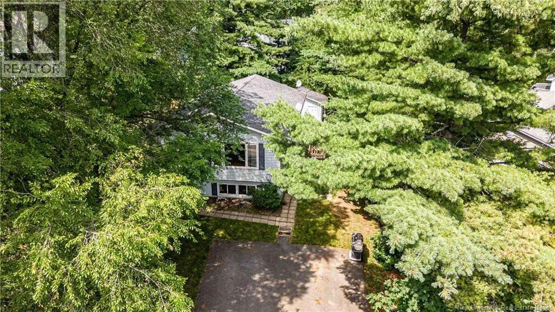
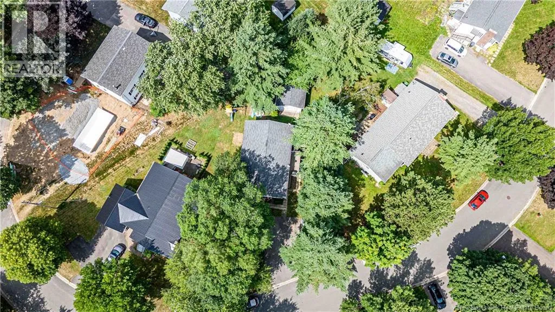
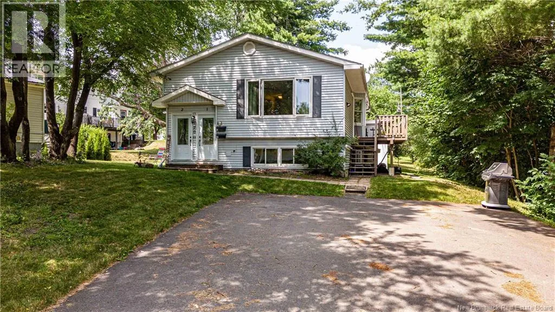
Woodstock Road to Golf Club Road, left to Glengarry An AWESOME opportunity in Prime Location within walking distance to the Fredericton Golf Course off Golf Club Road! This Up and Down Duplex offering 'Income Potential' is very versatile, whether your main residence, living in one unit and renting the other to supplement your mortgage or renting both units for investment purposes. Both levels are bright and spacious with approximately 1,100 square feet living space, each with its own laundry facilities and equipped with wall mounted ductless heat pumps offering luxurious air conditioning in summer and efficient heat in the winter, upstairs unit with air exchanger. Each with 3 bedrooms (one in lower may not be egress). Both with Updated Kitchens. Upstairs with hardwood in living room, hallway and bedrooms and deck off kitchen area, down with laminate and 2nd exit into backyard area. Lovely treed city lot with Large 3 unit storage building in back and paved driveway. You won't be disappointed. Call today to view. Both Units have long term tenants, Month to Month. Up rents for $1,586.00 and Down for $1,530, heat and lights included. Units have separate electrical panels however one outside meter. (All measurements approximate). Taxes reflect Non Owner Occupied. (id:27476)


Property Highlights

MLS® Number
NB146126
Type
Single Family
Ownership Type
Freehold
Land Size
773.9 m2

Building

Building Type
House
Storeys
1.00
Square Footage
2288 sqft
Bathrooms Total
2
Bedrooms Above Ground
3
Bedrooms Total
6
Amenities
Golf Course, Recreation Nearby, Park, Hospital, Public Transit, Shopping
Exterior Finish
Vinyl
Fireplace Present
No
Basement Type
Basement Features
Building Heating Type
Baseboard heaters, Heat Pump
Heating Fuel
Electric
Building Cooling Type
Air Conditioned, Heat Pump

Utilities

Water
Municipal water
Utility Sewer
Municipal sewage system

Room Layout

Bedroom
Basement
9'
Bedroom
Basement
11' x 11'
Primary Bedroom
Basement
12'8'' x 9'2''
Bath (# pieces 1-6)
Basement
9' x 9'3''
Living room
Basement
17' x 12'10''
Kitchen
Basement
13'7'' x 10'8''
Bedroom
Main level
10' x 7'8''
Bedroom
Main level
10' x 9'11''
Primary Bedroom
Main level
11'8'' x 11'3''
Bath (# pieces 1-6)
Main level
10' x 8'
Living room
Main level
17'1'' x 15'
Kitchen
Main level
13'8'' x 12'

Location

Learn more about this property
Listing provided by:
REMAX East Coast Elite Realty
MLS® number:
NB146126
Agent:
Deanie Adams
*Indicates required field
Name is required
Email is required
Please enter a valid phone number (e.g., 416-111-1111).