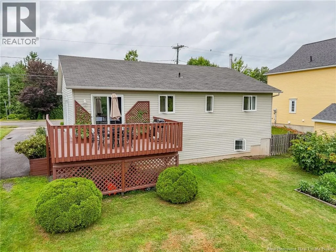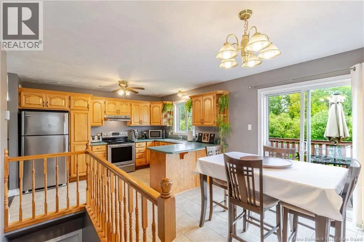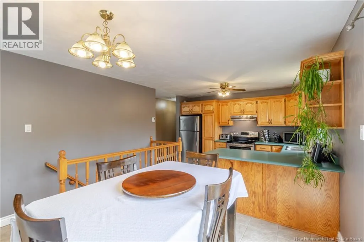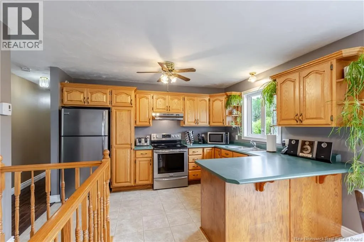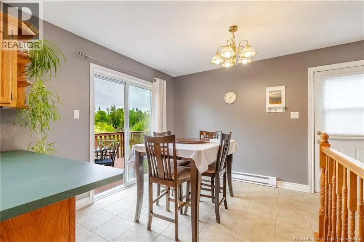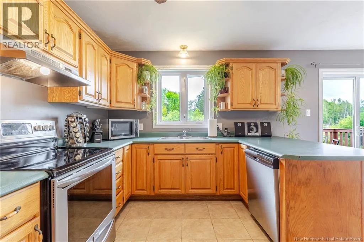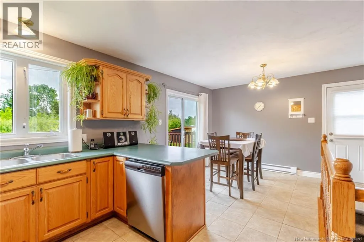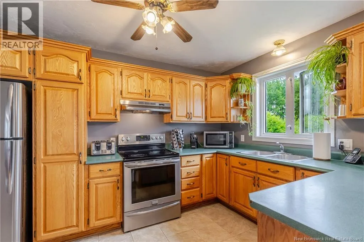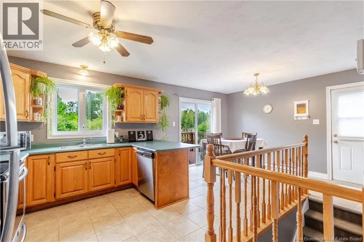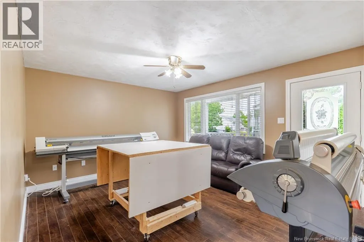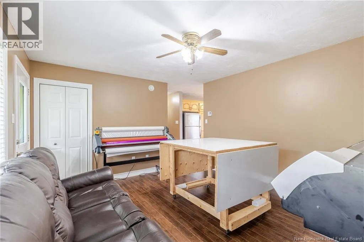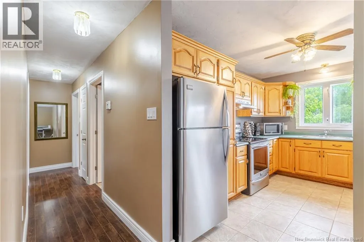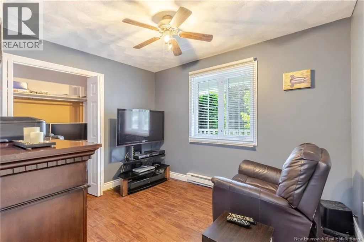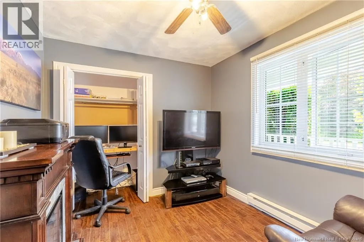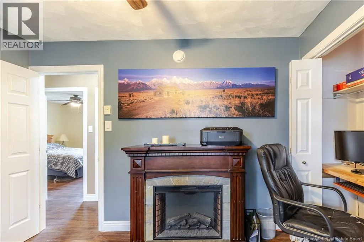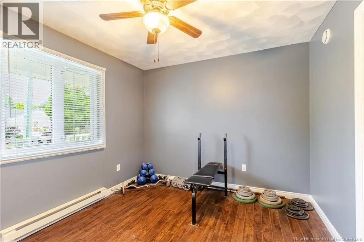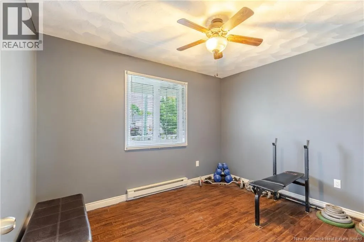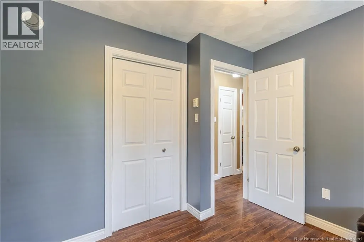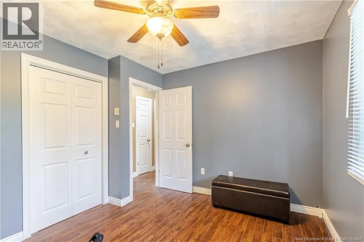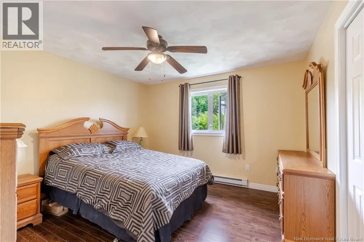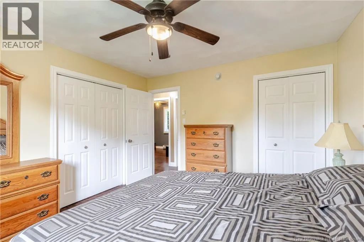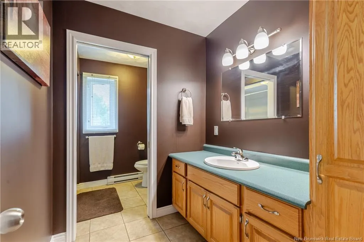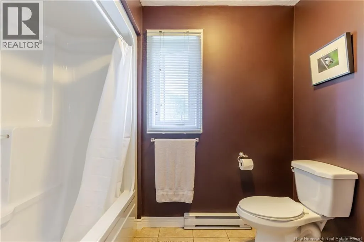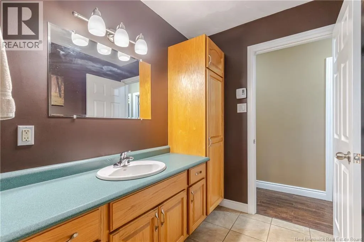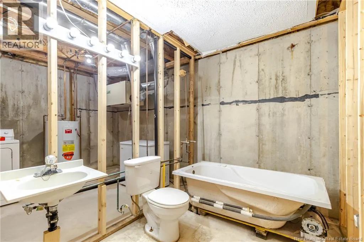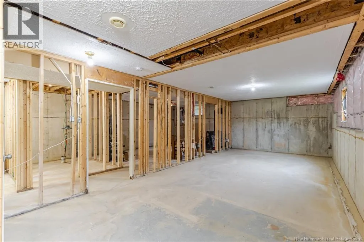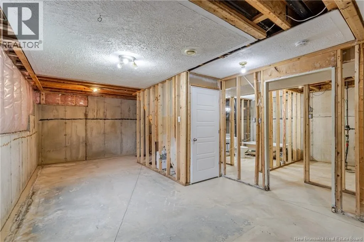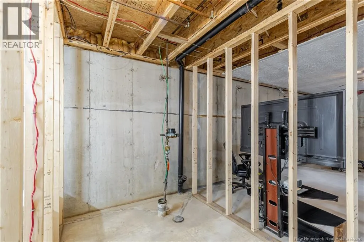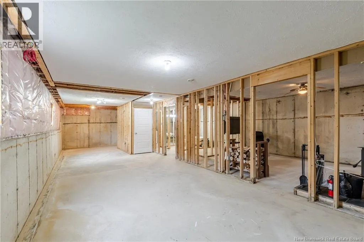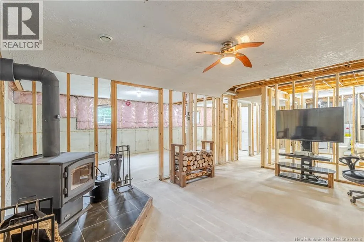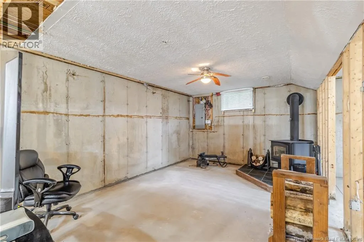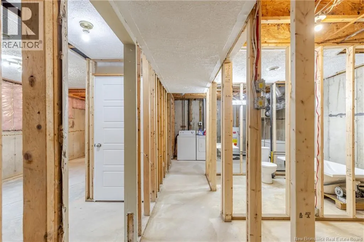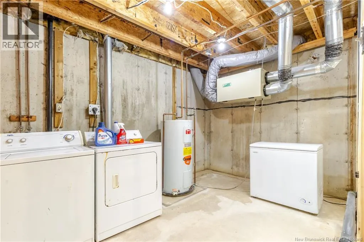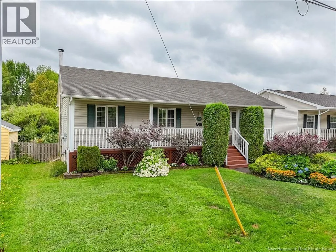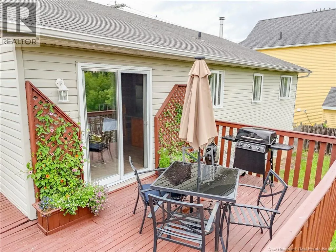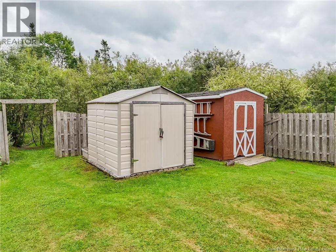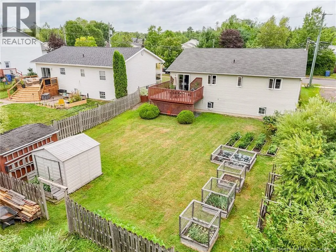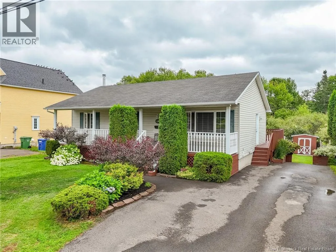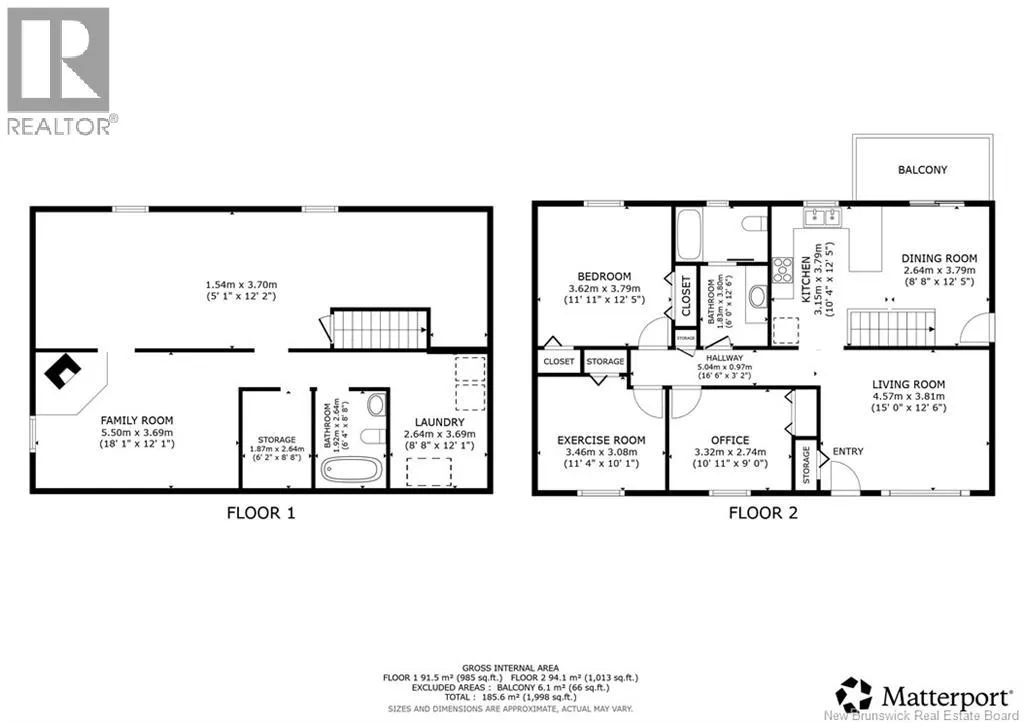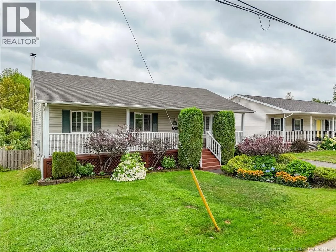
Lincoln Road to Vanier Industrial Drive to Goodine St to Leisure Ave, to civic #108 Welcome to 108 Leisure Ave, a three-bedroom bungalow tucked away on a quiet street in popular Lincoln Heights. The main level offers three bedrooms, a full bath, comfortable living room, dedicated dining area and kitchen. Outside, a relaxing covered front veranda welcomes you home, while the wraparound side and back deck extends your living space outdoors. The landscaped, partially fenced property offers plenty of room to enjoy the beautiful spring, summer & fall months, with ample garden space and two storage buildings. A standout feature is the backyard with a bountiful veggie garden, backing onto protected wetlands with a natural stream/duck pond area and no development directly behind the property. Conveniently located approximately 10 minutes from uptown and downtown Fredericton, with Oromocto also approximately 10 minutes away and bus service across the street. With two large egress windows, the basement offers the opportunity for a total of 5 bedrooms and additional living space. There is also plumbing for a second bathroom, including a toilet, sink and bathtub already in place! Additional noteworthy mentions include a paved double-width driveway, municipal water and sewer, wood stove and baseboard heating. Offering city convenience with a peaceful backyard setting, 108 Leisure Ave is ready for its next chapter. A quick closing is available. (id:27476)