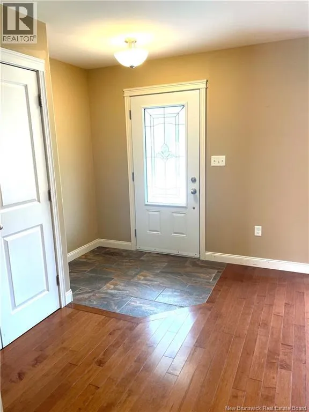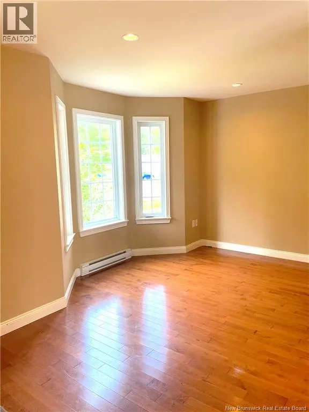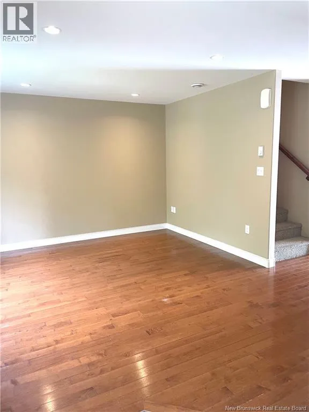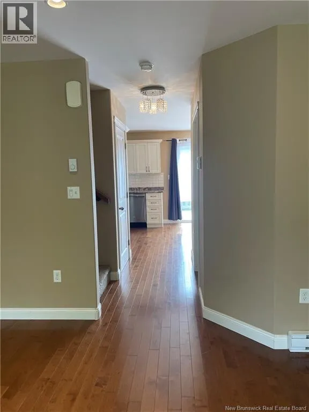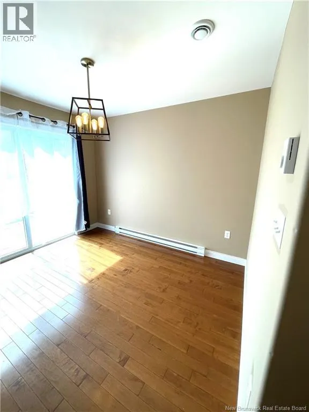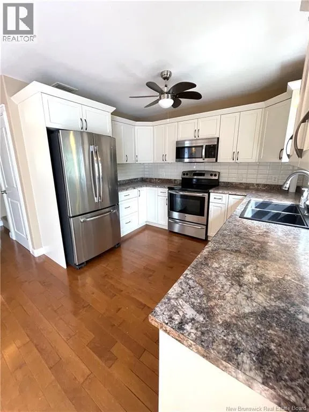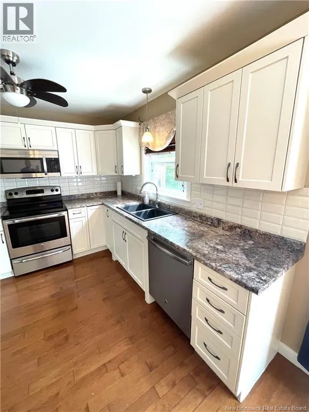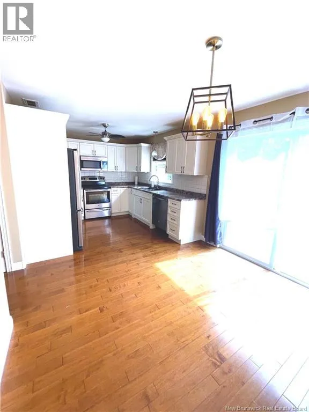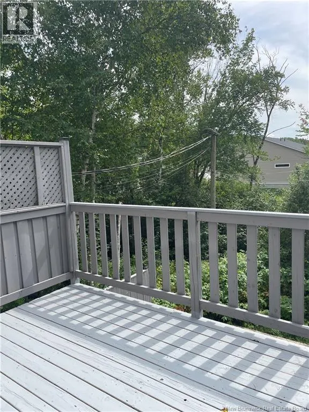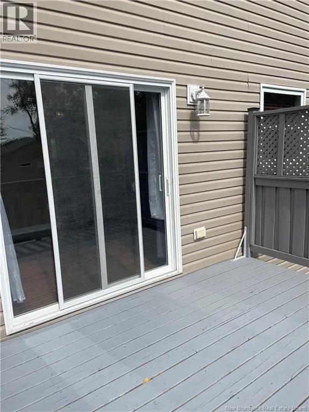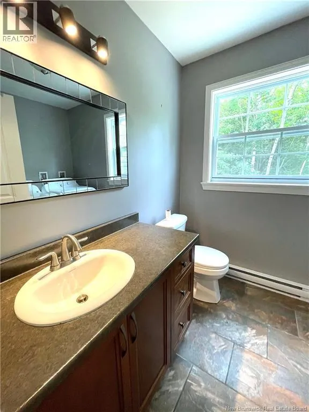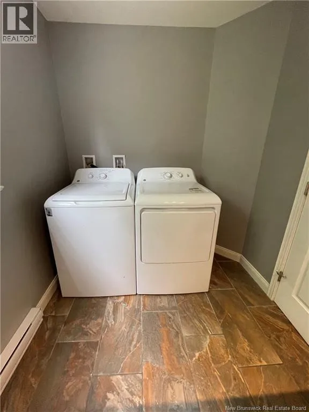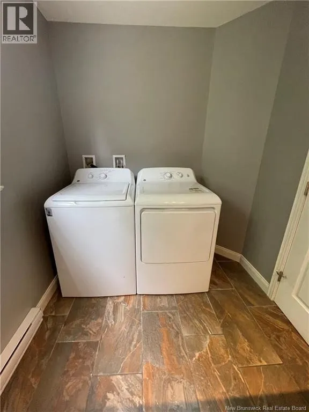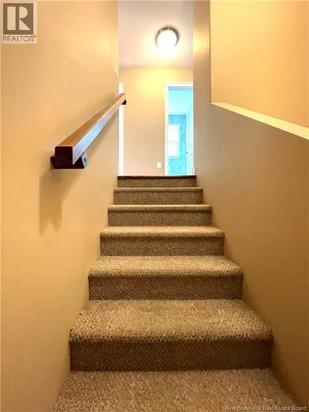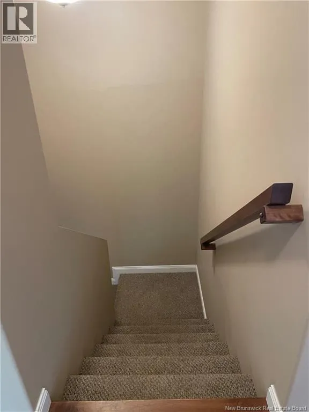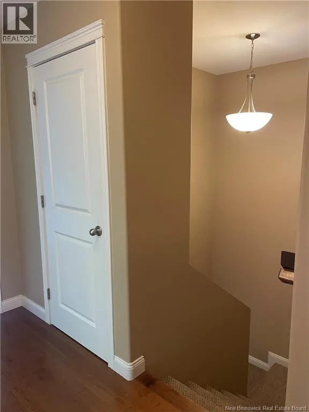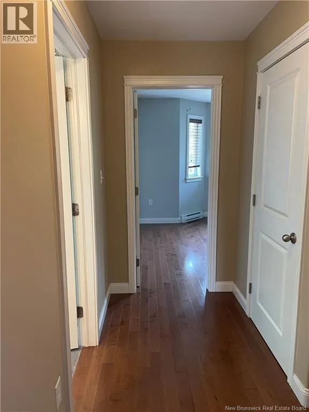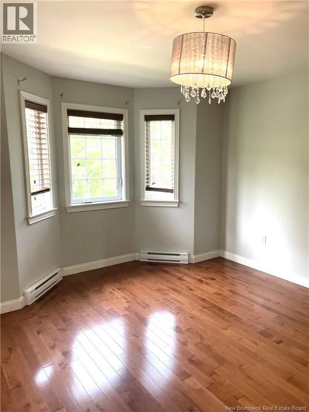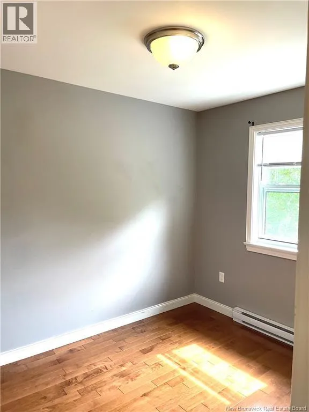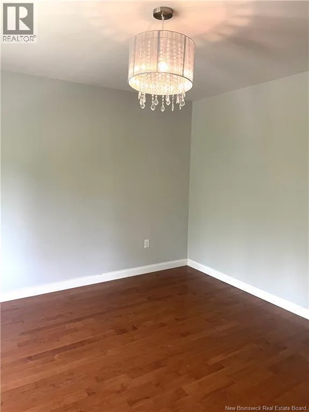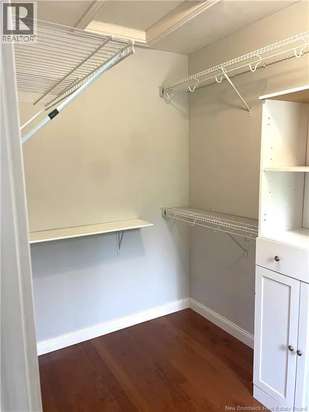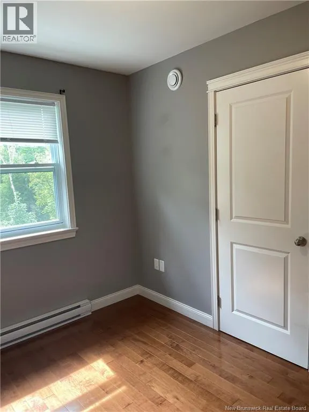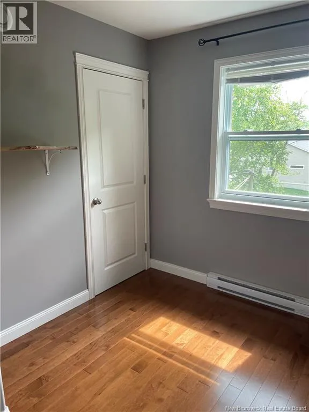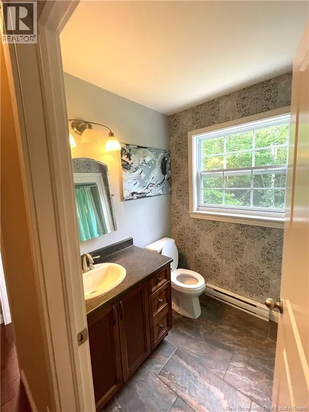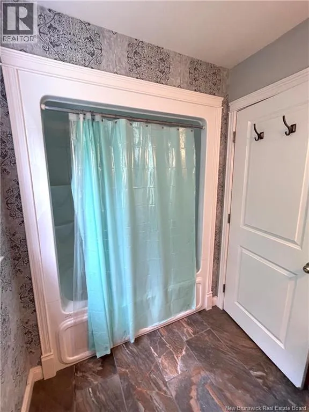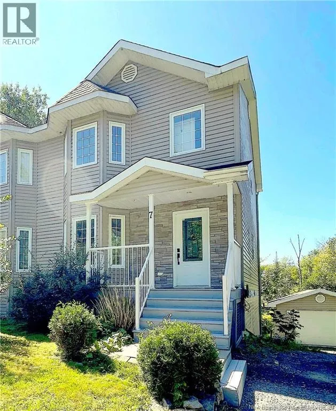
From Greenwood Drive, take a right on Dewitt Acres, Keirra will be the first right Move-in ready with immediate income in place welcome to this beautifully finished semi-detached home tucked into a quiet cul-de-sac next to walking trails, just five minutes to downtown, Regent Mall and all other amenities. A detached garage and private backyard backing onto a soothing stream add to the appeal. The main level is currently vacant and ready for its next owner, offering a gorgeous white kitchen with plenty of cabinetry and stainless steel appliances, a bright living room, and a convenient half bath with main-floor laundry, all set on like-new hardwood floors throughout. Off the dining area, patio doors lead to a back deck where you can enjoy the privacy and the sound of the stream nearby. Upstairs, the primary bedroom features a massive walk-in closet, joined by two additional bedrooms and a full bathroom. The walk-out lower level is currently tenanted at $1,350/month (utilities included) on a month-to-month lease, offering a cozy kitchen, bedroom, full bathroom and comfortable living room. With the tenant on a flexible month-to-month term, this level offers options: keep the income flowing as-is for an investor, use it as a mortgage helper while you live upstairs, or transition it into an in-law suite for a multi-generational family. (id:27476)