107 Fulton Avenue Unit# A+b, Fredericton, New Brunswick E3A 2B5

Listed for:
$545,000
6 beds
3 baths
Listed 27 days ago
Multi-Family for rent: 107 Fulton Avenue Unit# A+b, Fredericton, New Brunswick E3A 2B5

View all 50 photos

About

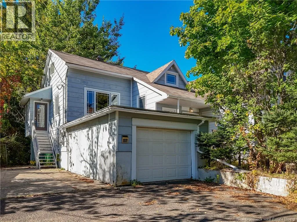
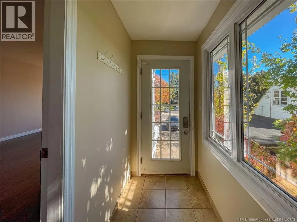
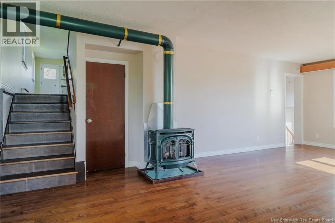
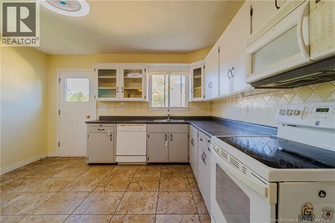
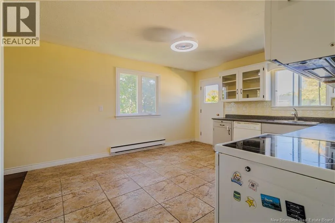
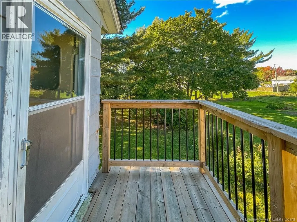
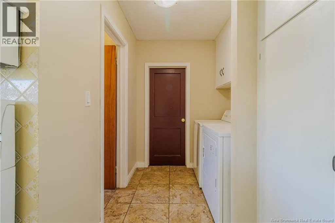
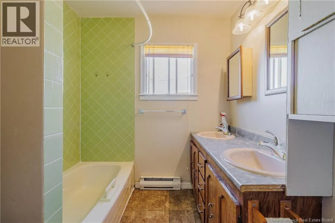
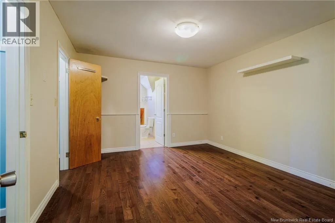
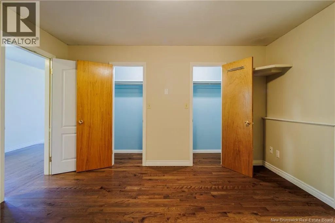
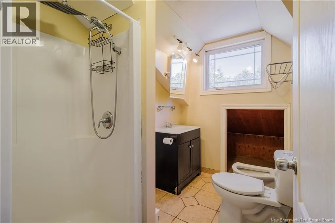
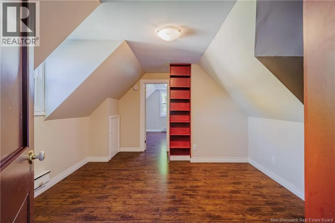
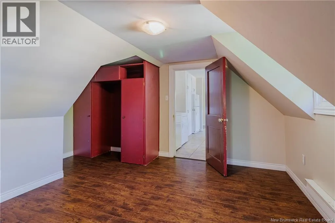
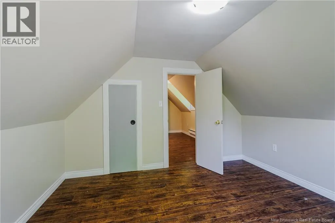
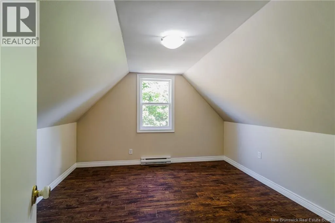
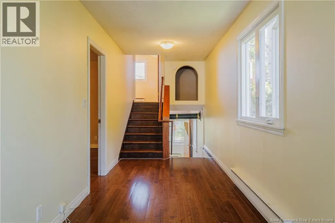
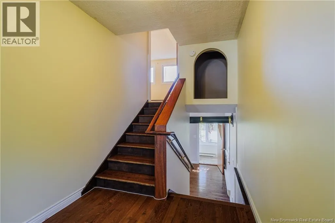
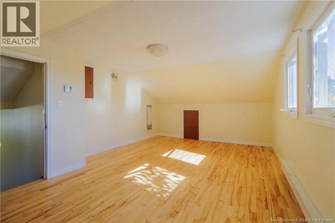
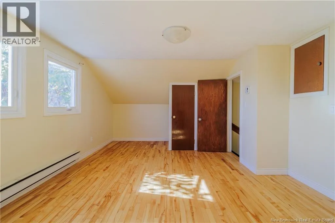
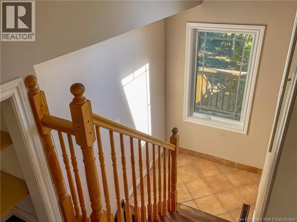
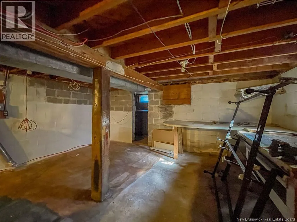
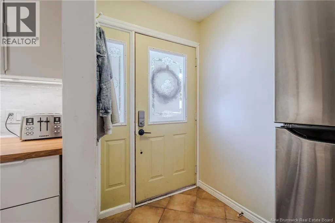
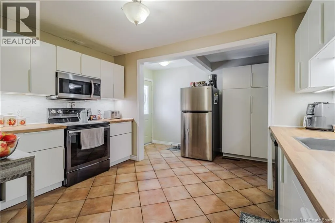
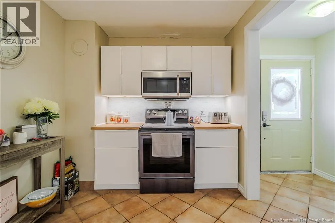
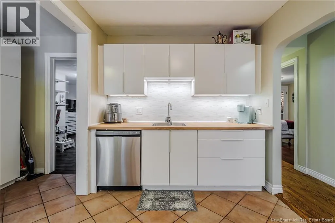
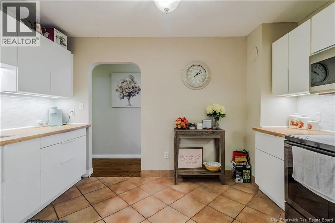
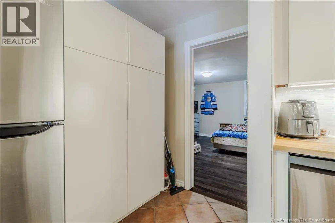
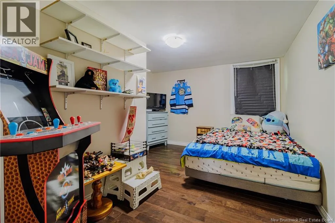
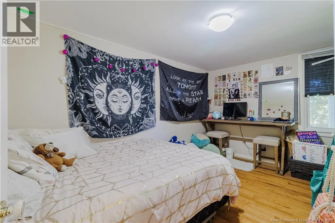
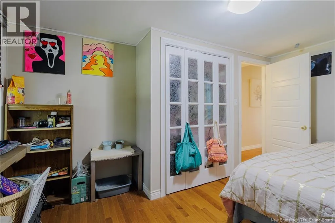
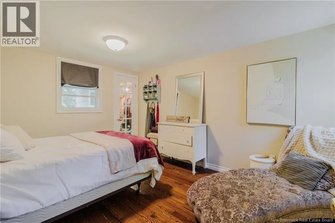
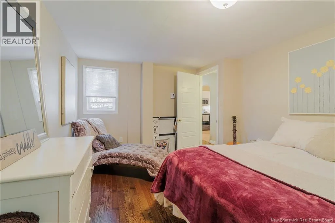
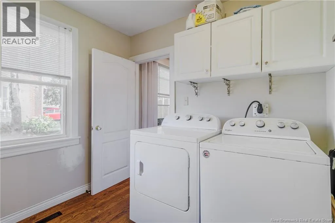
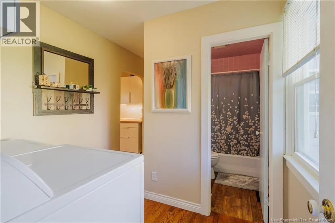
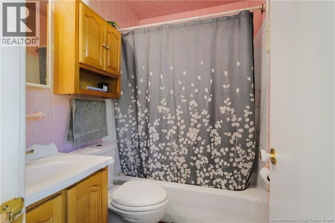
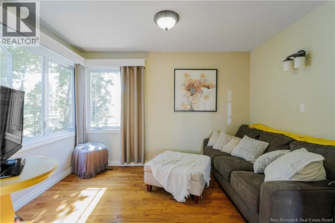
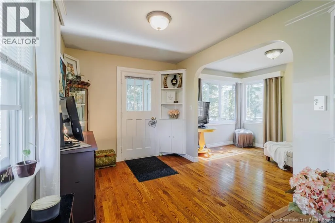
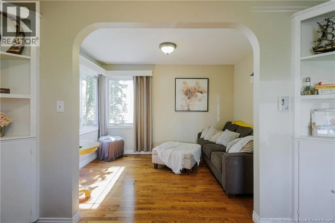
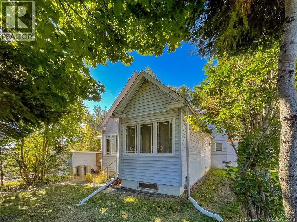
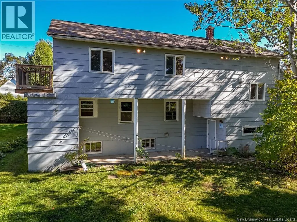
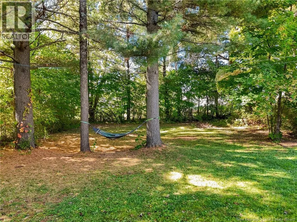
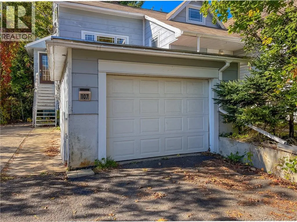
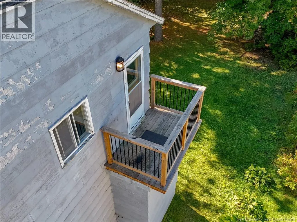
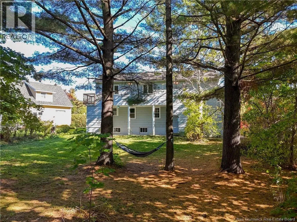
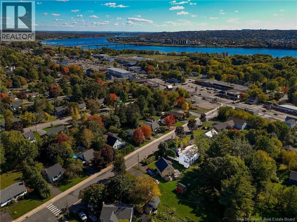
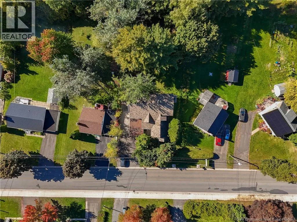
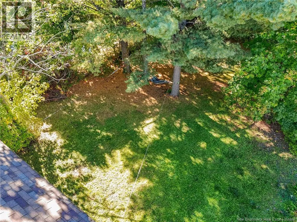
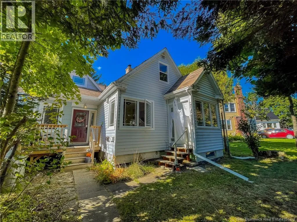
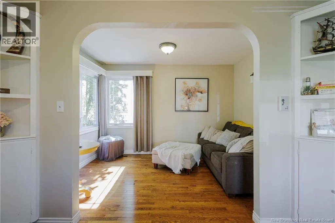
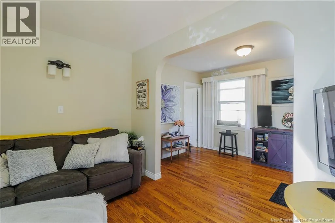
From Main Street, turn right onto Fulton Avenue, property is on the left, civic #107 This incredibly massive property (almost 4000 square feet) right in the heart of Nashwaaksis Fredericton is ready for it's new owners. Fantastic 2 unit rental property or live in one unit and have the other unit as a mortgage helper. The unique larger unit has 3 bedrooms plus an office which could be a possible 4th bedroom. Enter into the large living room with hardwood floors and a beautiful gas stove for cozy winter nights. Then continue up into the large eat-in kitchen. There is also laundry and a full bathroom. The primary bedroom also has another full ensuite bathroom. There is a little deck just off the kitchen perfect for barbequing. This home also has a large partially finished basement and a 2 car (end to end) garage. The enormous backyard feels just like a park with it's large pine trees and sprawling lawn. And to top it all off, there is another 3 bedroom granny suite featuring a new kitchen, full bath, it's own laundry, walk-in closet in the primary bedroom and a beautiful living room. All of this is located in one of Fredericton's most desirable northside neighbourhoods close to schools, shopping, trails, restaurants and all amenities. This building could also easily be converted into a massive single family home with 6 bedrooms and 3 bathrooms and almost 4000 square feet of living space, perfect for large, multi-generational families. (Please note, current taxes reflect non-owner occupied). (id:27476)


Property Highlights

MLS® Number
NB146382
Type
Single Family
Ownership Type
Freehold
Land Size
1147 m2

Building

Building Type
Multi-Family
Storeys
2.00
Square Footage
3957 sqft
Bathrooms Total
3
Bedrooms Above Ground
6
Bedrooms Total
6
Amenities
Recreation Nearby, Public Transit, Shopping
Exterior Finish
Other, Vinyl
Fireplace Present
No
Basement Type
Basement Features
Building Heating Type
Baseboard heaters
Heating Fuel
Natural gas, Oil
Building Cooling Type

Utilities

Water
Municipal water
Utility Sewer
Municipal sewage system

Room Layout

Living room
Second level
25'2'' x 15'7''
Bedroom
Third level
11'9'' x 11'7''
Bedroom
Third level
13'5'' x 12'0''
Ensuite
Third level
8'2'' x 6'7''
Bedroom
Third level
20'10'' x 13'1''
Office
Third level
14'5'' x 3'9''
Laundry room
Third level
6'8'' x 5'8''
Bath (# pieces 1-6)
Third level
10'5'' x 7'3''
Kitchen
Third level
17'5'' x 14'10''
Family room
Basement
31'10'' x 12'9''
Bedroom
Main level
13'7'' x 10'5''
Bedroom
Main level
13'10'' x 9'10''
Bedroom
Main level
13'10'' x 11'4''
Laundry room
Main level
16'6'' x 8'7''
Bath (# pieces 1-6)
Main level
6'7'' x 5'7''
Living room
Main level
17'3'' x 11'11''
Kitchen
Main level
12'9'' x 8'5''

Location

Learn more about this property
Listing provided by:
EXIT Realty Advantage
MLS® number:
NB146382
Agent:
Lisa Zaat
*Indicates required field
Name is required
Email is required
Please enter a valid phone number (e.g., 416-111-1111).