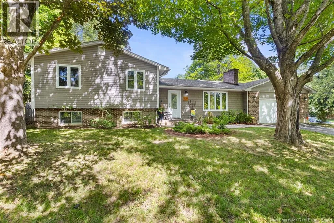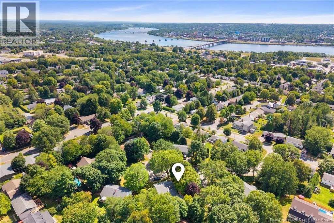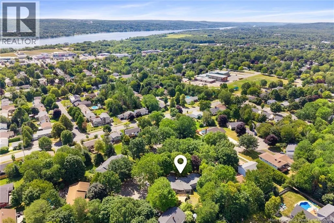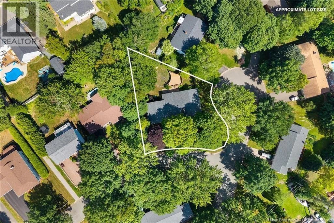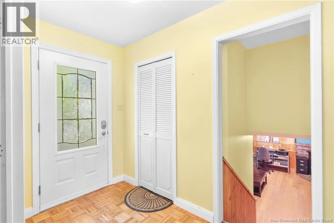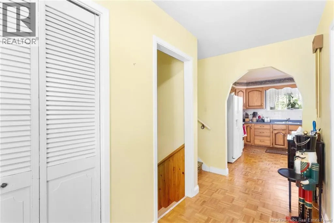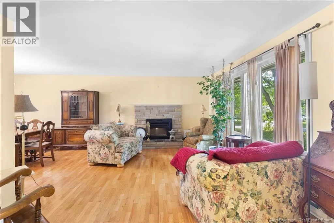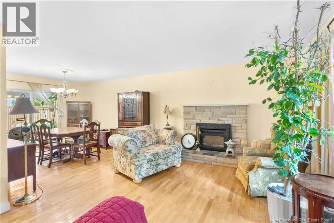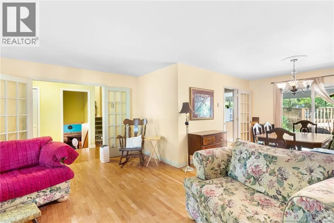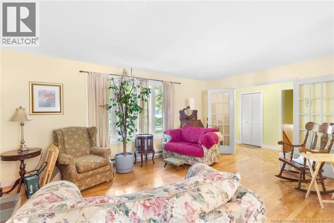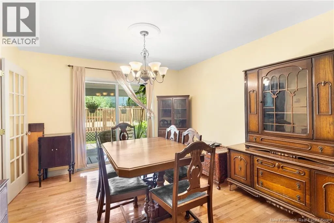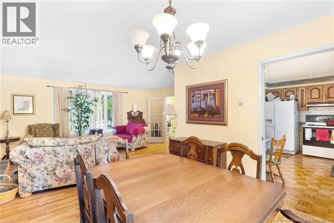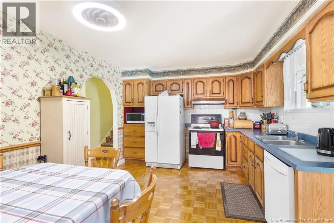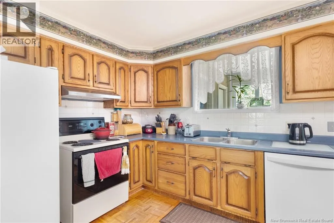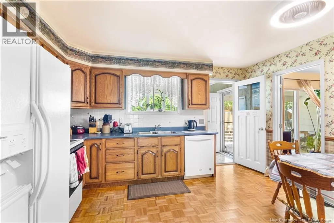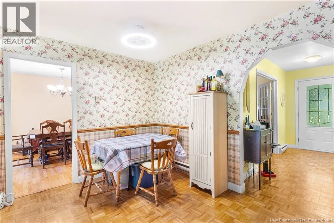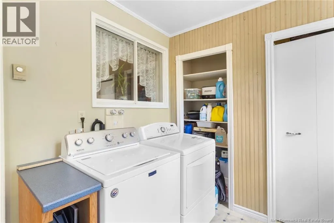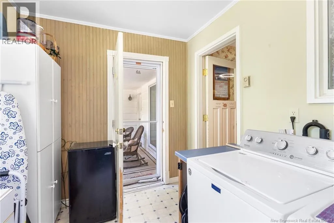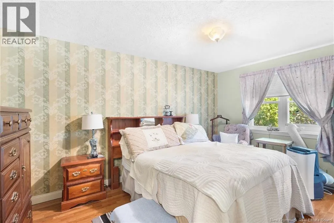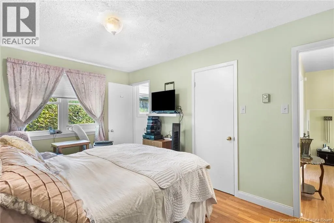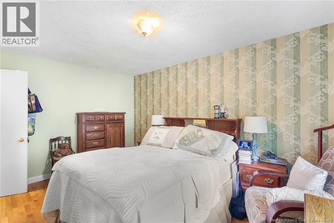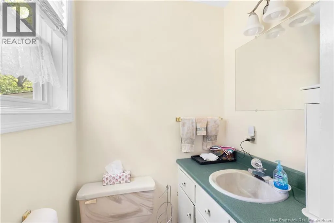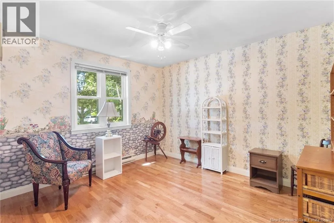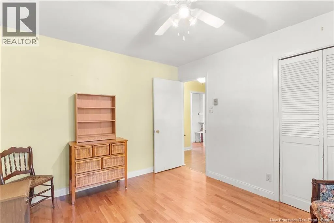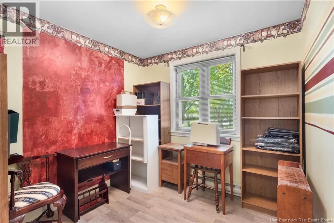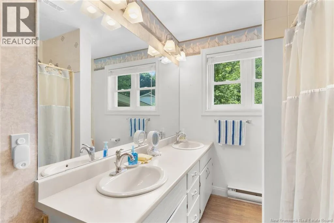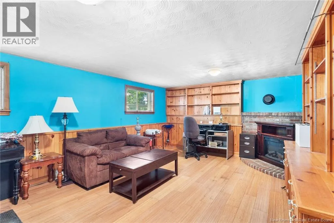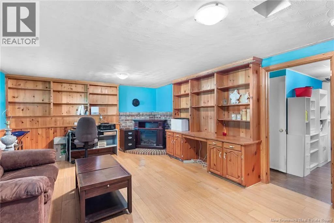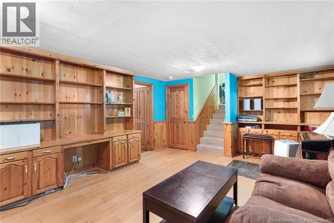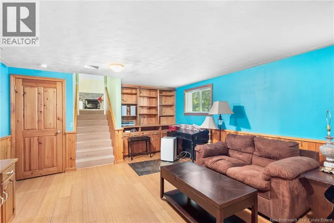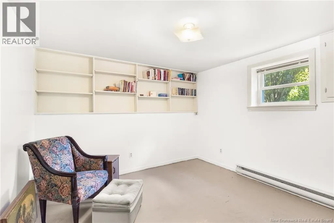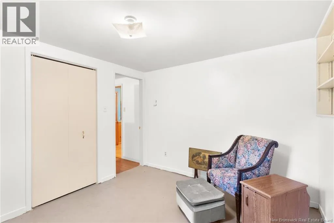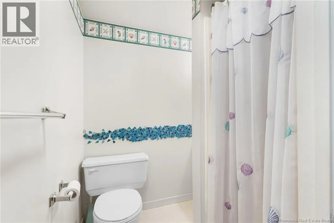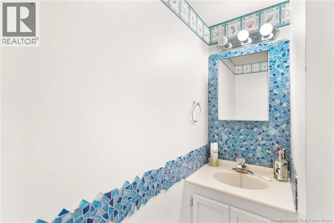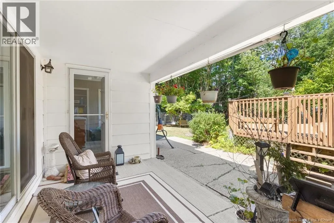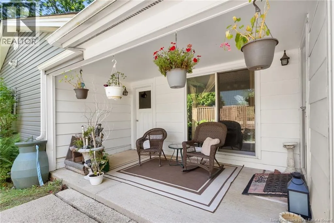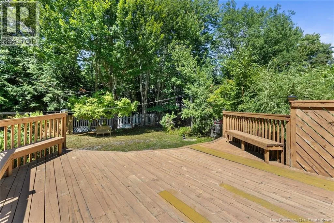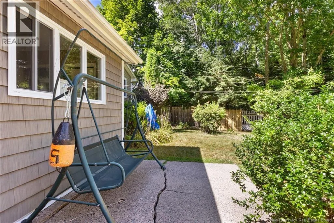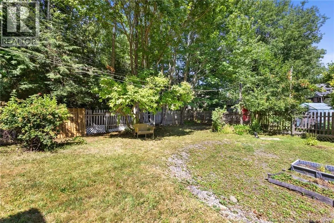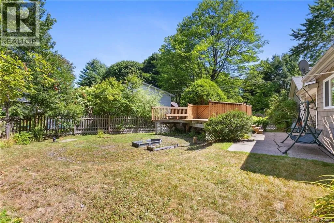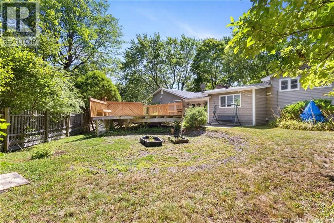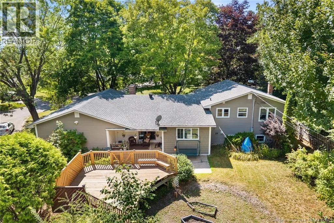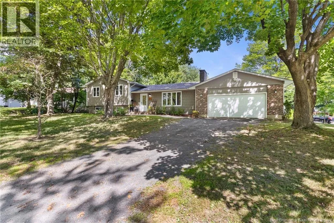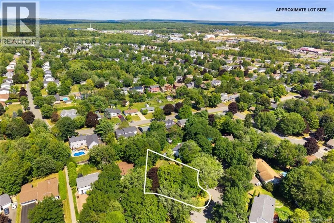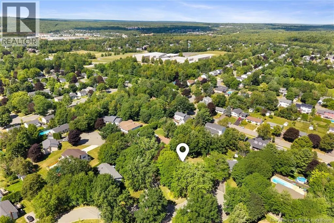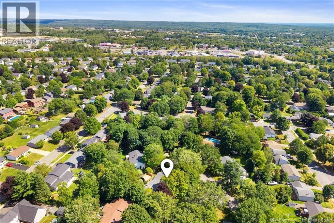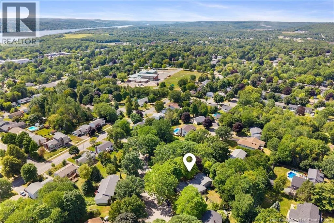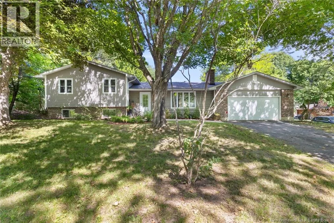
From Maple St, right onto Woodmount Dr, left onto Longwood Dr, right onto Juniper Crt, and left onto Mulberry Crt, home is on the right. Civic # 4. Sign is up! Imagine raising your family in a quiet, friendly court within walking distance of Park Street School and a six minute drive from parks, vets and groomers, restaurants and shops, dentists and much more! 4 Mulberry Court is a family favourite three level side split design, in one of Fredericton's most popular neighbourhoods. This home has three bedrooms upstairs with ample closets, two full bathrooms, another primary bedroom half bath with a walk-in closet. The finished basement with its full bathroom, has space for expansion and a bonus room as well. There is plenty of space and privacy for everyone. This Fulton Heights property, with its quiet tree lined beauty, offers a detached half moon deck for a pool or space for quiet meditation. The cozy backyard lanai provides room for entertaining or a quiet read and a surprise berry garden is just outside the back gate. An oversized attached garage, with a carpenter's table and plumbing, is a prime feature and is rarely seen within city limits. This home, with its large, tree lined corner lot, is waiting to offer your family the best of everything - lots of space, a beautiful backyard, an oversized garage, all the conveniences of city living with a country feel and located in an enviable location. (id:27476)