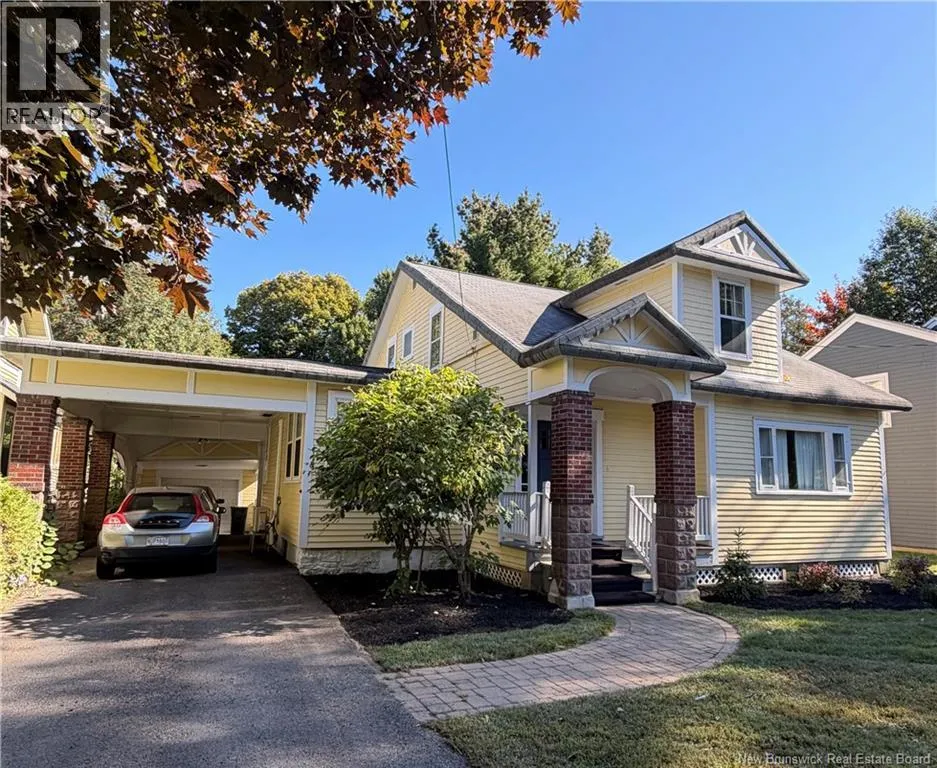
320 University Avenue, Fredericton, New Brunswick E3B 4J1

Listed for:
$785,000
4 beds
2 baths
Listed 34 days ago
House for rent: 320 University Avenue, Fredericton, New Brunswick E3B 4J1

View all 47 photos

About

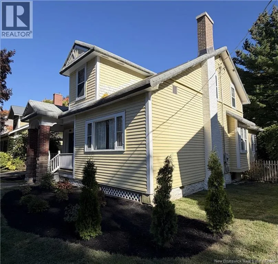
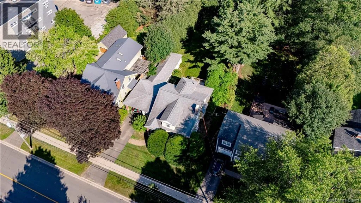
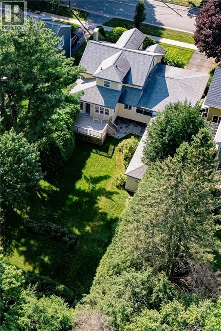
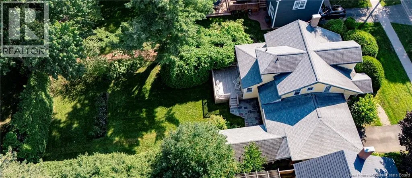
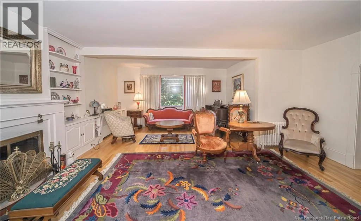
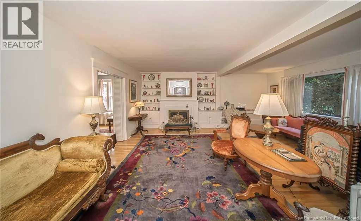
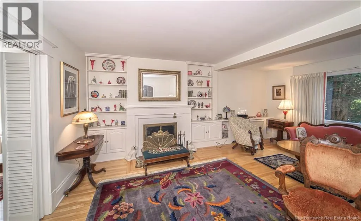
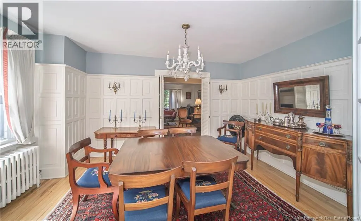
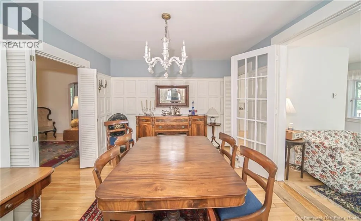
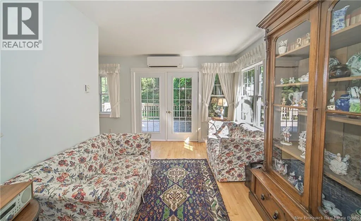
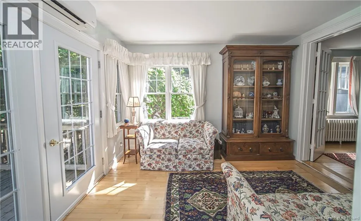
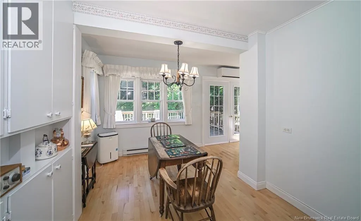
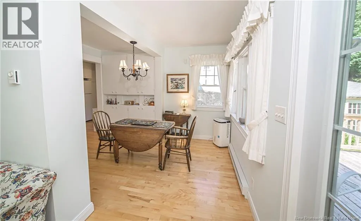
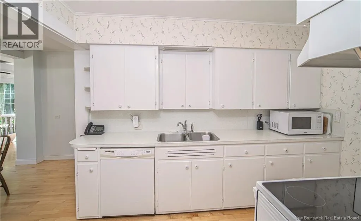
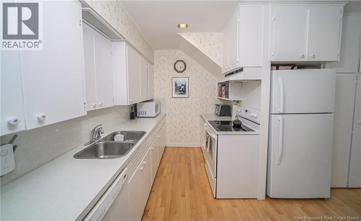
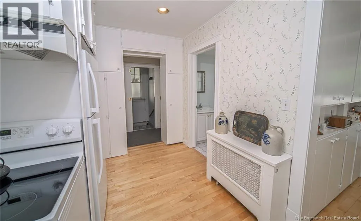
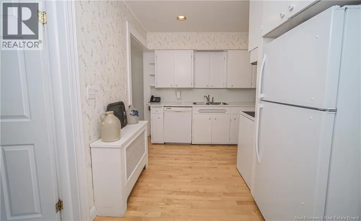
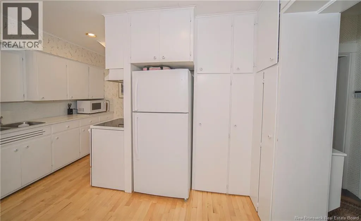
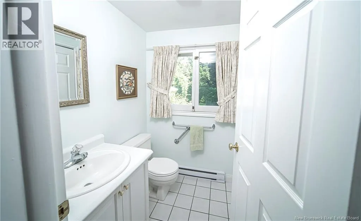
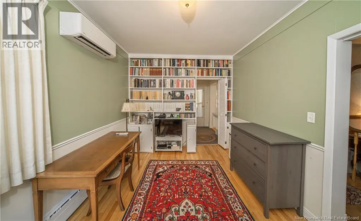
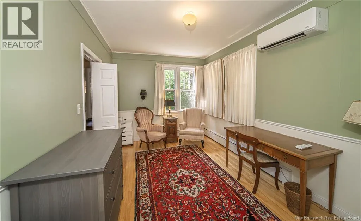
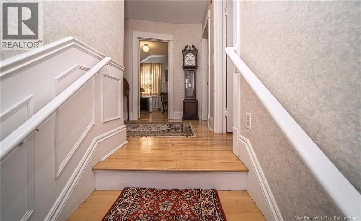
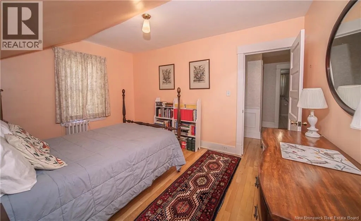
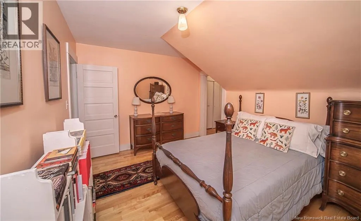
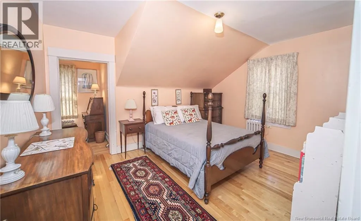
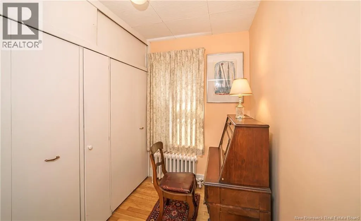
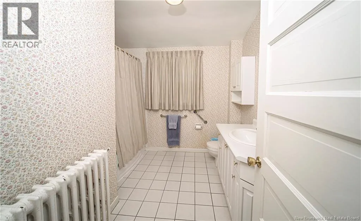
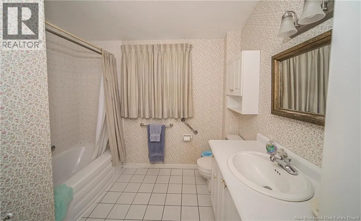
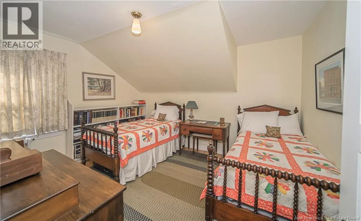
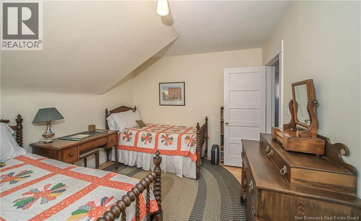
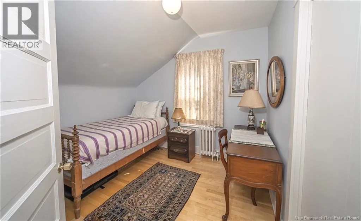
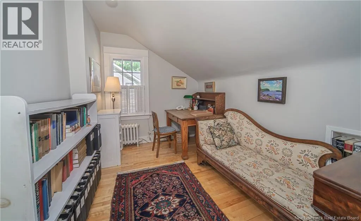
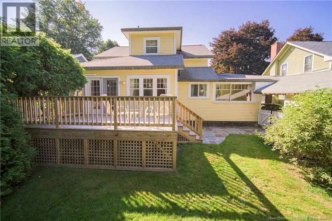
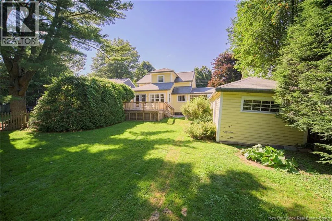
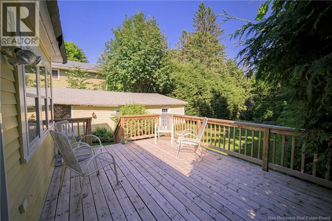
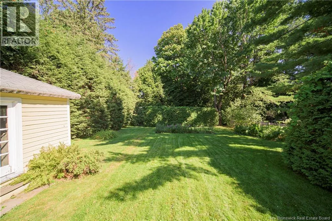
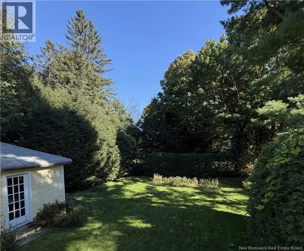
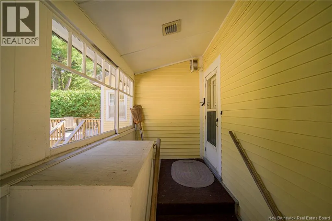
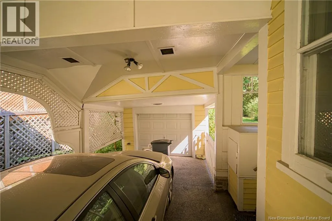
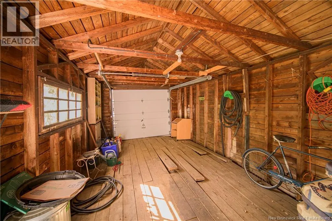
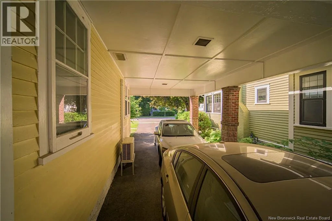
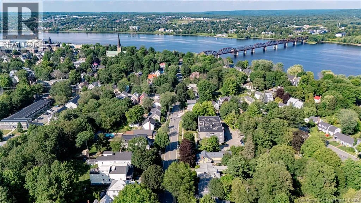
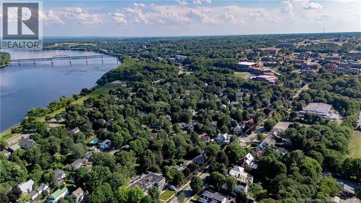
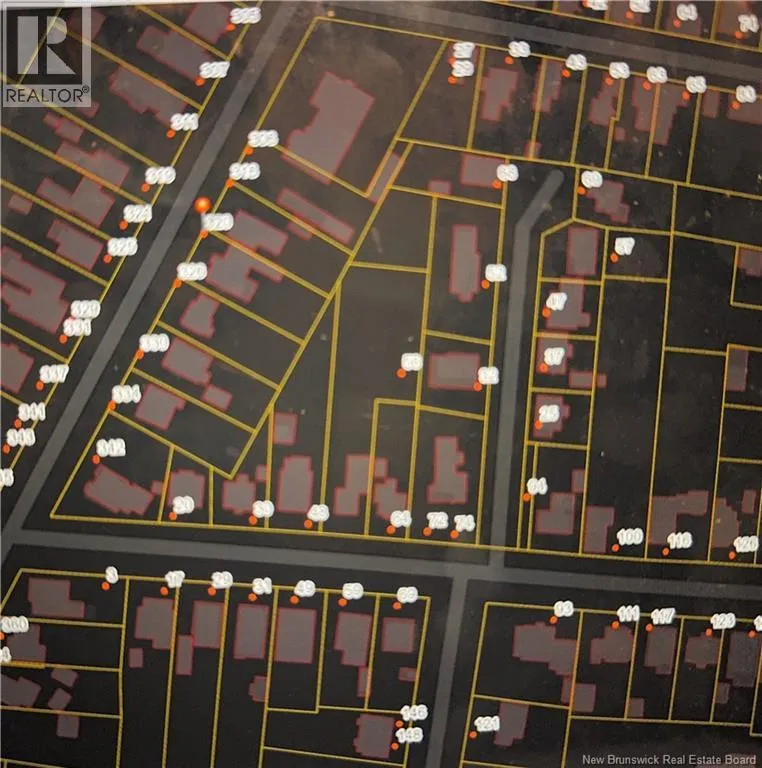
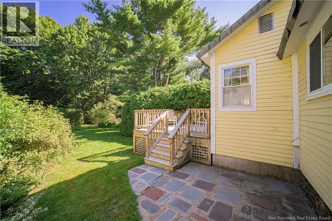
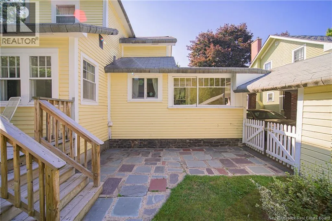
From Beaverbrook to University - Sign is up Welcome to prestigious University Avenue living, in the heart of it all! Situated just steps from the downtown core and universities, this charming home offers an exceptionally convenient location paired with a functional, thoughtfully designed layout. The main level features distinct, designated living spaces rather than an open concept floor plan, including a dedicated office, cozy family room, spacious living room, and a galley-style kitchen with a bright dining nook. A convenient powder room with laundry means theres no need to head to the basement for everyday laundry. The mudroom provides practical entry from the carport and leads directly to the shed, making coming and going (and keeping your vehicle clear of snow in winter) a breeze. Upstairs, youll find four bedrooms, including a generously sized primary with a dressing area/walk-in closet, along with three additional bedrooms, one of which is ideal as a nursery, study, or cozy single bedroom. A full bathroom completes the second level. Perhaps the rarest feature of all is the completely secluded backyard, a private retreat tucked away in the middle of downtown. A wonderful opportunity to enjoy the convenience and energy of city living while still having your own peaceful outdoor escape. (id:27476)


Property Highlights

MLS® Number
NB146912
Type
Single Family
Ownership Type
Freehold
Land Size
935 m2

Building

Building Type
House
Storeys
2.00
Square Footage
1758 sqft
Bathrooms Total
2
Bedrooms Above Ground
4
Bedrooms Total
4
Amenities
Public Transit, Shopping
Exterior Finish
Wood
Fireplace Present
No
Basement Type
Full
Basement Features
Building Heating Type
Baseboard heaters, Heat Pump, Hot Water
Heating Fuel
Electric
Building Cooling Type
Heat Pump

Utilities

Water
Municipal water
Utility Sewer
Municipal sewage system

Room Layout

Bath (# pieces 1-6)
Second level
9'4'' x 6'1''
Bedroom
Second level
10'10'' x 8'1''
Bedroom
Second level
10'8'' x 13'3''
Bedroom
Second level
10'6'' x 13'4''
Bedroom
Second level
8'8'' x 9'9''
Dining room
Main level
14'10'' x 11'5''
Office
Main level
15'0'' x 9'4''
Living room
Main level
19'3'' x 17'5''
Sunroom
Main level
12'0'' x 9'7''
Dining nook
Main level
12'0'' x 8'6''
Kitchen
Main level
6'8'' x 11'2''
Kitchen
Main level
5'3'' x 6'3''
Bath (# pieces 1-6)
Main level
5'7'' x 7'6''

Location

Learn more about this property
Listing provided by:
Royal LePage Atlantic
MLS® number:
NB146912
Agent:
Nicole Smith
*Indicates required field
Name is required
Email is required
Please enter a valid phone number (e.g., 416-111-1111).