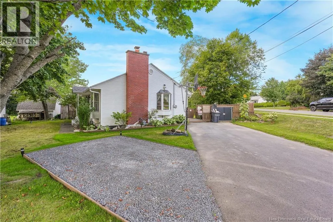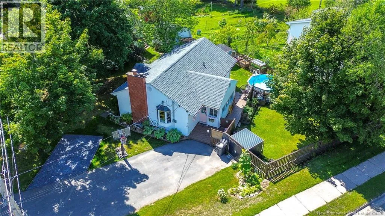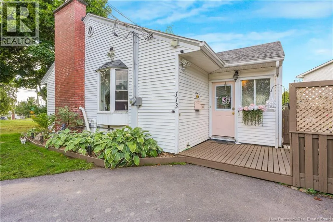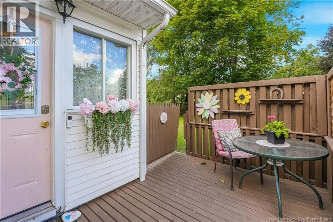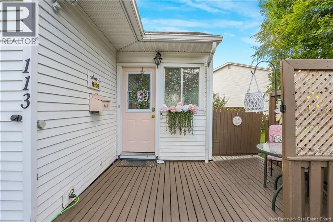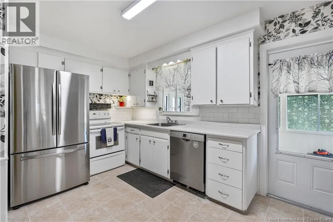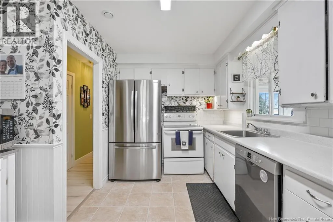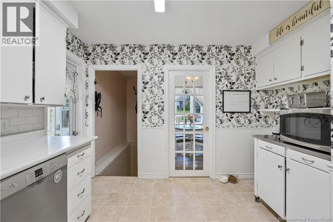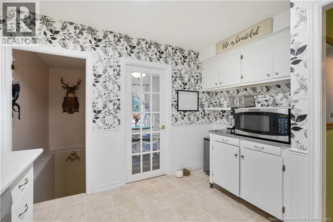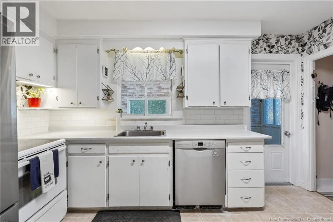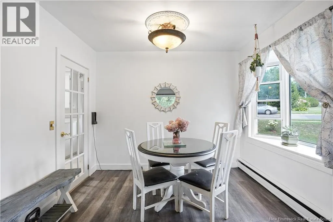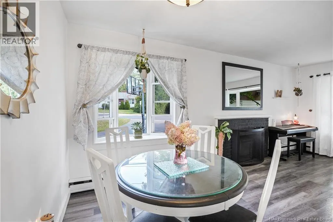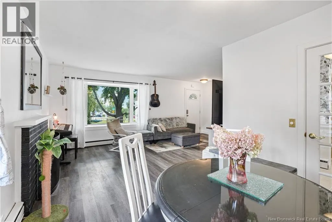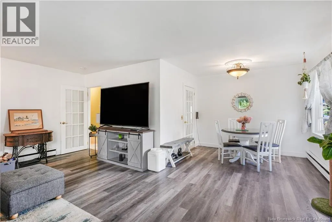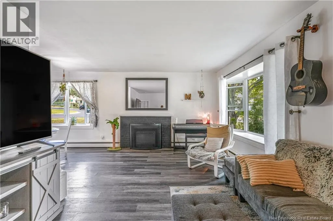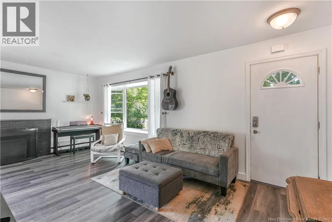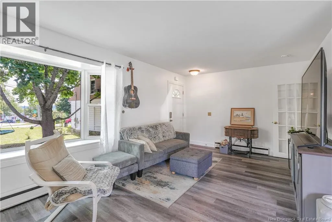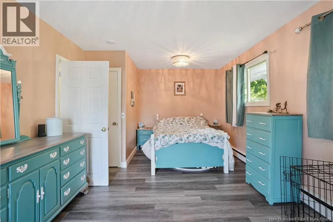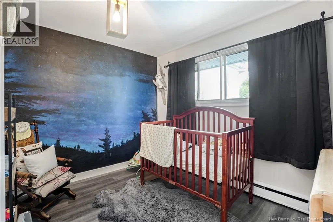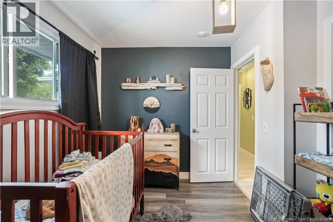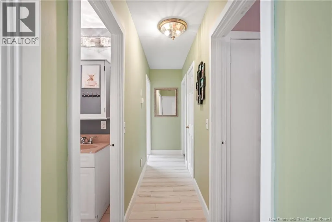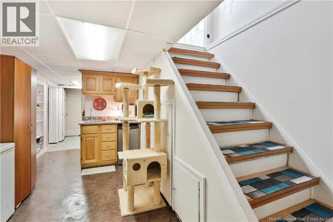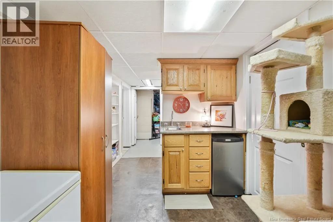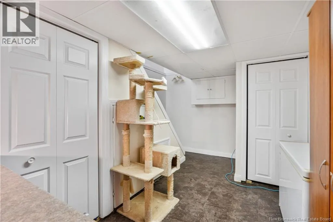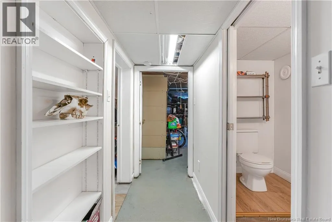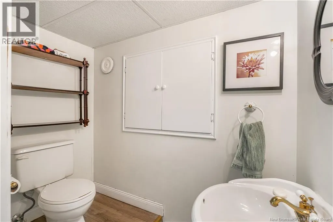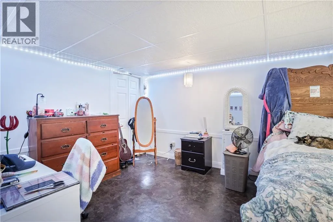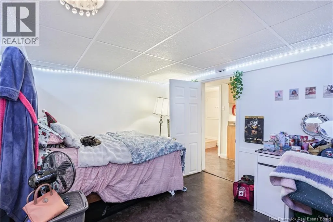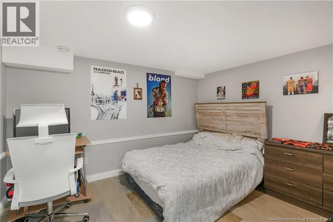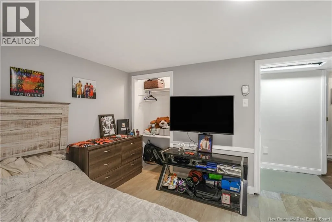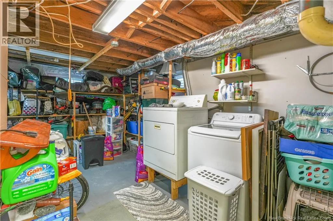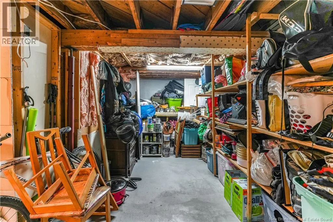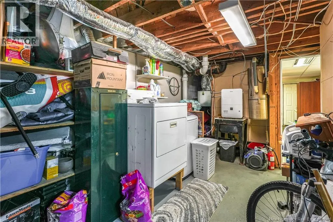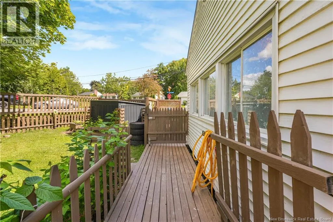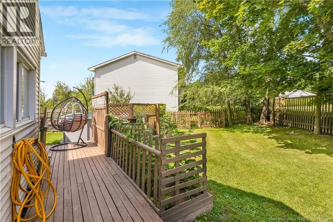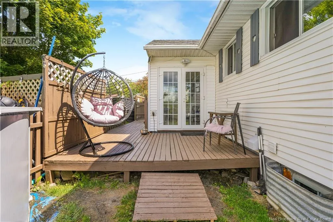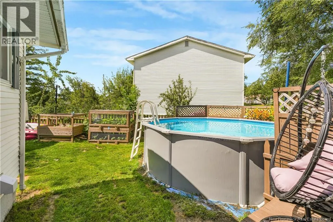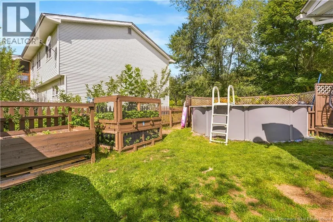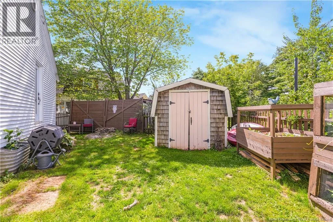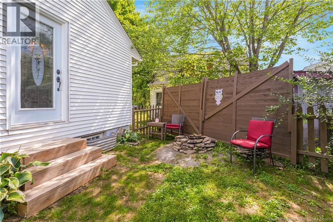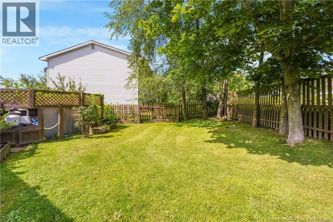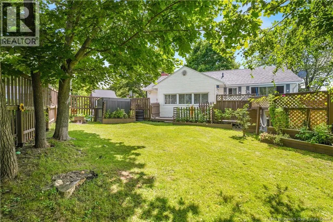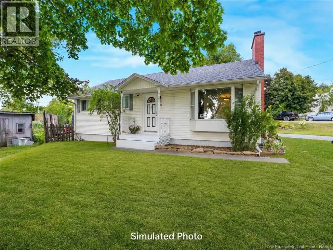
From Main Street, turn onto Fulton Avenue. Continue along Fulton Avenue to civic #113. Property will be on the left-hand side. Welcome to 113 Fulton Avenue, a charming bungalow tucked into the heart of Nashwaaksis one of Fredericton's most convenient and family-friendly neighbourhoods. You're just minutes from schools, shopping, restaurants, trails, and every amenity you could need, all within easy reach of this comfortable, move-in-ready home. Inside, you'll find a warm and inviting layout offering four bedrooms in total: two comfortable bedrooms on the main level, plus two additional non-conforming bedrooms down a great fit for guests, a home office, a rec room, or whatever flex space your household needs. The main floor offers bright, functional living space that's easy to settle into from day one, while the lower level adds valuable extra room without sacrificing the home's cozy, manageable feel. Out back is where this property truly shines: a lovely, fully fenced-in yard that gives you all the privacy you could want, built around a sparkling above ground pool. Whether you're hosting a summer get-together, letting the kids or pets roam safely, or just unwinding poolside away from prying eyes, this backyard is a private oasis you'll look forward to coming home to. With its unbeatable Nashwaaksis location, comfortable layout, and standout private yard, 113 Fulton Avenue is a rare find at this price point. Charm, convenience, and a backyard pool to boot homes like this don't come around often in this market. Book your private showing today before it's gone! (id:27476)