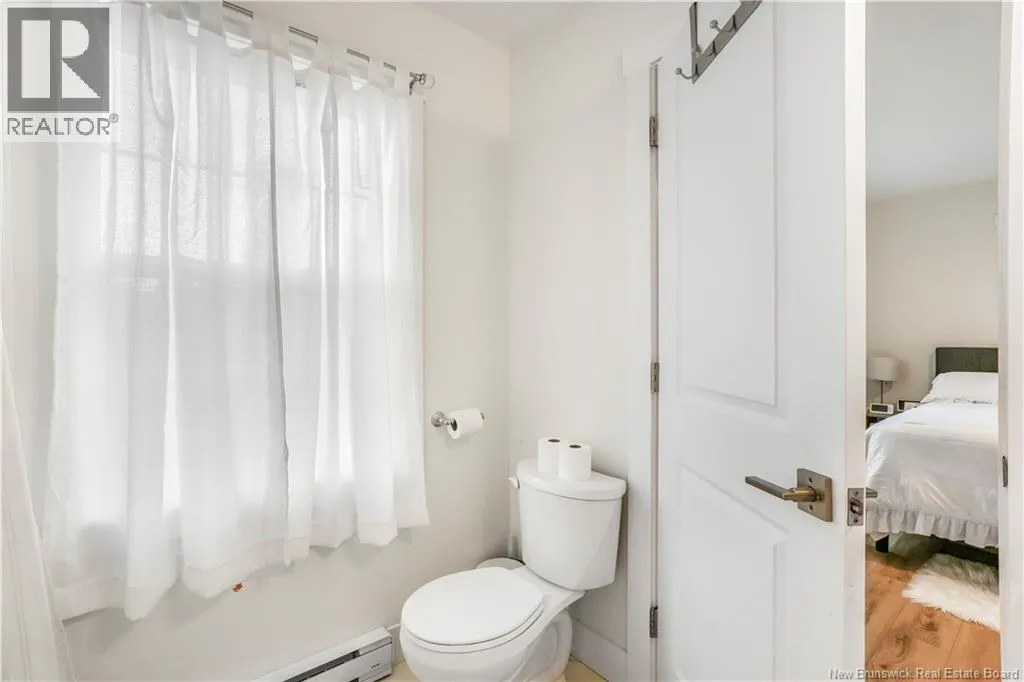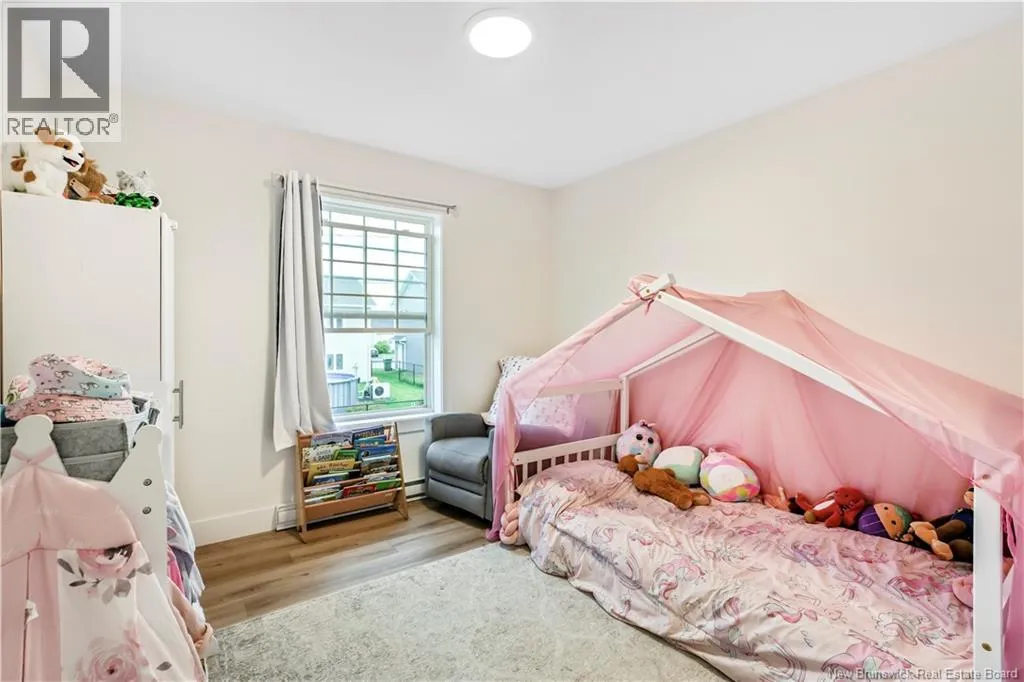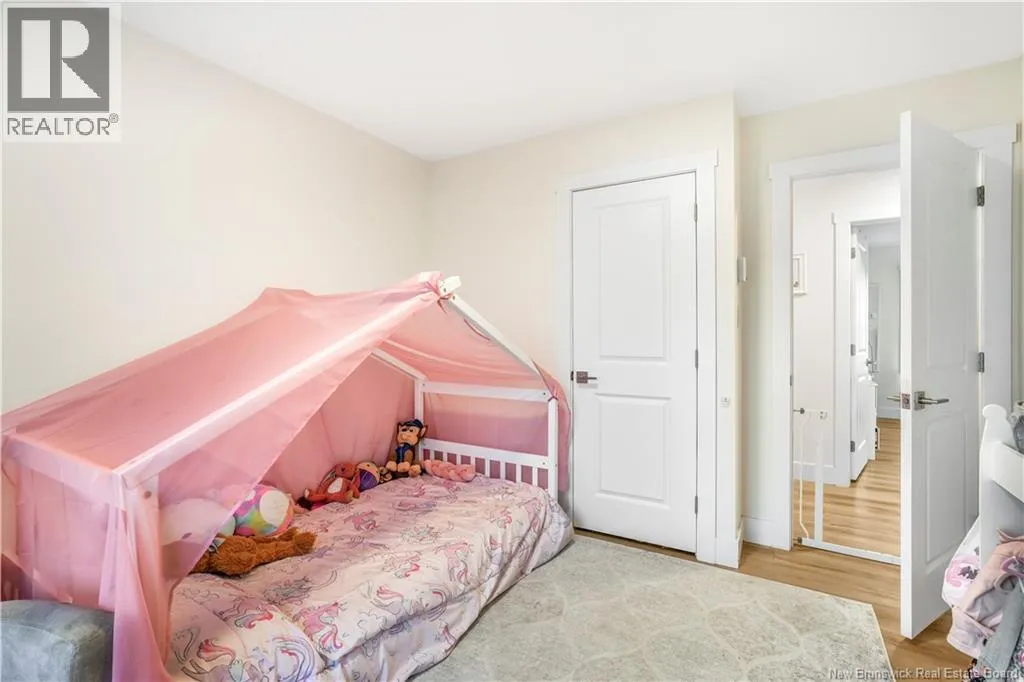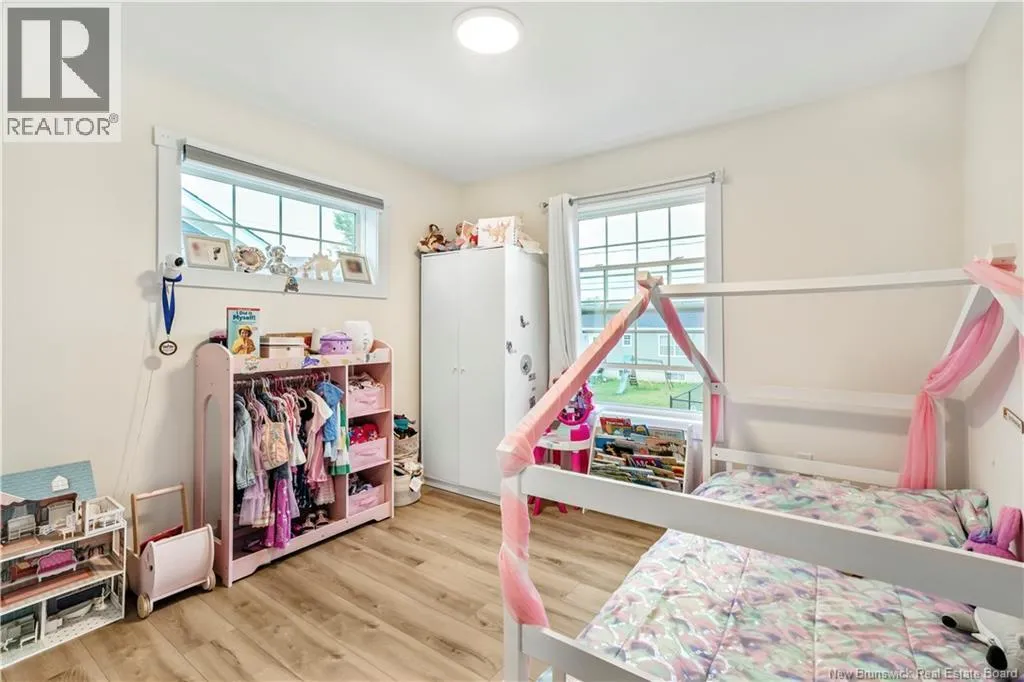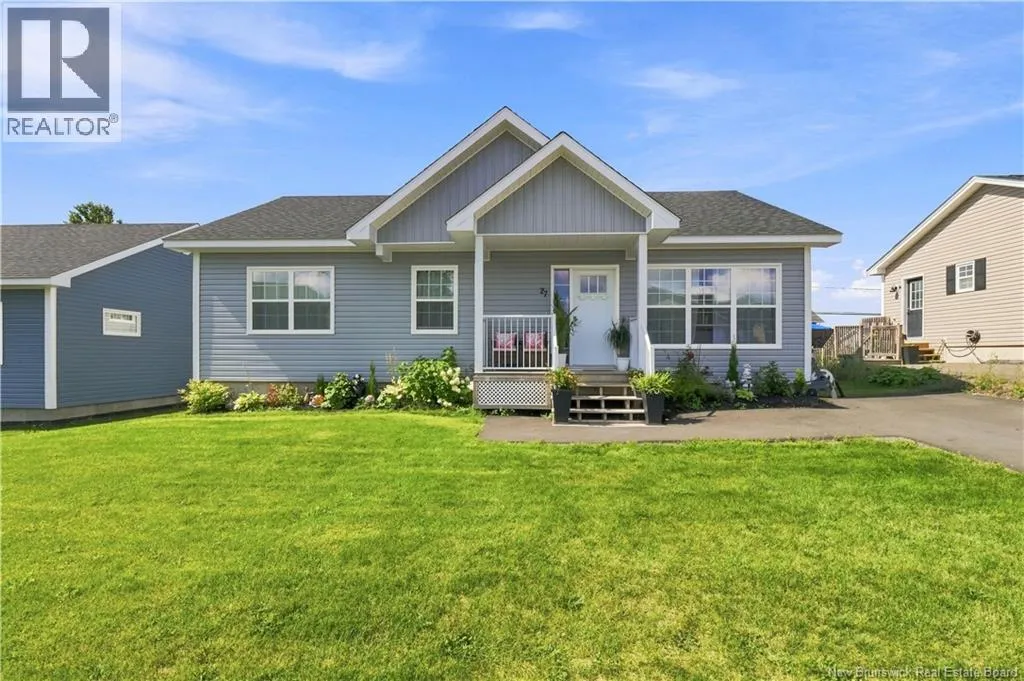
27 Aiden Street, Fredericton, New Brunswick E3G 0E3

Listed for:
$499,900
5 beds
3 baths
Listed 33 days ago
House for rent: 27 Aiden Street, Fredericton, New Brunswick E3G 0E3

View all 43 photos

About

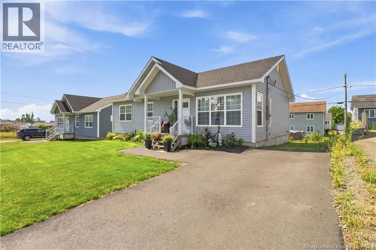
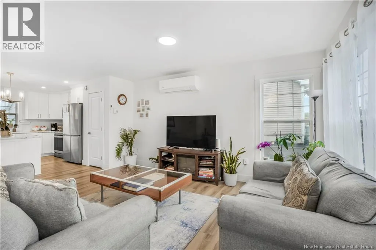
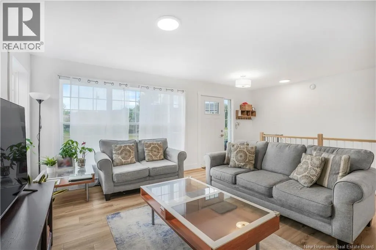
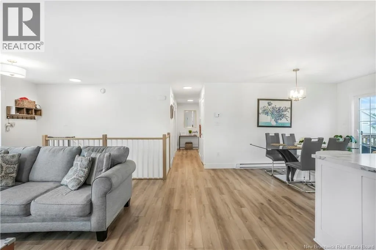
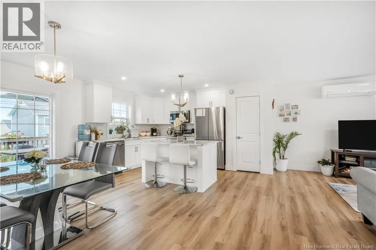
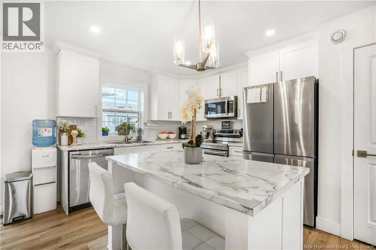
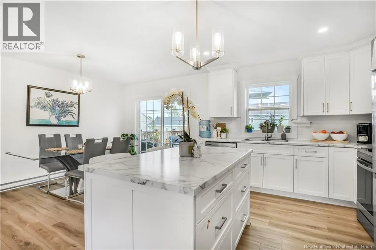
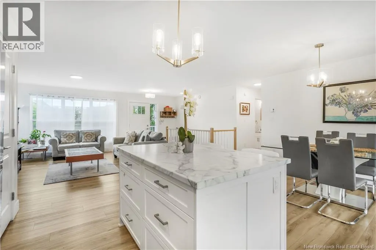
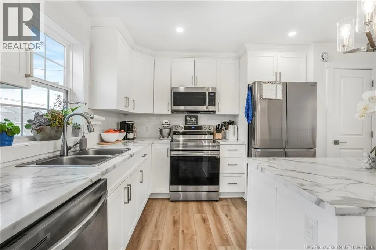
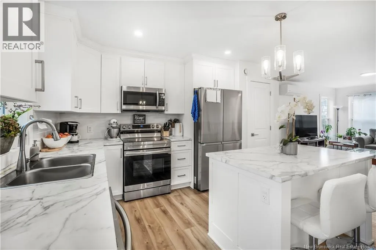
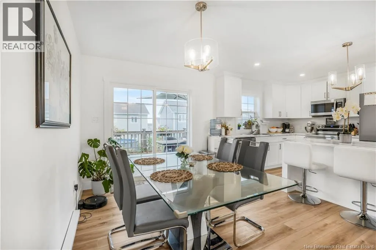
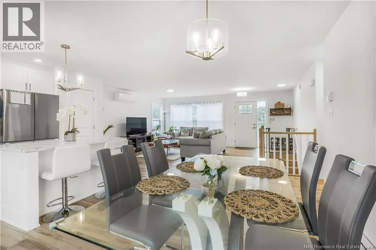
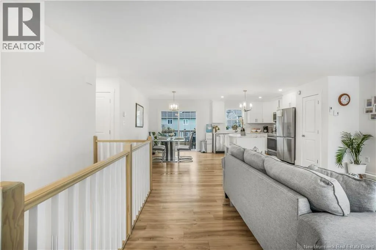
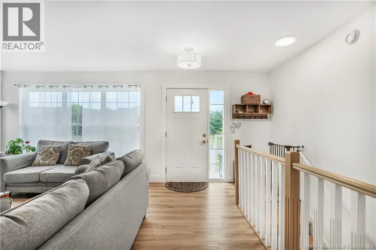
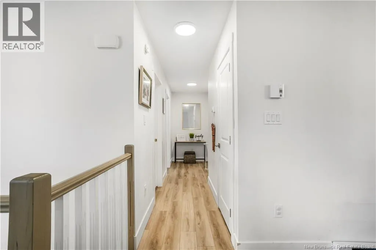
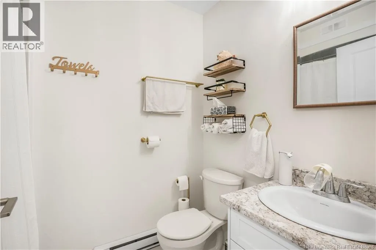
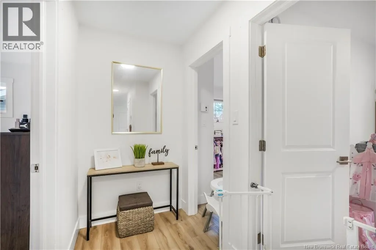
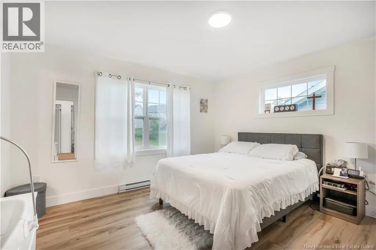
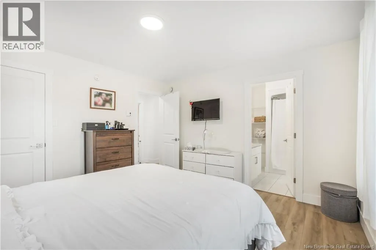
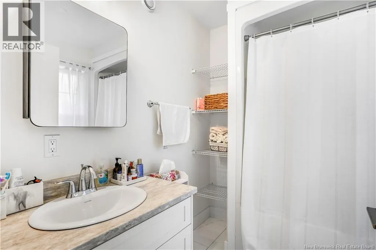
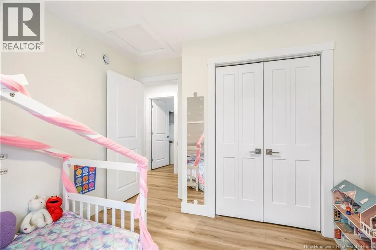
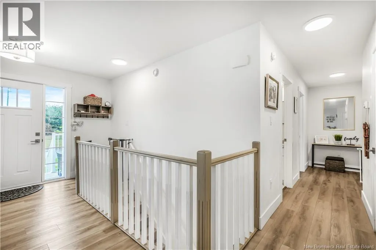
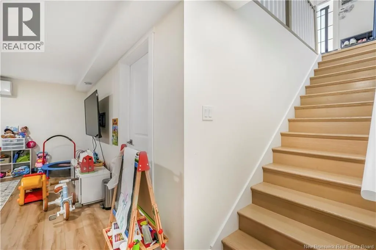
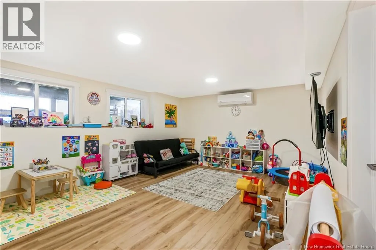
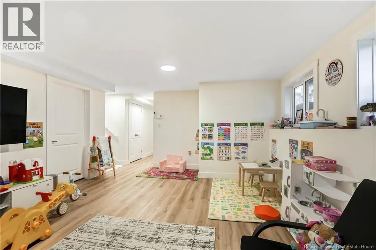
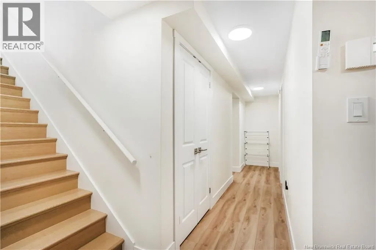
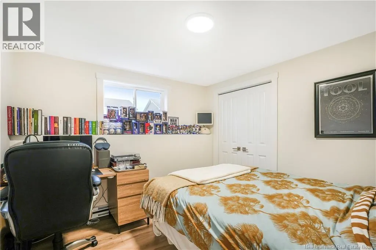
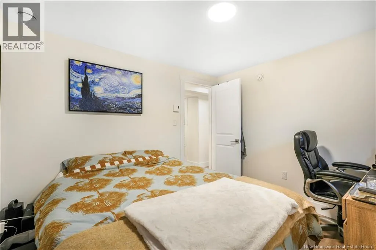
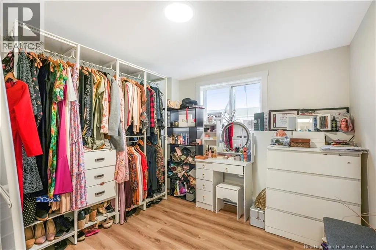
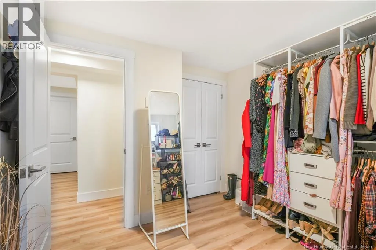
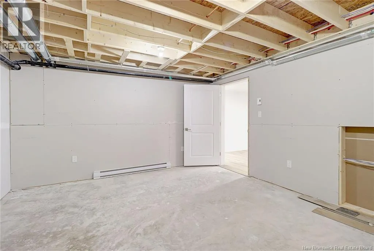
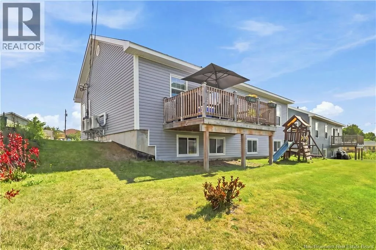
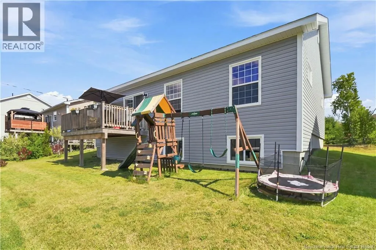
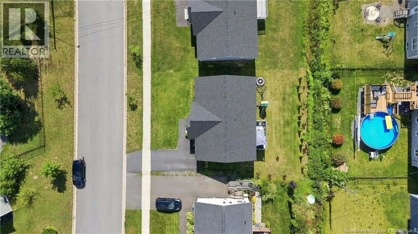
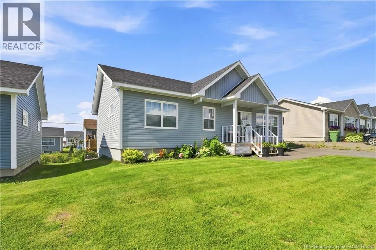
Brookside Drive - left to Glennorth, right on Aiden Welcome to 27 Aiden Street, a modern design for effortless family living. Offering 1,935 sq. ft. of beautifully finished space, this 5-bedroom, 3-bathroom home delivers a functional layout crafted for daily comfort and easy entertaining. The main level welcomes you with an open-concept kitchen, dining, and living area bathed in bright natural light. Elegant ceramic and luxury vinyl plank flooring run throughout, adding a sleek, cohesive finish. Down the hall, two comfortable family bedrooms and a full bath complement the primary suite, which serves as a peaceful personal retreat with its own private ensuite. The fully finished lower level significantly expands your living options, featuring a large family room, ideal for movie nights or a play zone, alongside two additional bedrooms and a third full bath, making hosting guests a breeze. Ample storage and utility spaces ensure the home remains as practical as it is stylish. Situated just minutes from schools, local shopping, golf, and Killarney Lake Park and trails, this exceptional property is ready for its next chapter. Schedule your private viewing today! (id:27476)


Property Highlights

MLS® Number
NB146988
Type
Single Family
Ownership Type
Freehold
Land Size
560 m2

Building

Building Type
House
Storeys
1.00
Square Footage
1935 sqft
Bathrooms Total
3
Bedrooms Above Ground
3
Bedrooms Total
5
Exterior Finish
Vinyl
Fireplace Present
No
Basement Type
Basement Features
Building Heating Type
Baseboard heaters, Heat Pump
Heating Fuel
Electric
Building Cooling Type
Heat Pump

Utilities

Water
Municipal water
Utility Sewer
Municipal sewage system

Room Layout

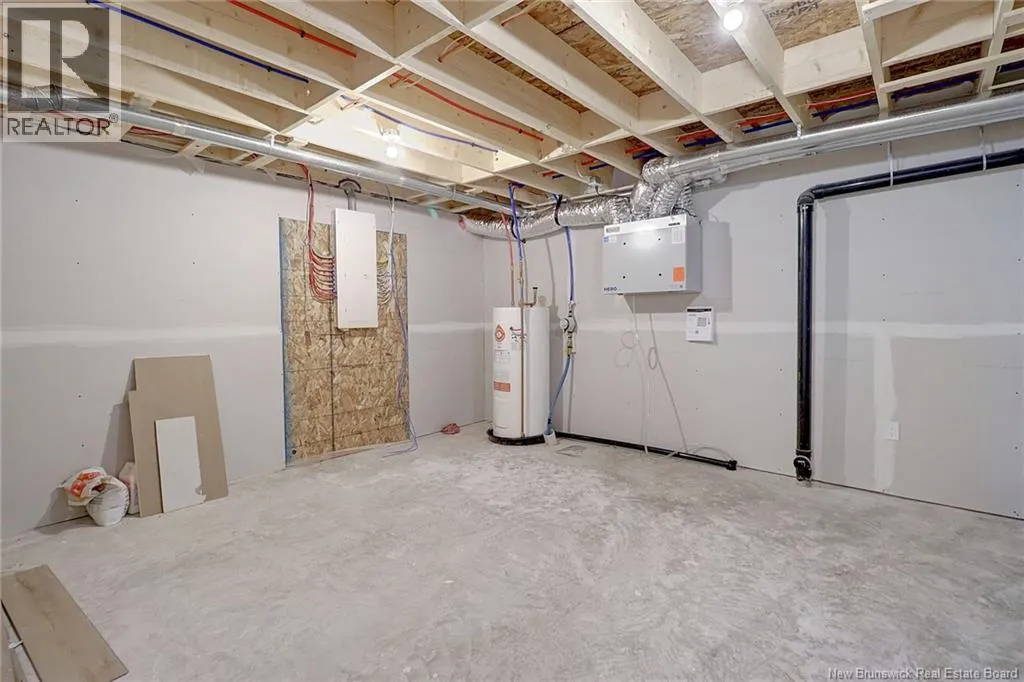
Utility room
Basement
15'5'' x 13'5''
Storage
Basement
20'2'' x 13'5''
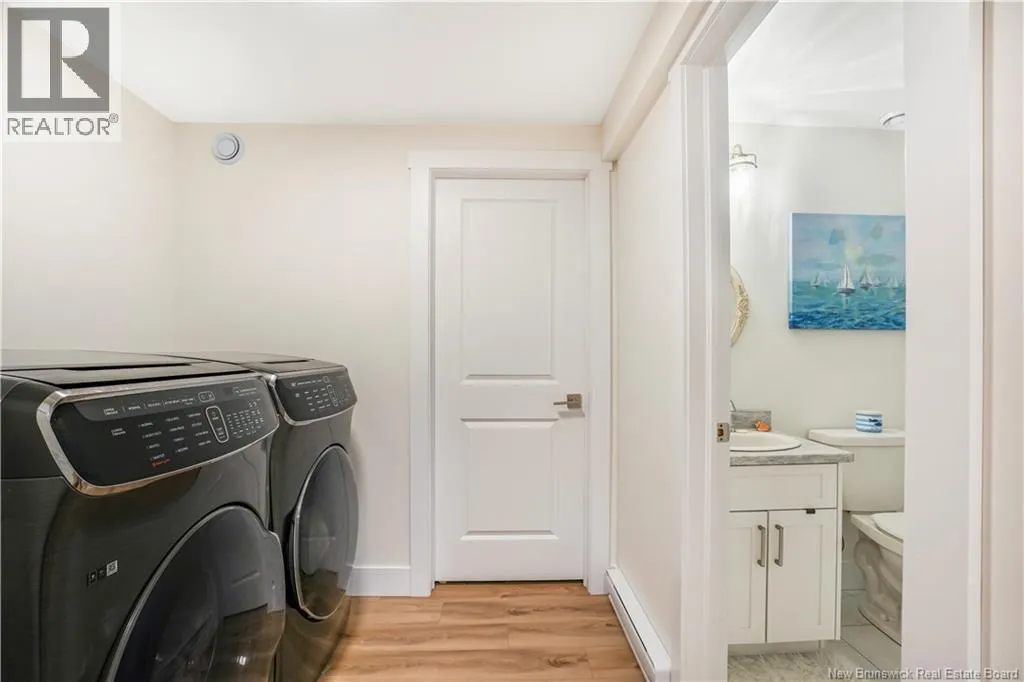
Laundry room
Basement
6'10'' x 6'11''
Bath (# pieces 1-6)
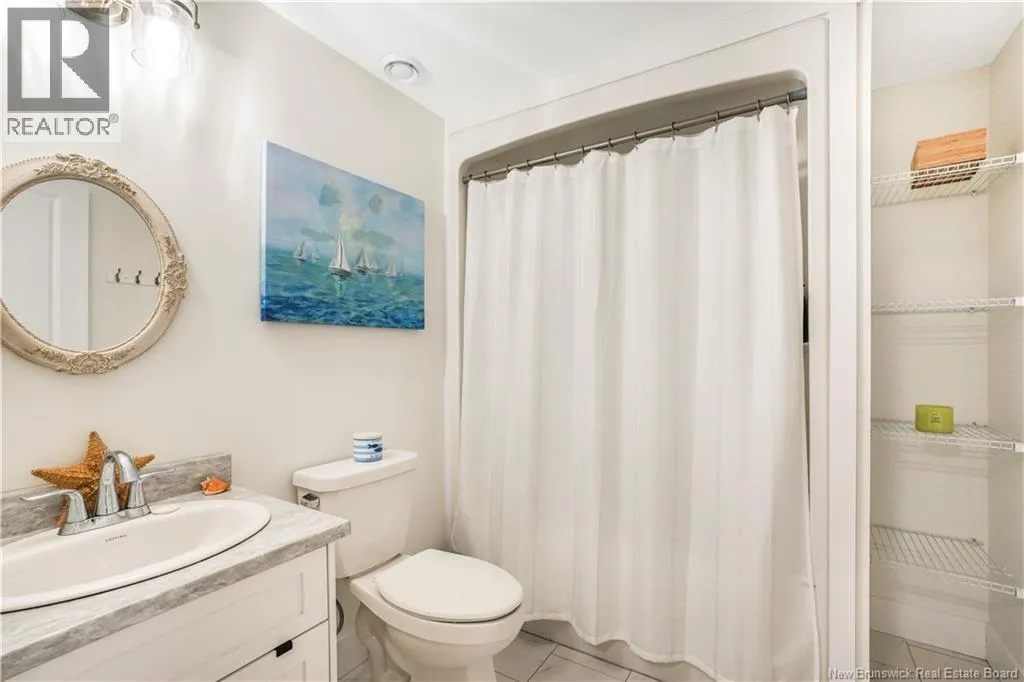
Basement
7'9'' x 6'11''
Bedroom
Basement
9'5'' x 11'10''
Bedroom
Basement
10'5'' x 10'8''
Family room
Basement
18'8'' x 13'5''
Ensuite
Main level
7'6'' x 6'10''
Primary Bedroom
Main level
12'10'' x 12'6''
Bath (# pieces 1-6)
Main level
7'6'' x 5'1''
Bedroom
Main level
10'5'' x 11'5''
Bedroom
Main level
10'5'' x 11'5''
Kitchen
Main level
19'6'' x 10'8''
Living room
Main level
19'9'' x 18'4''

Location

Learn more about this property
Listing provided by:
Keller Williams Capital Realty
MLS® number:
NB146988
Agent:
Tracey Boulter
*Indicates required field
Name is required
Email is required
Please enter a valid phone number (e.g., 416-111-1111).