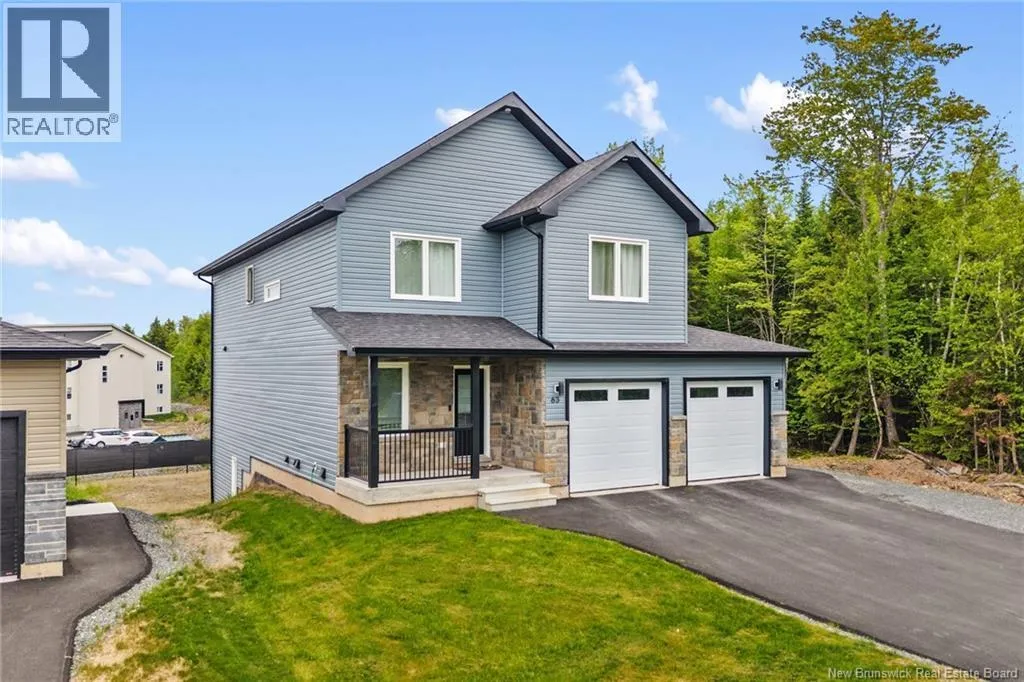
63 Winterberry Drive, Fredericton, New Brunswick E3C 0M3

Listed for:
$699,900
5 beds
4 baths
Listed 23 days ago
House for rent: 63 Winterberry Drive, Fredericton, New Brunswick E3C 0M3

View all 37 photos

About

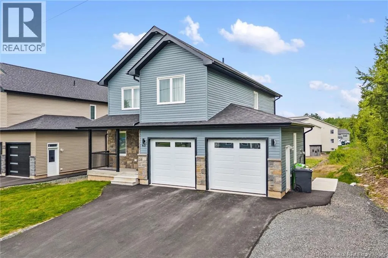
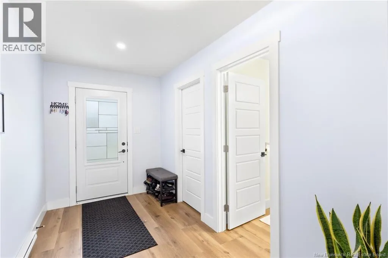
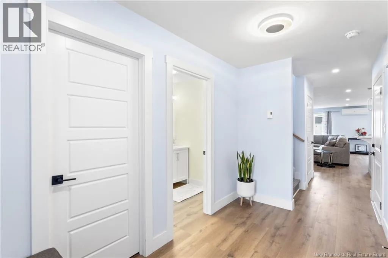
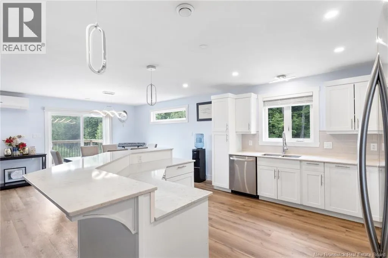
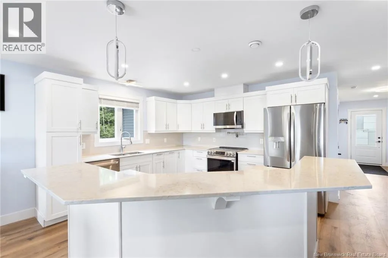
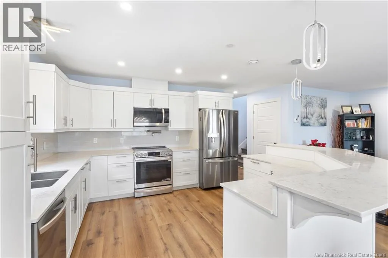
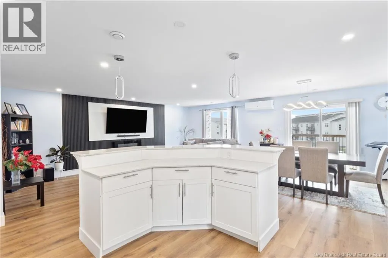
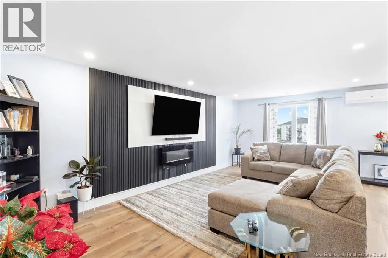
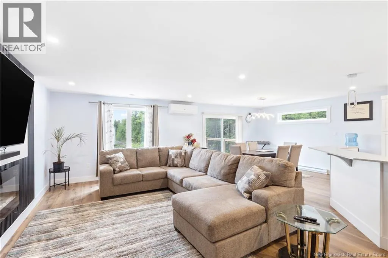
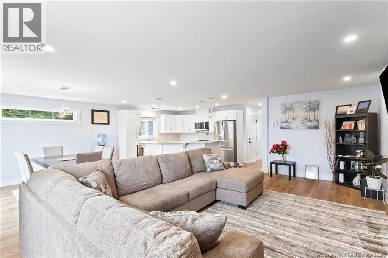
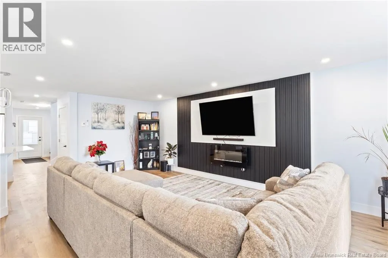
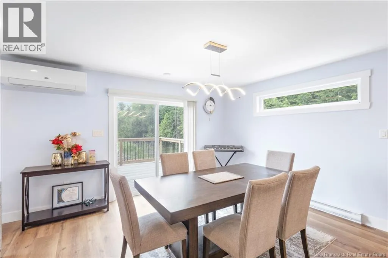
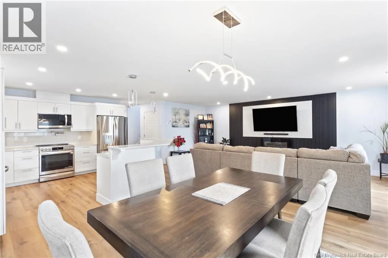
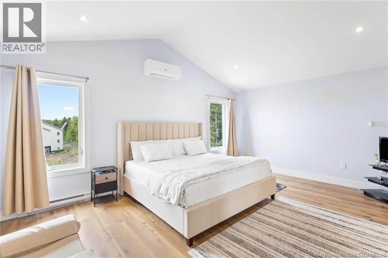
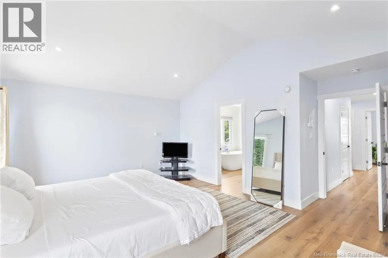
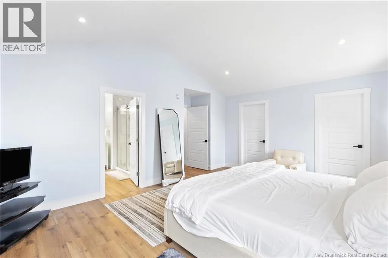
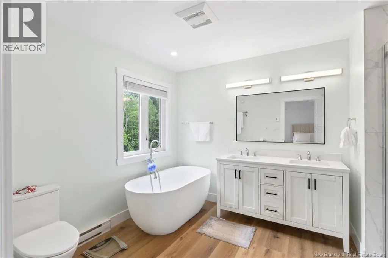
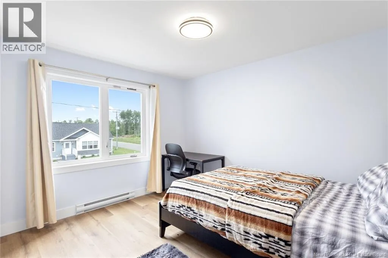
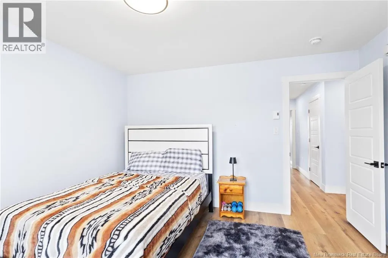
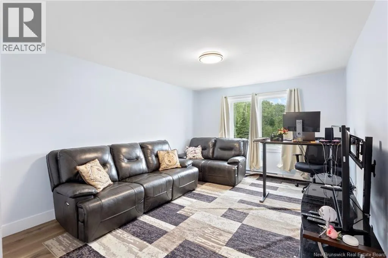
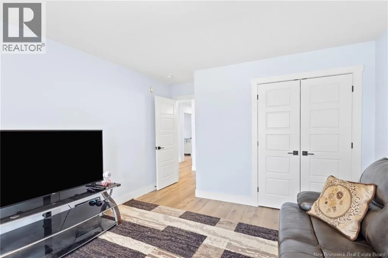
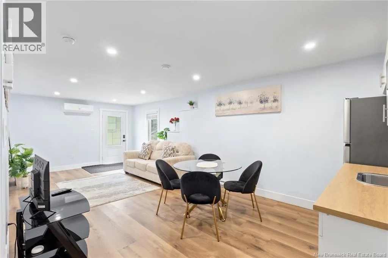
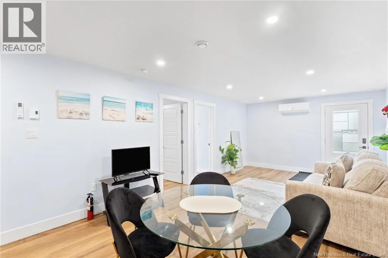
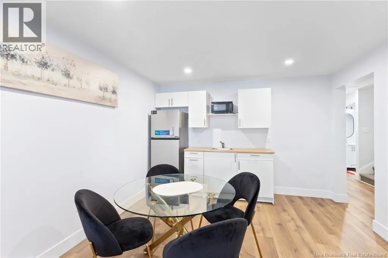
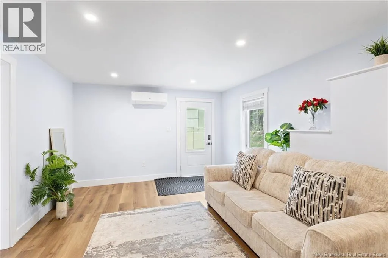
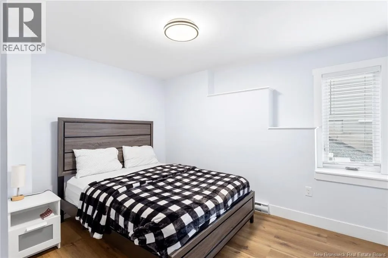
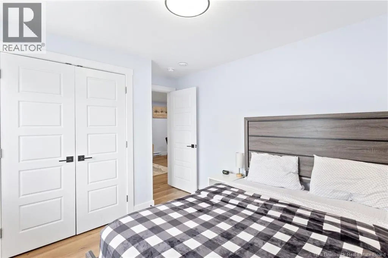
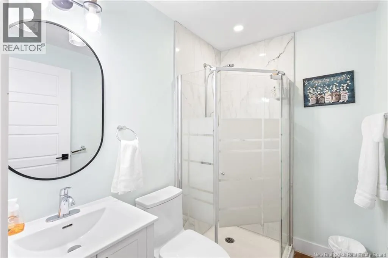
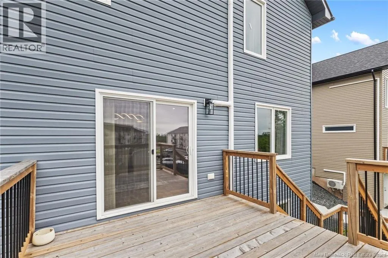
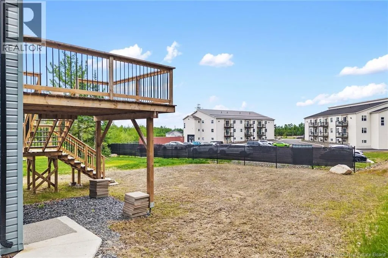
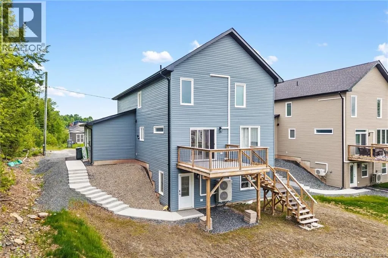
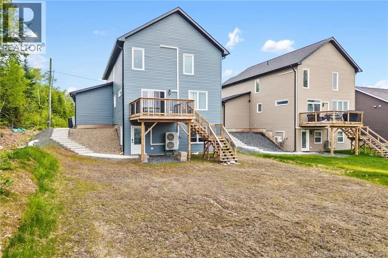
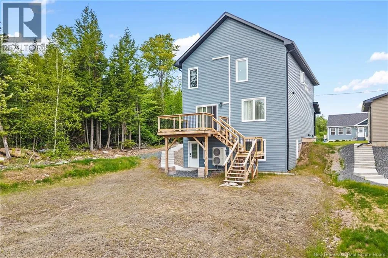
From Kimble/Knowledge Park Drive, turn into Alison Boulevard. Turn right into Winterberry after Doak/Alison Blvd junction. House is the last house on the left. Welcome to 63 Winterberry Drive Nestled in the growing Doak Estate, this beautifully built home is ready to welcome you. From the moment you step inside, youll feel right at home. The open-concept layout is bathed in natural light from an expansive window and patio door. Its ideal for entertaining, with a seamless flow between the living and dining area. The kitchen boasts of a spacious cabinetry, sleek quartz countertops, and a bar kitchen island. Step through the patio doors to a private rear deck perfect for summer BBQs or relaxing evenings under the stars. Upstairs, youll find three generously sized bedrooms, including a luxurious primary suite with an oversized walk-in closet designed for ultimate organization and style. The fully finished walkout basement, offers two additional bedrooms and a large, versatile living area perfect for a home gym, recreation room, or personal cinema, Airbnb and rental for mortgage support. Located just minutes from everything you need, this home combines comfort, style, and convenience in one unbeatable package. (id:27476)


Property Highlights

MLS® Number
NB147828
Type
Single Family
Ownership Type
Freehold
Land Size
789 m2

Building

Building Type
House
Square Footage
2875 sqft
Bathrooms Total
4
Bedrooms Above Ground
3
Bedrooms Total
5
Exterior Finish
Stone, Vinyl
Fireplace Present
No
Basement Type
Basement Features
Building Heating Type
Baseboard heaters, Heat Pump
Heating Fuel
Building Cooling Type
Heat Pump, Air exchanger

Utilities

Water
Municipal water
Utility Sewer
Municipal sewage system

Room Layout

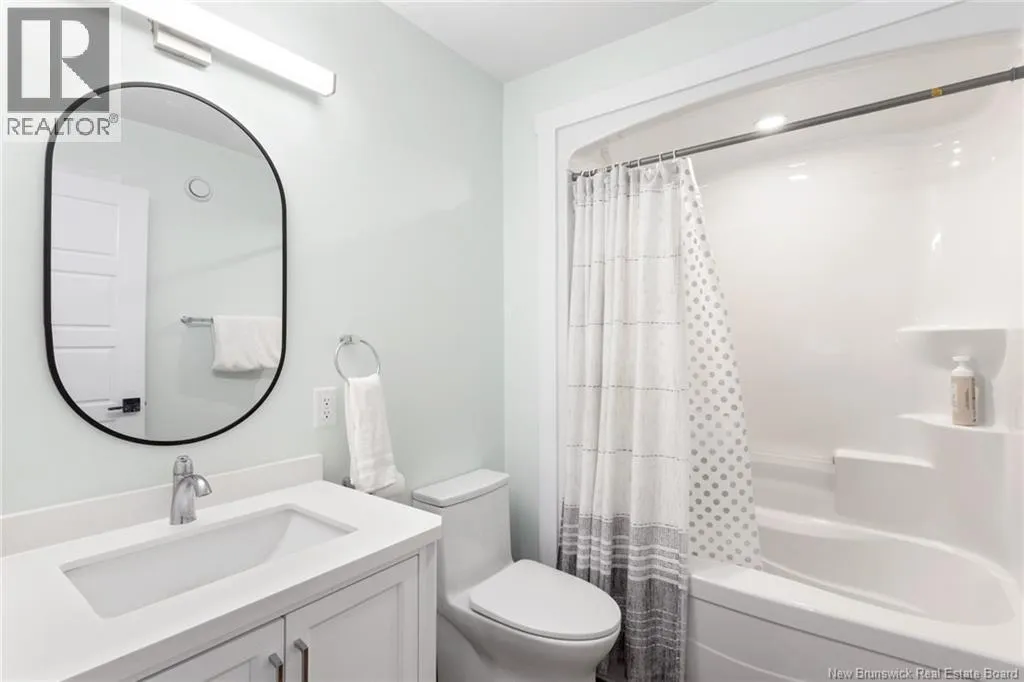
4pc Bathroom
Second level
9'3'' x 12'0''
Other
Second level
6'9'' x 6'0''
Other
Second level
6'9'' x 6'0''
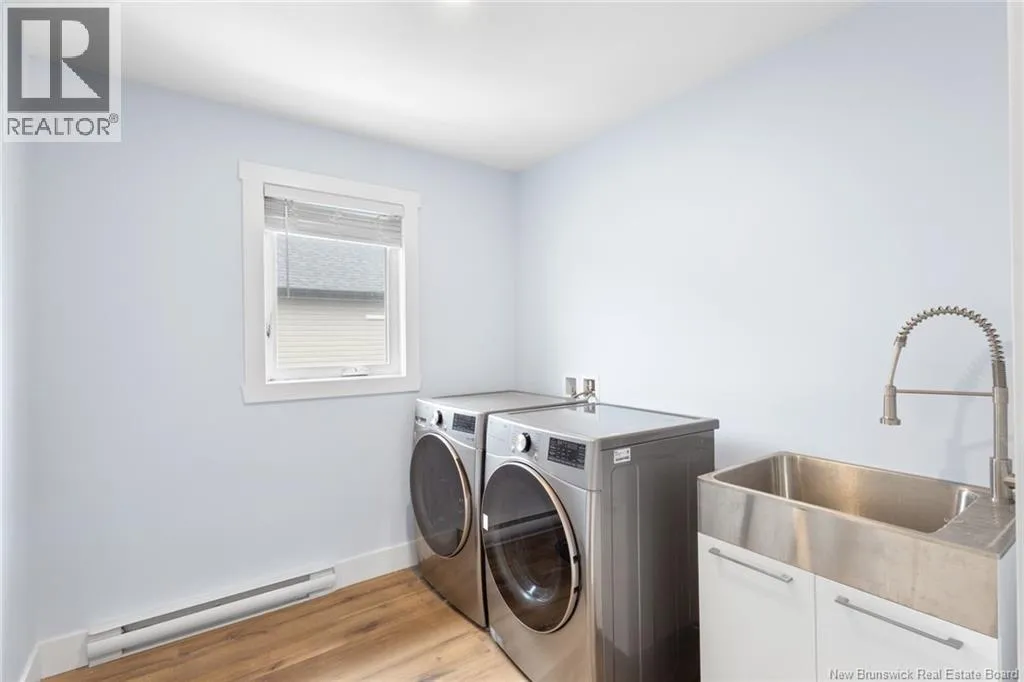
Laundry room
Second level
7'10'' x 8'6''
3pc Bathroom
Second level
6'5'' x 8'6''
Primary Bedroom
Second level
13'10'' x 18'8''
Bedroom
Second level
16'0'' x 12'0''
Bedroom
Second level
12'4'' x 12'8''
Living room
Basement
25'6'' x 11'9''
3pc Bathroom
Basement
5'0'' x 8'0''
Bedroom
Basement
11'8'' x 9'5''
Bedroom
Basement
10'0'' x 9'5''
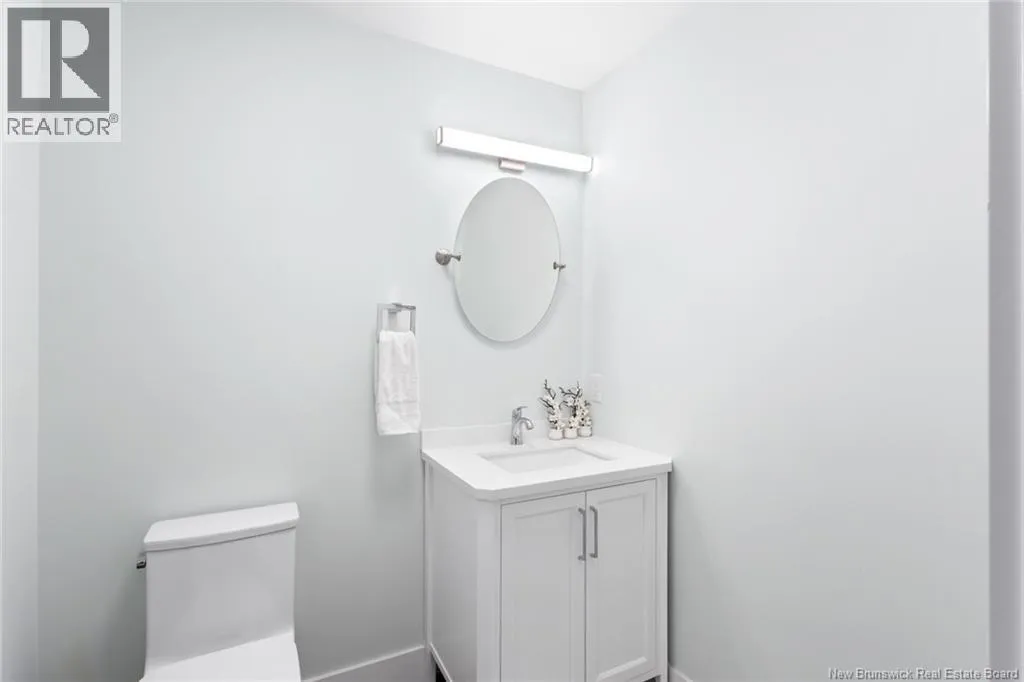
2pc Bathroom
Main level
6'2'' x 5'6''
Living room
Main level
22'0'' x 12'6''
Dining room
Main level
13'0'' x 12'6''
Kitchen
Main level
12'10'' x 12'6''
Office
Main level
5'10'' x 5'6''

Location

Learn more about this property
Listing provided by:
Keller Williams Capital Realty
MLS® number:
NB147828
Agent:
Akinwale Fatoki
*Indicates required field
Name is required
Email is required
Please enter a valid phone number (e.g., 416-111-1111).